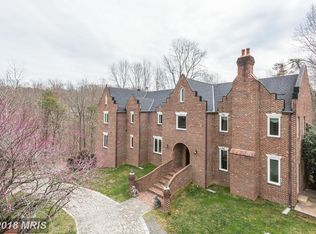
Offer deadline 5pm, Monday, June 10th. If you want a peaceful retreat and a relaxed lifestyle, but still want an easy commute, this is the one for you! This spectacular four sided brick, custom home sits on 5 lush acres and has been designed to offer both inviting indoor and outdoor spaces that are perfect to take in the views of nature. You will be impressed from the moment you turn onto the tree lined street, and proceed through the circular drive to admire the curb appeal of this stately Colonial with a paver walkway leading up to the home. Enter into the main level that offers hardwood flooring throughout, a lovely living room with soaring ceilings and a wood burning fireplace with onyx surround, a spacious dining room with custom buffet, and a family room/library with built-in bar and wood stove, plus double Pella doors that open to a deck for enjoying the afternoon sun. The eat-in kitchen has been renovated with high-end Anderson cherry cabinets and specialty Labrador Antique granite with a large center island with seating and sliders to the huge paver patio for entertaining on a large or small scale. The breakfast area features a bay window and offers ample room for a large table. A bonus is the main floor bedroom with ensuite bath and cedar closet that also provides wonderful flex space as either a bedroom or home office with French doors for privacy. The upper level boasts an additional four bedrooms and a reading room overlooking the living room. The primary suite is a wonderful retreat with a spa bath and a deck overlooking the expansive property. The additional 3 spacious upper level bedrooms share an updated hall bath and a sitting room that is ideal for reading, homework or a home office. The walkout lower level has luxury vinyl plank flooring throughout and it offers a functional and fun space featuring a rec room with custom wine cellar, a kitchenette, an exercise area and a non-egress in-law suite with full bath. The outdoor setting is as wonderful as the indoor with extensive hardscape, landscaping, an outdoor grilling station with granite countertops, an expansive patio with stairs to a large clearing that is perfect for lawn games, a play structure or a firepit. A handy and attractive oversized shed is located at the end of the circular drive to house your garden tools. Freshly painted and move-in ready with quality updates that include: Hot Water Heater (2021), 50 Year Architectural Roof (2019), HVAC (2010), Thompson Creek windows and so much more. Located just 1 mile from the quaint town of Clifton with shops and restaurants and 2 miles from 123, you can be home in minutes to enjoy this idyllic lifestyle! Note lower level is finished but does not have HVAC unit.
Sold for $1,150,000
Zillow last checked:
Listing updated:
Bought with:
Jeanne Dees, 0225248624
TTR Sothebys International Realty
Source: Bright MLS,MLS#: VAFX2180802
Price history
| Date | Event | Price |
|---|---|---|
| 7/12/2024 | Sold | $1,150,000+4.5%$247/sqft |
Source:  Bright MLS #VAFX2180802 Report a problem Bright MLS #VAFX2180802 Report a problem | ||
| 6/11/2024 | Contingent | $1,100,000$236/sqft |
Source: Bright MLS #VAFX2180802 Report a problem | ||
| 6/7/2024 | Listed for sale | $1,100,000+52.6%$236/sqft |
Source: Bright MLS #VAFX2180802 Report a problem | ||
| 12/1/2008 | Sold | $721,000+110.5%$155/sqft |
Source: Public Record Report a problem | ||
| 2/28/1996 | Sold | $342,500$73/sqft |
Source: Public Record Report a problem | ||

Get a cash offer in 3 minutes
Find out how much your home could sell for in as little as 3 minutes with a no-obligation cash offer.
Estimated market value
$1,262,200
