Welcome to this charming three bedroom, two bath property situated on a full acre located at the corner of Hickory Drive and White Shop Road. Surrounded by established gardens and mature landscaping, the home offers a wonderful blend of comfortable indoor living and inviting outdoor space. Inside, the kitchen opens to a comfortable living area, creating an easy flow for everyday living and entertaining. Just off the entry, a formal dining room provides a dedicated space for gatherings and special occasions. The nicely finished lower level offers additional living space and features a wood-burning fireplace along with several built-in cabinets, adding both warmth and character. Step outside to enjoy the generously sized rear deck overlooking the backyard an ideal spot for relaxing, dining outdoors, or enjoying the surrounding gardens. An attached garage and separate storage shed provide plenty of room for tools, gardening supplies, and additional storage. With one acre of land, attractive gardens, flexible living spaces, and a convenient location, this property offers plenty of room to settle in and make it your own.
Coming soon 09/25
$450,000
19452 Hickory Dr, Culpeper, VA 22701
3beds
2,298sqft
Single Family Residence
Built in 1974
1.03 Acres Lot
$438,200 Zestimate®
$196/sqft
$-- HOA
What's special
- 1 day |
- 20 |
- 1 |
Zillow last checked:
Listing updated:
Listed by:
Wendy Johnson 302-222-6703,
Ross Real Estate 540-351-0922,
Co-Listing Agent: Patricia Arruda 540-729-6740,
Ross Real Estate
Source: Bright MLS,MLS#: VACU2014784
Facts & features
Interior
Bedrooms & bathrooms
- Bedrooms: 3
- Bathrooms: 2
- Full bathrooms: 2
Rooms
- Room types: Living Room, Dining Room, Primary Bedroom, Bedroom 2, Bedroom 3, Kitchen, Family Room
Primary bedroom
- Features: Flooring - Carpet
- Level: Upper
- Area: 168 Square Feet
- Dimensions: 12 X 14
Bedroom 2
- Features: Flooring - Carpet
- Level: Upper
- Area: 132 Square Feet
- Dimensions: 11 X 12
Bedroom 3
- Features: Flooring - Carpet
- Level: Upper
- Area: 132 Square Feet
- Dimensions: 11 X 12
Dining room
- Features: Flooring - HardWood
- Level: Main
- Area: 256 Square Feet
- Dimensions: 16 X 16
Family room
- Features: Flooring - Carpet, Fireplace - Wood Burning
- Level: Lower
- Area: 624 Square Feet
- Dimensions: 24 X 26
Kitchen
- Features: Flooring - Vinyl
- Level: Main
- Area: 252 Square Feet
- Dimensions: 12 X 21
Living room
- Features: Flooring - Carpet
- Level: Main
- Area: 304 Square Feet
- Dimensions: 16 X 19
Heating
- Heat Pump, Electric
Cooling
- Heat Pump, Electric
Appliances
- Included: Down Draft, Dishwasher, Disposal, Intercom, Oven, Refrigerator, Central Vacuum, Washer, Dryer, Microwave, Water Treat System, Electric Water Heater
- Laundry: Has Laundry
Features
- Kitchen Island, Dining Area, Built-in Features, Primary Bath(s), Ceiling Fan(s), Central Vacuum, Dry Wall
- Flooring: Hardwood, Carpet, Vinyl
- Windows: Window Treatments
- Has basement: No
- Number of fireplaces: 1
- Fireplace features: Brick, Wood Burning
Interior area
- Total structure area: 3,035
- Total interior livable area: 2,298 sqft
- Finished area above ground: 1,561
- Finished area below ground: 737
Property
Parking
- Total spaces: 2
- Parking features: Garage Door Opener, Asphalt, Attached
- Attached garage spaces: 2
- Has uncovered spaces: Yes
Accessibility
- Accessibility features: None
Features
- Levels: Multi/Split,One
- Stories: 1
- Patio & porch: Deck
- Exterior features: Sidewalks
- Pool features: None
Lot
- Size: 1.03 Acres
- Dimensions: 150.00 x
Details
- Additional structures: Above Grade, Below Grade
- Parcel number: 49D 1 2
- Zoning: RA
- Special conditions: Standard
Construction
Type & style
- Home type: SingleFamily
- Property subtype: Single Family Residence
Materials
- Brick
- Foundation: Crawl Space
- Roof: Shingle
Condition
- Good
- New construction: No
- Year built: 1974
Utilities & green energy
- Sewer: On Site Septic
- Water: Conditioner, Well
Community & HOA
Community
- Subdivision: Woodland Acres
HOA
- Has HOA: No
- Amenities included: None
- Services included: None
Location
- Region: Culpeper
Financial & listing details
- Price per square foot: $196/sqft
- Tax assessed value: $393,000
- Annual tax amount: $1,690
- Date on market: 9/25/2026
- Listing agreement: Exclusive Right To Sell
- Ownership: Fee Simple
Estimated market value
$438,200
$403,000 - $469,000
$2,450/mo
Price history
| Date | Event | Price |
|---|---|---|
| 6/6/2001 | Sold | $168,500$73/sqft |
Source: Public Record Report a problem | ||
Public tax history
| Year | Property taxes | Tax assessment |
|---|---|---|
| 2024 | $1,635 +2.2% | $347,900 |
| 2023 | $1,600 -1% | $347,900 +18.4% |
| 2022 | $1,616 | $293,800 |
| 2021 | $1,616 | $293,800 +21.2% |
| 2020 | -- | $242,500 |
| 2019 | -- | $242,500 +8.9% |
| 2018 | -- | $222,600 |
| 2017 | $1,605 | $222,600 +1.3% |
| 2016 | $1,605 | $219,800 |
| 2015 | $1,605 -0.9% | $219,800 +12.7% |
| 2014 | $1,619 | $195,000 -3% |
| 2012 | -- | $201,100 |
| 2011 | -- | $201,100 -7.5% |
| 2010 | -- | $217,300 |
| 2009 | -- | $217,300 -12.6% |
| 2008 | -- | $248,500 |
| 2006 | -- | $248,500 +35% |
| 2005 | -- | $184,100 |
| 2004 | -- | $184,100 |
| 2003 | -- | $184,100 +34.6% |
| 2002 | -- | $136,800 |
| 2001 | -- | $136,800 |
| 2000 | -- | $136,800 |
Find assessor info on the county website
Monthly payment
Est. payment
Payment breakdown
Explore the cost of this home by adjusting the details. Changes won't be saved.Climate risks
Neighborhood: 22701
Nearby schools
GreatSchools rating
- 7/10A G Richardson Elementary SchoolGrades: PK-5Distance: 2.5 mi
- 5/10Floyd T Binns Middle SchoolGrades: 6-8Distance: 5.2 mi
- 3/10Eastern View High SchoolGrades: 9-12Distance: 6.6 mi
Schools provided by the listing agent
- District: Culpeper County Public Schools
Source: Bright MLS. This data may not be complete. We recommend contacting the local school district to confirm school assignments for this home.
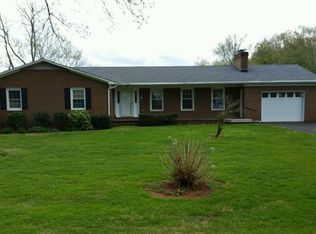
- $451,0003 bd2 ba2.1k sqft19464 Hickory Dr, Culpeper, VA 22701Off Market
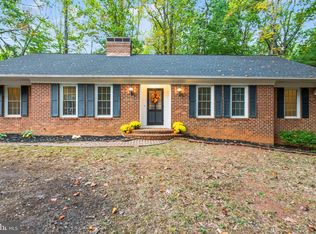
- $390,0003 bd3 ba3k sqft19434 White Pine Ln, Culpeper, VA 22701Sold
- $435,6004 bd1 ba1.9k sqft10288 White Shop Rd, Culpeper, VA 22701Off Market
- $498,6004 bd2 ba2.4k sqft19471 Hickory Dr, Culpeper, VA 22701Off Market
- $485,0003 bd2 ba2.1k sqft10344 White Shop Rd, Culpeper, VA 22701Off Market
- $569,4003 bd2 ba3.8k sqft19629 Hickory Dr, Culpeper, VA 22701Off Market
- $278,8002 bd1 ba952 sqft19629 Hickory Dr, Culpeper, VA 22701Off Market
- $235,000-- bd-- ba-- sqftHickory Dr, Culpeper, VA 22701Sold
A local agent can set up tours, give advice and negotiate with sellers.
Similar homes
- $449,0004 bd3 ba1.6k sqft8346 White Shop Rd, Culpeper, VA 22701For Sale

 MLS ID #VACU2014100, Stanley Dull, The Wiley Companies, Inc.. Bright MLS
 - $399,0003 bd2 ba2.4k sqft14476 General Lee Ave, Culpeper, VA 22701For Sale
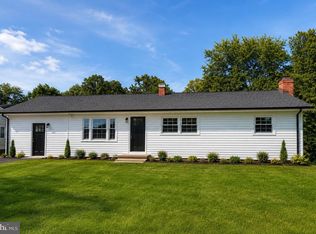 MLS ID #VACU2014760, Vicki Jenkins, CENTURY 21 New Millennium. Bright MLS
 - $465,0003 bd2 ba1.7k sqft14311 Eggbornsville Rd, Culpeper, VA 22701For Sale
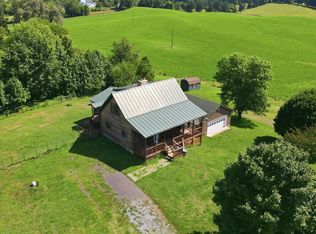 MLS ID #VACU2014630, Peter Van Cleave, Real Broker, LLC. Bright MLS
 - $454,5004 bd2 ba2k sqft406 Barberry St, Culpeper, VA 22701For Sale
 MLS ID #VACU2014686, Theresa Baldwin, Berkshire Hathaway HomeServices PenFed Realty. Bright MLS
 - $439,9003 bd3 ba1.8k sqft2309 Maplewood Dr, Culpeper, VA 22701For SaleMLS ID #VACU2014384, Stacy Martin, Keller Williams Realty/Lee Beaver & Assoc.. Bright MLS
- $--4 bd3 ba3.2k sqft12213 Salt Cedar Ln, Culpeper, VA 22701AuctionAuction.com 2
- $450,0003 bd2 ba2.2k sqft13349 Brock Ln, Culpeper, VA 22701For SaleMLS ID #VACU2013256, Keith Snider, LPT Realty, LLC. Bright MLS
- $519,0003 bd2 ba2k sqft16490 Mountain Run Ln, Culpeper, VA 22701For SaleMLS ID #VACU2013818, Tim Kearney, RE/MAX Gateway. Bright MLS
- $549,9004 bd4 ba3.2k sqftThree Flags, Culpeper, VA 22701For SaleMLS ID #VACU2014764, Kelly Duckett-Corbin, RE/MAX Gateway. Bright MLS
- $500,0003 bd3 ba1.8k sqft20200 Old Mill Rd, Culpeper, VA 22701For SaleMLS ID #VACU2014262, Devin Moore, Innovation Properties, LLC. Bright MLS
- $455,0003 bd3 ba1.7k sqft942 Riverdale Cir, Culpeper, VA 22701For SaleMLS ID #VACU2014570, Pamela Deslauriers, Montague, Miller & Company. Bright MLS
- $450,0004 bd3 ba1.6k sqft2311 Butternut Ln, Culpeper, VA 22701For SaleMLS ID #VACU2014484, Eric Diello, TTR Sotheby's International Realty. Bright MLS
- $479,9004 bd2 ba1.7k sqft2159 Juniper Dr, Culpeper, VA 22701For SaleMLS ID #VACU2014712, Candice Southard, RE/MAX Gateway. Bright MLS
- $365,0003 bd1 ba1.2k sqft19129 Allens Ln, Culpeper, VA 22701For Sale
 MLS ID #679482, KATHERINE MURPHY, EXP REALTY LLC - STAFFORD. CAAR
 - $469,0003 bd3 ba2.2k sqft161 King Edward Ct, Culpeper, VA 22701For SaleMLS ID #VACU2014524, Tami Heinz, Century 21 Redwood Realty. Bright MLS
- $440,0003 bd2 ba1.4k sqft13420 Chestnut Fork Rd, Culpeper, VA 22701For SaleMLS ID #VACU2013688, Christie Peck, Samson Properties. Bright MLS
- $510,0005 bd3 ba2.8k sqft819 Woodcrest Loop, Culpeper, VA 22701For SaleMLS ID #VACU2014506, Ann Mallory, Keller Williams Realty/Lee Beaver & Assoc.. Bright MLS
- $445,0003 bd2 ba1.4k sqft945 Riverdale Cir, Culpeper, VA 22701For SaleMLS ID #VACU2014444, Kelly Duckett-Corbin, RE/MAX Gateway. Bright MLS
- $542,0004 bd2 ba2.1k sqft1012 Golf Dr, Culpeper, VA 22701For SaleMLS ID #VACU2014704, Candice Southard, RE/MAX Gateway. Bright MLS
- $539,9004 bd3 ba2.7k sqft19306 Frazier Rd, Culpeper, VA 22701For SaleMLS ID #VACU2013910, Dave Dunahoo, RE/MAX New Horizons. Bright MLS
