Custom, One-Owner Home on 5 Acres! Wonderfully maintained with upgrades and updates. Impressive two-story foyer and open great room complete with picture windows that provide a gorgeous view of trees and a meticulously maintained backyard. The high ceilings continue into the formal dining area that features a bright bay window and crown molding. The spacious kitchen includes tile flooring, a large ISLAND, an abundance of cabinets, GRANITE countertops, tile backsplash, a pantry, and stainless steel appliances. Main level primary bedroom with new carpet (2026), spacious closets, and an elegant bath complete with separate vanities, a jet tub, and a separate shower. The main level also includes the laundry room, complete with cabinets and a utility sink, and a walk-in mud room (with cubbies) that can be closed off with a pocket door. A beautiful, open stairway with wrought iron/metal spindles and a landing leads to the 2nd floor with three spacious bedrooms. Bedrooms 2 and 3 share a Jack n' Jill bath, and bedroom 3 has its own private bath. The finished DAYLIGHT basement does not disappoint! Enjoy a family room complete with a movie theatre screen, projector, and fireplace. The open basement also features a kitchenette/bar area with refrigerator, stove, microwave, and sink. The finished basement also includes a full bath, a playroom, and a den/exercise room. The EXTERIOR amenities include a HEATED, inground pool, a PIZZA oven, a tranquil WATERFALL, a FIREPIT, and extensive patio and paver work. A SUNROOM, 4-CAR GARAGE, with a half bath, complete this custom showplace. Additional features include: Geothermal heating/cooling, NEW ROOF (tear off) 2026, RESEAL driveway (2026), Andersen Windows, exterior 2x6 construction, gas line to grill/patio, newer bladder tank (approx. 2 years), RO system.
Closed
$1,209,000
12223 Leo Rd, Fort Wayne, IN 46845
4beds
5,512sqft
Single Family Residence
Built in 2005
5.2 Acres Lot
$1,209,200 Zestimate®
$--/sqft
$4,293 Estimated rent
Home value
$1,209,200
$1.14M - $1.29M
$4,293/mo
Zestimate® history
Owner options
List your home for rent
$4,293/mo
Rent Zestimate®
Find your next renter with Zillow Rental Manager. Plus, with online applications, you can quickly screen prospective tenants – for free.
$4,293/mo
Rent Zestimate®
Refinance and save
$5,907/mo
Est. payment
Refinancing to a lower rate could help reduce your monthly payments and save thousands over the life of the loan.
$5,907/mo
Est. payment
Explore your selling options
Work with a Zillow partner agent
Leverage their expertise and Zillow's premium Showcase listings to get your home seen by more buyers.
Get startedList with your own agent
Get your home in front of millions of buyers by listing it on Zillow.
Learn how to do itSell it yourself
Take full control of how buyers see your home on Zillow by listing For Sale by Owner (FSBO).
List your homeWhat's special
Zillow last checked:
Listing updated:
Listed by:
Soultana Maggos-Lee Cell:260-438-8262,
CENTURY 21 Bradley Realty, Inc
Bought with:
Carolyn Moeller, RB14043513
Needham Moeller & Associates, LLC.
Source: IRMLS,MLS#: 202626535
Facts & features
Interior
Bedrooms & bathrooms
- Bedrooms: 4
- Bathrooms: 6
- Full bathrooms: 4
- 1/2 bathrooms: 2
- Main level bedrooms: 1
Bedroom 1
- Level: Main
Bedroom 2
- Level: Upper
Dining room
- Level: Main
- Area: 156
- Dimensions: 13 x 12
Kitchen
- Level: Main
- Area: 238
- Dimensions: 17 x 14
Living room
- Level: Main
- Area: 320
- Dimensions: 20 x 16
Office
- Level: Basement
- Area: 132
- Dimensions: 12 x 11
Heating
- Geothermal, Propane Tank Owned
Cooling
- Geothermal
Appliances
- Included: Disposal, Range/Oven Hook Up Elec, Dishwasher, Microwave, Refrigerator, Washer, Dryer-Electric, Electric Oven, Electric Water Heater, Water Softener Owned
- Laundry: Electric Dryer Hookup, Sink, Main Level
Features
- Bookcases, Ceiling-9+, Eat-in Kitchen, Entrance Foyer, Kitchen Island, Tub and Separate Shower, Main Level Bedroom Suite
- Basement: Daylight,Full,Partially Finished,Sump Pump
- Attic: Storage
- Number of fireplaces: 2
- Fireplace features: Living Room, Recreation Room
Interior area
- Total structure area: 5,975
- Total interior livable area: 5,512 sqft
- Finished area above ground: 3,560
- Finished area below ground: 1,952
Property
Parking
- Total spaces: 4
- Parking features: Attached
- Attached garage spaces: 4
Features
- Levels: Two
- Stories: 2
- Patio & porch: Patio
- Exterior features: Fire Pit
- Pool features: In Ground
- Has spa: Yes
- Spa features: Jet Tub, Jet/Garden Tub
Lot
- Size: 5.2 Acres
- Dimensions: 326x757x314x708
- Features: Few Trees, Sloped, Landscaped
Details
- Parcel number: 020329326001.001042
- Other equipment: Pool Equipment, Sump Pump
Construction
Type & style
- Home type: SingleFamily
- Property subtype: Single Family Residence
Materials
- Brick, Vinyl Siding
Condition
- New construction: No
- Year built: 2005
Utilities & green energy
- Sewer: City
- Water: Well
Community & HOA
Community
- Security: Security System
- Subdivision: None
Location
- Region: Fort Wayne
Financial & listing details
- Tax assessed value: $864,000
- Annual tax amount: $8,284
- Date on market: 7/3/2026
Price history
| Date | Event | Price |
|---|---|---|
| 8/20/2026 | Sold | $1,209,000-10.4% |
Source:  IRMLS #202626535 Report a problem IRMLS #202626535 Report a problem | ||
| 7/9/2026 | Pending sale | $1,350,000 |
Source: IRMLS #202626535 Report a problem | ||
| 7/6/2026 | Listed for sale | $1,350,000 |
Source: IRMLS #202626535 Report a problem | ||
Public tax history
| Year | Property taxes | Tax assessment |
|---|---|---|
| 2025 | $8,118 +33.2% | $864,000 +5% |
| 2024 | $6,093 +25% | $823,100 +15.8% |
| 2023 | $4,876 -1.4% | $710,700 +22.8% |
| 2022 | $4,943 +0.6% | $578,900 +5.7% |
| 2021 | $4,913 +12.5% | $547,600 +2.6% |
| 2020 | $4,367 -1% | $533,700 +1.3% |
| 2019 | $4,409 -2.5% | $527,000 +2.5% |
| 2018 | $4,522 +0.2% | $514,200 +1.9% |
| 2017 | $4,516 +5.8% | $504,500 +0.4% |
| 2016 | $4,267 +1.7% | $502,400 +5.6% |
| 2014 | $4,196 -1.6% | $475,600 +0.8% |
| 2013 | $4,266 +14.1% | $471,600 +7.9% |
| 2011 | $3,739 | $437,000 -1.3% |
| 2010 | -- | $442,700 -2.2% |
| 2007 | -- | $452,800 |
Find assessor info on the county website
Neighborhood: 46845
Nearby homes
- $847,5004 bd2 ba2.3k sqft12305 Leo Rd, Fort Wayne, IN 46845Off Market
- $1,800-- bd-- ba-- sqftHardisty Rd, Fort wayne, IN 46845Off Market
- $235,6003 bd2 ba1.2k sqft12252 Leo Rd, Fort Wayne, IN 46845Off Market
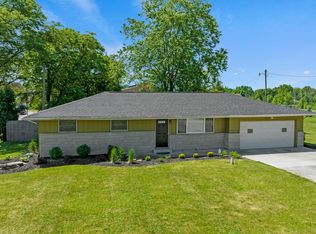
- $264,0003 bd1 ba1.6k sqft12262 Leo Rd, Fort Wayne, IN 46845Off Market
- $227,3003 bd2 ba1k sqft12242 Leo Rd, Fort Wayne, IN 46845Off Market
- $206,2002 bd1 ba1.2k sqft12234 Leo Rd, Fort Wayne, IN 46845Off Market
- $1,079,2005 bd5 ba5.2k sqft12321 Leo Rd, Fort Wayne, IN 46845Off Market
- $330,0003 bd2 ba1.5k sqft12201 Leo Rd, Fort Wayne, IN 46845Sold
Nearby schools
GreatSchools rating
- 10/10Cedarville Elementary SchoolGrades: K-3Distance: 0.2 mi
- 7/10Leo Junior/Senior High SchoolGrades: 7-12Distance: 2.3 mi
- 7/10Leo Elementary SchoolGrades: 4-6Distance: 2.6 mi
Schools provided by the listing agent
- Elementary: Cedarville
- Middle: Leo
- High: Leo
- District: East Allen County
Source: IRMLS. This data may not be complete. We recommend contacting the local school district to confirm school assignments for this home.
Sell for more on Zillow
Get a Zillow Showcase℠ listing at no additional cost and you could sell for .
$1,209,200
2% more
+$24,184
With Zillow Showcase(estimated)
$1,233,384
Sell for more on Zillow
Get a Zillow Showcase℠ listing at no additional cost and you could sell for .
$1,209,200
2% more
+$24,184
With Zillow Showcase(estimated)
$1,233,384
- Indiana
- Allen County
- Fort Wayne
- 46845
- 12223 Leo Rd
