
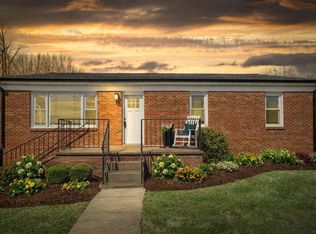
Completely remodeled and showing like new, this beautifully updated home is tucked away at the end of the street on a private, wooded lot. Offering desirable single-level living with a finished basement, the home welcomes you with an inviting front porch and quality hardwood flooring throughout most the main level. The family room features cathedral ceilings and a ceiling fan, creating a bright and open living space. The kitchen is equipped with stainless steel appliances and offers ample room for a dining table, with direct access to a spacious rear deck—perfect for enjoying the peaceful, private setting. The primary bedroom includes an en suite bath, while generously sized secondary bedrooms provide flexibility. One main-level room features custom built-ins, ideal for a home office. Both full baths on the main level have been recently remodeled with brand-new flooring, vanities, fixtures, and lighting. All electrical outlets throughout the home have been replaced. The finished basement adds exceptional living space, including a recreation room, a legal bedroom, an additional flex room suitable for an office, exercise, or hobby room, and a full bath with new vanity and flooring. Additional updates include upgraded lighting fixtures, fresh interior paint, a water treatment system, and front doors leading to the side yard. The freshly painted one-car garage features newly completed epoxy flooring. A large dog run with ground-level wiring is included. Enjoy the tranquility of a rural setting while being just minutes from shopping and everyday conveniences.
For sale
Price cut: $19.1K (5/28)
$469,900
16008 Bruces Ln, Culpeper, VA 22701
4beds
1,978sqft
Est.: Get pre-qualified
Single Family Residence
Built in 2003
1.31 Acres Lot
$468,800 Zestimate®
$238/sqft
$-- HOA
What's special
Beautifully updated homeSingle-level livingFinished basementFresh interior paintFreshly painted one-car garagePeaceful private settingPrivate wooded lot
- 127 days |
- 1,013 |
- 50 |
Zillow last checked:
Listing updated:
Listed by:
Lisa Nelson 540-226-9246,
Century 21 Redwood Realty
Source: Bright MLS,MLS#: VACU2012418
Tour with a local agent
Facts & features
Interior
Bedrooms & bathrooms
- Bedrooms: 4
- Bathrooms: 3
- Full bathrooms: 3
- Main level bathrooms: 2
- Main level bedrooms: 3
Rooms
- Room types: Living Room, Dining Room, Bedroom 2, Bedroom 3, Bedroom 4, Kitchen, Bedroom 1, Office, Recreation Room, Bathroom 1, Bathroom 2, Bathroom 3
Bedroom 1
- Level: Main
- Area: 208 Square Feet
- Dimensions: 16 X 13
Bedroom 2
- Level: Main
- Area: 130 Square Feet
- Dimensions: 13 X 10
Bedroom 3
- Level: Main
- Area: 169 Square Feet
- Dimensions: 13 X 13
Bedroom 4
- Level: Lower
- Area: 240 Square Feet
- Dimensions: 16 X 15
Bathroom 1
- Level: Main
- Area: 28 Square Feet
- Dimensions: 7 X 4
Bathroom 2
- Level: Main
- Area: 49 Square Feet
- Dimensions: 7 X 7
Bathroom 3
- Level: Lower
- Area: 56 Square Feet
- Dimensions: 8 X 7
Dining room
- Level: Main
- Area: 80 Square Feet
- Dimensions: 10 X 8
Kitchen
- Level: Main
- Area: 99 Square Feet
- Dimensions: 11 X 9
Living room
- Level: Main
- Area: 208 Square Feet
- Dimensions: 16 X 13
Office
- Level: Lower
- Area: 162 Square Feet
- Dimensions: 18 X 9
Recreation room
- Level: Lower
- Area: 168 Square Feet
- Dimensions: 14 X 12
Heating
- Heat Pump, Electric
Cooling
- Central Air, Ceiling Fan(s), Electric
Appliances
- Included: Dishwasher, Dryer, Exhaust Fan, Refrigerator, Cooktop, Washer, Water Heater, Stainless Steel Appliance(s), Microwave, Water Treat System, Electric Water Heater
- Laundry: Lower Level, Dryer In Unit, Washer In Unit
Features
- Attic, Bathroom - Walk-In Shower, Breakfast Area, Ceiling Fan(s), Dining Area, Entry Level Bedroom, Family Room Off Kitchen, Open Floorplan, Kitchen - Table Space, Pantry, Primary Bath(s), Walk-In Closet(s), Cathedral Ceiling(s), Dry Wall
- Flooring: Ceramic Tile, Luxury Vinyl, Hardwood, Wood
- Basement: Finished,Exterior Entry,Walk-Out Access,Sump Pump,Windows
- Has fireplace: No
Interior area
- Total structure area: 1,978
- Total interior livable area: 1,978 sqft
- Finished area above ground: 1,128
- Finished area below ground: 850
Video & virtual tour
Property
Parking
- Total spaces: 1
- Parking features: Garage Faces Front, Gravel, Attached
- Attached garage spaces: 1
- Has uncovered spaces: Yes
Accessibility
- Accessibility features: None
Features
- Levels: Two
- Stories: 2
- Patio & porch: Deck, Porch
- Pool features: None
- Has view: Yes
- View description: Trees/Woods
Lot
- Size: 1.31 Acres
- Features: Backs to Trees, Front Yard, Rear Yard, Rural
Details
- Additional structures: Above Grade, Below Grade
- Parcel number: 40 28A
- Zoning: R1
- Special conditions: Standard
Construction
Type & style
- Home type: SingleFamily
- Architectural style: Ranch/Rambler
- Property subtype: Single Family Residence
Materials
- Vinyl Siding
- Foundation: Slab
- Roof: Architectural Shingle
Condition
- Excellent
- New construction: No
- Year built: 2003
Utilities & green energy
- Sewer: On Site Septic
- Water: Well
- Utilities for property: Cable Available, Cable
Community & HOA
Community
- Subdivision: None Available
HOA
- Has HOA: No
Location
- Region: Culpeper
Financial & listing details
- Price per square foot: $238/sqft
- Tax assessed value: $354,500
- Annual tax amount: $1,524
- Date on market: 1/23/2026
- Listing agreement: Exclusive Right To Sell
- Listing terms: Cash,Conventional,FHA,VA Loan
- Ownership: Fee Simple
- Road surface type: Gravel
Estimated market value
$468,800
$445,000 - $492,000
$2,809/mo
Price history
| Date | Event | Price |
|---|---|---|
| 5/28/2026 | Price change | $469,900-3.9%$238/sqft |
Source:  Bright MLS #VACU2012418 Report a problem Bright MLS #VACU2012418 Report a problem | ||
| 1/23/2026 | Listed for sale | $489,000+608.7%$247/sqft |
Source: Bright MLS #VACU2012418 Report a problem | ||
| 8/9/2002 | Sold | $69,000$35/sqft |
Source: Public Record Report a problem | ||
Public tax history
| Year | Property taxes | Tax assessment |
|---|---|---|
| 2024 | $1,488 +2.2% | $316,500 |
| 2023 | $1,456 +9.2% | $316,500 +30.5% |
| 2022 | $1,334 | $242,500 |
| 2021 | $1,334 | $242,500 +7.6% |
| 2020 | -- | $225,400 |
| 2019 | -- | $225,400 +24.1% |
| 2018 | -- | $181,600 |
| 2017 | $1,194 | $181,600 |
| 2016 | $1,194 | $181,600 +11% |
| 2015 | $1,194 -5.4% | $163,600 +7.6% |
| 2014 | $1,262 | $152,100 -9.1% |
| 2012 | -- | $167,300 |
| 2011 | -- | $167,300 -14.5% |
| 2010 | -- | $195,600 |
| 2009 | -- | $195,600 -6.1% |
| 2008 | -- | $208,300 |
| 2006 | -- | $208,300 +22.5% |
| 2005 | -- | $170,100 +14.1% |
| 2004 | -- | $149,100 |
| 2003 | -- | $149,100 +508.6% |
| 2002 | -- | $24,500 |
| 2001 | -- | $24,500 |
Find assessor info on the county website
Monthly payment
Est. payment$--/mo
Payment breakdown
Explore the cost of this home by adjusting the details. Changes won't be saved.
All calculations are estimates and provided by Zillow, Inc. for informational purposes only. Actual amounts may vary.
HOA fees may include property taxes on listings classified as Co-Ops. Contact the listing agent and/or owner for fee details.
Mortgage interest rates are dependent on a number of factors, including credit score, down payment, and repayment length. Interest rate data provided by Zillow Group Marketplace, Inc. as of 1/1/1970 from various mortgage lenders with which we have lead or other similar arrangements; the Estimated Payment is an average of those rates.
See how much you could borrow to make a competitive offer.
Climate risks
Neighborhood: 22701
Nearby schools
GreatSchools rating
- 4/10Yowell Elementary SchoolGrades: PK-5Distance: 0.7 mi
- 5/10Culpeper Middle SchoolGrades: 6-8Distance: 2.4 mi
- 3/10Eastern View High SchoolGrades: 9-12Distance: 4.5 mi
Schools provided by the listing agent
- Elementary: Yowell
- Middle: Culpeper
- High: Eastern View
- District: Culpeper County Public Schools
Source: Bright MLS. This data may not be complete. We recommend contacting the local school district to confirm school assignments for this home.
A local agent can set up tours, give advice and negotiate with sellers.
A local lender can help you make sure your offer is ready when you are.


- Virginia
- Culpeper County
- Culpeper
- 22701
- 16008 Bruces Ln
Nearby cities
Nearby zip codes
Other Culpeper Topics
