Welcome to this beautifully maintained home in one of Milpitas' most desirable communities. Built in 2013 and rarely occupied, this exceptional residence offers nearly 2,000 sq. ft. with 3 bedrooms, a dedicated office, and 2.5 bathrooms.
Bright and airy, the open floor plan connects the gourmet kitchen, living, and dining areas. The kitchen features granite countertops, stainless steel appliances, abundant cabinetry, and opens to a private balcony. A dedicated office with custom floor-to-ceiling built-in shelving is ideal for working or studying.
The primary suite features a walk-in closet and an oversized private balcony. Additional highlights include hardwood flooring, dual-pane windows, custom window treatments, an attached side-by-side two-car garage, a tankless water heater, and recent HOA upgrades to the FAU and ventilation system.
Enjoy resort-style amenities including a clubhouse, swimming pool, fitness center, and BBQ area. Steps from Cerano Park, tennis and basketball courts, playgrounds, and the scenic Coyote Creek Trail. Walk to Cisco, KLA, and SanDisk, with a Google Shuttle stop adjacent to the community. Easy access to Hwys 880/237 & Montague Expwy.
A rare opportunity to own a move-in-ready home in one of Silicon Valley's most desirable neighborhoods.
For sale
$1,398,800
691 Elderberry Dr, Milpitas, CA 95035
3beds
1,980sqft
:
Get pre-qualified$9,404/mo
Townhouse, Residential
Built in 2013
1,350 Square Feet Lot
$-- Zestimate®
$706/sqft
$285/mo HOA
What's special
- 11 hours |
- 171 |
- 11 |
Zillow last checked:
Listing updated:
Listed by:
Qian Wei Cindy 02022560 408-854-4032,
Goodview Financial & Real Estate 408-621-9920
Source: MLSListings Inc,MLS#: ML82055697
Facts & features
Interior
Bedrooms & bathrooms
- Bedrooms: 3
- Bathrooms: 3
- Full bathrooms: 2
- 1/2 bathrooms: 1
Rooms
- Room types: Office
Bedroom
- Features: PrimarySuiteRetreat, WalkinCloset
Bathroom
- Features: DoubleSinks, PrimaryStallShowers, Tub
Dining room
- Features: BreakfastBar, DiningFamilyCombo
Family room
- Features: KitchenFamilyRoomCombo
Kitchen
- Features: Countertop_Granite, ExhaustFan
Heating
- Central Forced Air Gas
Cooling
- Central Air
Appliances
- Included: Dishwasher, Exhaust Fan, Disposal, Microwave, Gas Oven/Range, Washer/Dryer
Features
- Flooring: Carpet, Hardwood, Tile
Interior area
- Total structure area: 1,980
- Total interior livable area: 1,980 sqft
Video & virtual tour
Property
Parking
- Total spaces: 2
- Parking features: Attached
- Attached garage spaces: 2
Features
- Stories: 3
- Pool features: Community
Lot
- Size: 1,350 Square Feet
Details
- Parcel number: 08309117
- Zoning: R3
- Special conditions: Standard
Construction
Type & style
- Home type: Townhouse
- Property subtype: Townhouse, Residential
Materials
- Foundation: Slab
- Roof: Composition
Condition
- New construction: No
- Year built: 2013
Utilities & green energy
- Gas: PublicUtilities
- Water: Public
- Utilities for property: Public Utilities, Water Public
Community & HOA
HOA
- Has HOA: Yes
- HOA fee: $285 monthly
Location
- Region: Milpitas
Financial & listing details
- Price per square foot: $706/sqft
- Tax assessed value: $1,096,746
- Annual tax amount: $13,316
- Date on market: 7/28/2026
- Listing agreement: ExclusiveRightToSell
Estimated market value
Not available
Estimated sales range
Not available
Not available
Price history
| Date | Event | Price |
|---|---|---|
| 7/28/2026 | Listed for sale | $1,398,800+48%$706/sqft |
Source:  MLSListings Inc #ML82055697 Report a problem MLSListings Inc #ML82055697 Report a problem | ||
| 10/26/2016 | Sold | $945,000-0.4%$477/sqft |
Source: Public Record Report a problem | ||
| 9/14/2016 | Pending sale | $948,888$479/sqft |
Source: Realty One Group - World Properties #ML81597443 Report a problem | ||
| 8/31/2016 | Price change | $948,888-1.7%$479/sqft |
Source: Realty One Group - World Properties #ML81597443 Report a problem | ||
| 7/28/2016 | Listed for sale | $965,000+21.5%$487/sqft |
Source: Realty One Group - World Properties #ML81597443 Report a problem | ||
| 3/19/2014 | Sold | $794,500$401/sqft |
Source: Public Record Report a problem | ||
Public tax history
| Year | Property taxes | Tax assessment |
|---|---|---|
| 2025 | $13,316 +2.6% | $1,096,746 +2% |
| 2024 | $12,976 +0.4% | $1,075,242 +2% |
| 2023 | $12,924 +0.6% | $1,054,160 +2% |
| 2022 | $12,847 +1.6% | $1,033,492 +2% |
| 2021 | $12,643 +1.8% | $1,013,228 +1% |
| 2020 | $12,421 | $1,002,840 +2% |
| 2019 | $12,421 | $983,178 +2% |
| 2018 | -- | $963,900 +2% |
| 2017 | -- | $945,000 +14.9% |
| 2016 | $11,494 +17.9% | $822,726 +1.5% |
| 2015 | $9,750 +339.7% | $810,368 +352.4% |
| 2014 | $2,217 | $179,122 |
Find assessor info on the county website
Monthly payment
Est. payment
Payment breakdown
Explore the cost of this home by adjusting the details. Changes won't be saved.Climate risks
Neighborhood: 95035
Nearby schools
GreatSchools rating
- 10/10Anthony Spangler Elementary SchoolGrades: K-6Distance: 1.2 mi
- 9/10Thomas Russell Middle SchoolGrades: 7-8Distance: 3 mi
- 9/10Milpitas High SchoolGrades: 9-12Distance: 2.7 mi
Schools provided by the listing agent
- Elementary: AnthonySpanglerElementary
- Middle: ThomasRussellJuniorHigh
- High: MilpitasHigh
- District: MilpitasUnified
Source: MLSListings Inc. This data may not be complete. We recommend contacting the local school district to confirm school assignments for this home.
- $1,381,5003 bd2 ba1.9k sqft687 Elderberry Dr, Milpitas, CA 95035Off Market

- $996,4002 bd2 ba1.3k sqft695 Elderberry Dr, Milpitas, CA 95035Off Market
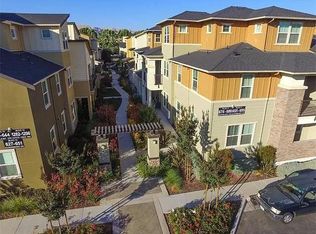
- $1,166,8003 bd3 ba1.4k sqft688 Fernleaf Dr, Milpitas, CA 95035Off Market
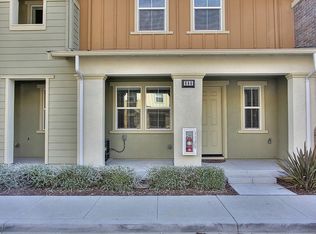
- $894,1002 bd2 ba1.2k sqft683 Elderberry Dr, Milpitas, CA 95035Off Market
- $939,1002 bd2 ba1.2k sqft679 Elderberry Dr, Milpitas, CA 95035Off Market
- $1,191,9004 bd3 ba1.7k sqft684 Fernleaf Dr, Milpitas, CA 95035Off Market
- $1,300,6004 bd2 ba1.9k sqft707 Elderberry Dr, Milpitas, CA 95035Off Market
- $1,350,0003 bd2 ba1.9k sqft711 Elderberry Dr, Milpitas, CA 95035Sold
A local agent can set up tours, give advice and negotiate with sellers.
Similar homes
- $1,499,8003 bd3 ba2k sqft553 Mill River Ln, San Jose, CA 95134For Sale
 MLS ID #ML82049663, Laxmi Penupothula. MLSListings Inc
 - $1,038,0003 bd4 ba1.4k sqft898 Revelation Pl, Milpitas, CA 95035For Sale
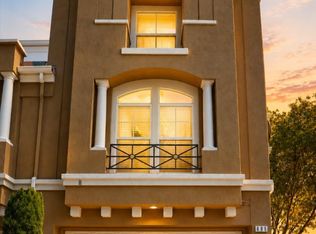 MLS ID #ML82055351, William DerWie Shih. MLSListings Inc
 - $1,448,8884 bd4 ba2.1k sqft341 Wild Rose Way, Milpitas, CA 95035For Sale
 MLS ID #ML82046221, Linh Truong-Rumer. MLSListings Inc
 - $1,199,9993 bd2 ba1.7k sqft1378 Piper Dr, Milpitas, CA 95035For Sale
 MLS ID #ML82034799, Erica Wong. MLSListings Inc
 - $1,138,0003 bd3 ba1.3k sqft44 Moon Dance, Milpitas, CA 95035For SaleMLS ID #ML82054359, Kenneth Nguyen. MLSListings Inc
- $1,299,0003 bd2 ba1k sqft637 Penitencia St, Milpitas, CA 95035For SaleMLS ID #ML82053118, Saul Gonzalez. MLSListings Inc
- $1,099,0003 bd3 ba1.6k sqftNot Listed, Milpitas, CA 95035For SaleMLS ID #41141743, Annu Lakhat. Bay East AOR
- $1,155,0003 bd3 ba1.4k sqft1297 Coyote Creek Way, Milpitas, CA 95035For SaleMLS ID #ML82052144, Bill Qin. MLSListings Inc
- $1,188,0003 bd3 ba1.6k sqft1357 Merry Loop, Milpitas, CA 95035For SaleMLS ID #ML82051555, Blake Hunter. MLSListings Inc
- $1,356,0763 bd3 ba1.6k sqft658 S Main St, Milpitas, CA 95035New ConstructionCCAR
- $1,188,8883 bd4 ba1.5k sqft836 Fire Walk, Milpitas, CA 95035For SaleMLS ID #ML82053600, Olivia P. Lee. MLSListings Inc
- $1,348,0003 bd4 ba1.6k sqft1311 S Milpitas Blvd, Milpitas, CA 95035For SaleMLS ID #ML82047785, Eileen Li. MLSListings Inc
- $1,188,0003 bd3 ba1.6k sqft1793 Lee Way, Milpitas, CA 95035For SaleMLS ID #ML82046593, Bill Qin. MLSListings Inc
- $1,498,0003 bd4 ba2.1k sqft223 Baja Rose St, Milpitas, CA 95035For SaleMLS ID #426134034, Brian Andrew Merrion DRE #01940486, Brian A. Merrion, Broker. SFAR
- $1,200,0003 bd3 ba1.6k sqftNot Available, Milpitas, CA 95035For SaleMLS ID #41140578, Edwin Resuello. Bay East AOR
- $1,299,9993 bd4 ba1.8k sqft1709 Ironwood Ln, Milpitas, CA 95035For SaleMLS ID #ML82053772, Priya Viswanathan. MLSListings Inc
- from $1,364,9953 bd3 ba1.6k sqftSana Elite Plan, Toll Brothers at South Main, Milpitas, CA 95035New ConstructionToll Brothers Inc.
- $1,095,0004 bd2 ba1.5k sqft180 Marylinn Dr, Milpitas, CA 95035For SaleMLS ID #226091139, Aysegul Kufluoglu. MetroList Services of CA
- $1,309,0003 bd3 ba1.6k sqft646 S Main St, Milpitas, CA 95035New ConstructionMLS ID #41140874, Bernie Romero. CCAR
- $999,9993 bd3 ba1.5k sqft272 Currlin Cir, Milpitas, CA 95035For SaleMLS ID #ML82053807, Erica Wong. MLSListings Inc
Local buyer's agents are ready to help
