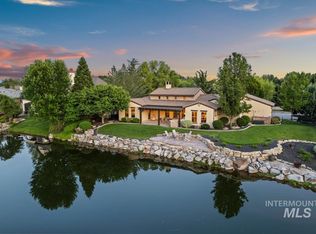
Set on a sprawling, flat corner lot just under an acre, this impeccably maintained Castlebury West estate showcases exceptional pride of ownership. Mature trees, manicured landscaping, and a grand semi-circular driveway create an impressive arrival and remarkable privacy. Inside, 5,800+ SF offers six true bedrooms, a dedicated office, bonus room/theatre, and abundant storage. The great room features a stacked-stone fireplace and wall of windows overlooking the park-like grounds. The gourmet kitchen is designed for entertaining with ceiling-height cabinetry, undermount lighting, premier Bosch appliances, dual ovens, and an expansive walk-in pantry with appliance countertop. The main-level master includes a private lounge and grand en suite with dual vanities, rich woodwork, and his-and-hers walk-in closets. Two expansive covered patios, an outdoor kitchen, and basketball court create effortless open-air entertaining surrounded by mature landscaping. Outdoors, two expansive covered patios extend the living space into the private backyard, complete with an outdoor kitchen and basketball court. The basketball court doubles as foundaton for a shop with power and plans available. 1700sf garage has epoxy floors, storage + oversized doors! Enjoy Castlebury West's estate-sized homes and established setting with excellent access to Eagle, Meridian, the Boise River, and BanBury Golf Course.
New
$1,999,000
3220 S Osterley Ave, Eagle, ID 83616
6beds
5baths
5,836sqft
:
Get pre-qualified$11,453/mo
Single Family Residence
Built in 2015
0.91 Acres Lot
$1,910,000 Zestimate®
$343/sqft
$100/mo HOA
What's special
Stacked-stone fireplaceOutdoor kitchenManicured landscapingBasketball courtGrand semi-circular drivewayTwo expansive covered patiosDedicated office
- 1 day |
- 744 |
- 38 |
Likely to sell faster than
Zillow last checked:
Listing updated:
Listed by:
Matt Bauscher Main:208-391-2391,
Amherst Madison
Source: IMLS,MLS#: 98997285
Facts & features
Interior
Bedrooms & bathrooms
- Bedrooms: 6
- Bathrooms: 5
- Main level bathrooms: 2
- Main level bedrooms: 3
Primary bedroom
- Level: Main
Bedroom 2
- Level: Main
Bedroom 3
- Level: Main
Bedroom 4
- Level: Upper
Bedroom 5
- Level: Upper
Heating
- Forced Air
Cooling
- Central Air
Appliances
- Included: Tank Water Heater, Dishwasher, Disposal, Double Oven, Microwave, Oven/Range Freestanding, Refrigerator, Water Softener Owned, Gas Oven, Gas Range
Features
- Bath-Master, Bed-Master Main Level, Guest Room, Den/Office, Great Room, Rec/Bonus, Walk-In Closet(s), Walk In Shower, Breakfast Bar, Pantry, Kitchen Island, Granite Counters, Number of Baths Main Level: 2, Number of Baths Upper Level: 2.5
- Flooring: Carpet, Engineered Wood Floors
- Basement: Daylight
- Number of fireplaces: 1
- Fireplace features: One
Interior area
- Total structure area: 5,836
- Total interior livable area: 5,836 sqft
- Finished area above ground: 3,556
- Finished area below ground: 2,280
Property
Parking
- Total spaces: 4
- Parking features: Attached, Driveway
- Attached garage spaces: 4
- Has uncovered spaces: Yes
- Details: Garage: 29x52
Features
- Levels: Two
- Patio & porch: Covered Patio/Deck
Lot
- Size: 0.91 Acres
- Features: 1/2 - .99 AC, Garden, Sidewalks, Corner Lot, Auto Sprinkler System, Drip Sprinkler System, Full Sprinkler System, Irrigation Sprinkler System
Details
- Parcel number: R1317640200
- Zoning: R-1
Construction
Type & style
- Home type: SingleFamily
- Property subtype: Single Family Residence
Materials
- Frame, Stucco
- Roof: Composition
Condition
- Year built: 2015
Details
- Builder name: Tradewinds
Utilities & green energy
- Water: Public
- Utilities for property: Sewer Connected
Community & HOA
Community
- Subdivision: Castlebury West
HOA
- Has HOA: Yes
- HOA fee: $300 quarterly
Location
- Region: Eagle
Financial & listing details
- Price per square foot: $343/sqft
- Tax assessed value: $1,740,300
- Annual tax amount: $5,311
- Date on market: 8/13/2026
- Listing terms: Cash,Conventional
- Ownership: Fee Simple
Estimated market value
$1,910,000
$1.81M - $2.01M
$4,250/mo
Price history
Price history is unavailable.
Public tax history
| Year | Property taxes | Tax assessment |
|---|---|---|
| 2025 | $5,812 -10.4% | $1,740,300 +2.6% |
| 2024 | $6,489 -13.6% | $1,696,800 +5.1% |
| 2023 | $7,508 +14.2% | $1,615,200 -11.9% |
| 2022 | $6,575 +6.4% | $1,834,100 +47.6% |
| 2021 | $6,181 -19.3% | $1,242,800 +31.1% |
| 2020 | $7,657 -0.6% | $948,200 0% |
| 2019 | $7,706 -1.5% | $948,500 +11.7% |
| 2018 | $7,823 +102.3% | $849,400 +4.6% |
| 2017 | $3,867 | $811,900 +3.9% |
| 2016 | $3,867 | $781,800 +74.9% |
| 2015 | $3,867 | $447,100 |
Find assessor info on the county website
Monthly payment
Est. payment
Payment breakdown
Explore the cost of this home by adjusting the details. Changes won't be saved.Climate risks
Neighborhood: 83616
Nearby schools
GreatSchools rating
- 10/10Cecil D Andrus Elementary SchoolGrades: PK-5Distance: 2.1 mi
- 9/10Heritage Middle SchoolGrades: 6-8Distance: 1.1 mi
- 9/10Rocky Mountain High SchoolGrades: 9-12Distance: 1.5 mi
Schools provided by the listing agent
- Elementary: Paramount
- Middle: Heritage Middle School
- High: Rocky Mountain
- District: West Ada School District
Source: IMLS. This data may not be complete. We recommend contacting the local school district to confirm school assignments for this home.
- $2,040,7005 bd5 ba3.9k sqft2519 W Newbury Ct, Eagle, ID 83616Off Market
- $2,095,7005 bd4 ba5.2k sqft3274 S Osterley Ave, Eagle, ID 83616Off Market

- $1,851,7005 bd3 ba5.2k sqft3225 S Osterley Ave, Eagle, ID 83616Off Market
- $2,836,1006 bd7 ba6.3k sqft2564 W Newbury Ct, Eagle, ID 83616Off Market
- $2,476,4005 bd4 ba4k sqft2522 W Cadbury Dr, Eagle, ID 83616Off Market
- $--0.85 acres2522 W Cadbury, Eagle, ID 83616Off Market
- $2,149,5005 bd5 ba6.2k sqft2694 W Cadbury Dr, Eagle, ID 83616Off Market
- $3,028,3005 bd6 ba5.7k sqft2520 W Newbury Ct, Eagle, ID 83616Off Market
A local agent can set up tours, give advice and negotiate with sellers.
A local lender can help you make sure your offer is ready when you are.
Similar homes
- $1,972,8504 bd4 ba4k sqft2283 W Stansbury Dr, Eagle, ID 83616Active
 MLS ID #98991452, James Downie, Homes of Idaho. IMLS
 - $1,764,0004 bd4 ba3.1k sqft966 W Watersford Dr, Eagle, ID 83616New
 MLS ID #98997204, Mariah Hopp, Mountain Realty. IMLS
 - $1,850,0005 bd4 ba4.9k sqft3236 S Kingsbury Way, Eagle, ID 83616Active
 MLS ID #98979440, Michelle Seusy, Boise Premier Real Estate. IMLS
 - $1,695,0003 bd3 ba3.3k sqft928 W Oceano Bello Dr, Eagle, ID 83616New
 MLS ID #98997516, Louise Kelly, Keller Williams Realty Boise. IMLS
 - $1,799,9004 bd4 ba4.1k sqft5424 W Founders Dr, Eagle, ID 83616Back on MarketMLS ID #98997371, Keri Rock Eberhard, Homes of Idaho. IMLS
- $2,199,0006 bd6 ba5.4k sqft704 N White Sage Way, Eagle, ID 83616ActiveMLS ID #98993091, Arrow Tallman, Keller Williams Realty Boise. IMLS
- $1,895,0005 bd5 ba4.2k sqft441 W Fordham Dr, Eagle, ID 83616ActiveMLS ID #98993369, Alei Merrill, ALEI International. IMLS
- $1,790,0004 bd4 ba3.7k sqft976 N Morehouse Ave, Eagle, ID 83616Back on MarketMLS ID #98980876, Stacey King, Compass RE. IMLS
- $2,350,0004 bd4 ba5.6k sqft103 S Alder Ln, Eagle, ID 83616ActiveMLS ID #98993335, Alei Merrill, ALEI International. IMLS
- $1,095,0005 bd4 ba3.3k sqft2875 S Brandenberg Ave, Eagle, ID 83616ActiveMLS ID #98996833, John West, West Real Estate Group. IMLS
- $1,890,7774 bd4 ba3.9k sqft2413 S Mallard Wing Way, Eagle, ID 83616ActiveMLS ID #98981670, Joan Holmes, Coldwell Banker Tomlinson. IMLS
- $2,395,0005 bd5 ba4.9k sqft532 N White Sage Way, Eagle, ID 83616ActiveMLS ID #98992761, Karen Strop, Silvercreek Realty Group. IMLS
- $1,550,0005 bd4 ba4.7k sqft1013 E Rivers End Dr, Eagle, ID 83616ActiveMLS ID #98996551, Andrew Knowles, Keller Williams Realty Boise. IMLS
- $1,849,0005 bd5 ba5.1k sqft1001 N Triathlon Ave, Eagle, ID 83616ActiveMLS ID #98993310, Tyler Smith, THG Real Estate. IMLS
- $1,600,0004 bd3 ba3.2k sqft6712 N Double Eagle Ln, Meridian, ID 83646NewMLS ID #98997231, Ryan Pina, Boise Premier Real Estate. IMLS
- $2,298,0004 bd5 ba4k sqft1726 N Ballantyne Ln, Eagle, ID 83616ActiveMLS ID #98995726, Matt Bauscher, Amherst Madison. IMLS
- $2,299,9994 bd4 ba4.6k sqft4663 W Clear Field Dr, Eagle, ID 83616ActiveMLS ID #98993682, Ben Webb, Silvercreek Realty Group. IMLS
- $1,549,0005 bd5 ba4.8k sqft1674 S Water Leaf Ave, Eagle, ID 83616Price ChangeMLS ID #98995562, Alissa Gamble, Keller Williams Realty Boise. IMLS
- $1,699,0006 bd6 ba6k sqft4154 W Morgan Creek Ct, Eagle, ID 83616ActiveMLS ID #98962117, Olivia Cook, Cook & Company Realty. IMLS
- $1,124,9004 bd4 ba3.5k sqft3505 W Barefoot St, Eagle, ID 83616NewMLS ID #98997209, Jennifer Coleman, Powered-By. IMLS
