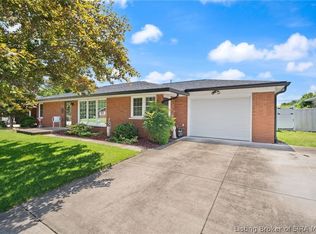
Discover the space, comfort, and convenience waiting for you at 608 Kensington Drive! Situated on an oversized corner lot, this well-maintained 3-bedroom, 3-bath brick ranch offers easy main-level living, an inviting primary suite, and an attached 2-car garage. The full basement provides abundant storage and endless possibilities for additional living, entertaining, or hobby space. Appliances and a home warranty are included for added peace of mind. Conveniently located near Clarksville’s shopping, dining, and major highways—this home is one you’ll want to experience in person. Schedule your private showing today!
For sale
$269,900
608 Kensington Drive, Clarksville, IN 47129
3beds
2,900sqft
Single Family Residence
Built in 1968
0.29 Acres Lot
$264,300 Zestimate®
$93/sqft
$-- HOA
What's special
Inviting primary suiteOversized corner lotEasy main-level living
- 2 days |
- 471 |
- 33 |
Zillow last checked:
Listing updated:
Listed by:
Brenda Molina-Melgara,
Keller Williams Realty Consultants
Source: SIRA,MLS#: 202609823 Originating MLS: Southern Indiana REALTORS Association
Originating MLS: Southern Indiana REALTORS AssociationFacts & features
Interior
Bedrooms & bathrooms
- Bedrooms: 3
- Bathrooms: 3
- Full bathrooms: 3
Primary bedroom
- Description: Flooring: Wood
- Level: First
- Dimensions: 13.1 x 13.6
Bedroom
- Description: Flooring: Wood
- Level: First
- Dimensions: 10 x 11.5
Bedroom
- Description: Flooring: Wood
- Level: First
- Dimensions: 10 x 12.4
Dining room
- Description: Flooring: Wood
- Level: First
- Dimensions: 13.1 x 15.4
Family room
- Description: Flooring: Carpet
- Level: Lower
- Dimensions: 27.7 x 27.1
Other
- Level: First
- Dimensions: 6 x 7.7
Other
- Level: First
- Dimensions: 7.6 x 7.7
Other
- Level: Lower
- Dimensions: 15.4 x 9.4
Kitchen
- Description: Flooring: Luxury Vinyl Plank
- Level: First
- Dimensions: 13.1 x 12.8
Living room
- Description: Flooring: Wood
- Level: First
- Dimensions: 13.6 x 22.6
Other
- Description: utility room/laundry room
- Level: Lower
- Dimensions: 19.2 x 11.9
Other
- Description: storage room
- Level: Lower
- Dimensions: 4.7 x 14.11
Heating
- Forced Air
Cooling
- Central Air
Appliances
- Included: Dryer, Dishwasher, Microwave, Oven, Range, Refrigerator, Water Softener, Washer
- Laundry: In Basement, Laundry Room
Features
- Main Level Primary
- Basement: Daylight
- Has fireplace: No
Interior area
- Total structure area: 2,900
- Total interior livable area: 2,900 sqft
- Finished area above ground: 1,450
- Finished area below ground: 1,450
Video & virtual tour
Property
Parking
- Total spaces: 2
- Parking features: Attached, Garage, Garage Door Opener
- Attached garage spaces: 2
- Details: Off Street
Features
- Levels: One
- Stories: 1
Lot
- Size: 0.29 Acres
Details
- Parcel number: 14000930180
- Zoning: Residential
- Zoning description: Residential
Construction
Type & style
- Home type: SingleFamily
- Architectural style: One Story
- Property subtype: Single Family Residence
Materials
- Foundation: Brick/Mortar, Poured
- Roof: Shingle
Condition
- Resale
- New construction: No
- Year built: 1968
Details
- Warranty included: Yes
Utilities & green energy
- Water: Connected, Public
Community & HOA
HOA
- Has HOA: No
Location
- Region: Clarksville
Financial & listing details
- Price per square foot: $93/sqft
- Tax assessed value: $236,800
- Annual tax amount: $2,165
- Date on market: 8/13/2026
- Listing terms: Cash,Conventional
- Road surface type: Paved
Estimated market value
$264,300
$251,000 - $278,000
$1,773/mo
Price history
| Date | Event | Price |
|---|---|---|
| 8/13/2026 | Listed for sale | $269,900+157%$93/sqft |
Source:  SIRA #202609823 Report a problem SIRA #202609823 Report a problem | ||
| 6/20/2011 | Sold | $105,000+40%$36/sqft |
Source: Public Record Report a problem | ||
| 4/5/2011 | Sold | $75,000$26/sqft |
Source: Public Record Report a problem | ||
Public tax history
| Year | Property taxes | Tax assessment |
|---|---|---|
| 2025 | $2,137 +1.2% | $236,800 +10.8% |
| 2024 | $2,111 +7.5% | $213,700 +1.2% |
| 2023 | $1,963 +12.1% | $211,100 +7.5% |
| 2022 | $1,751 +14.7% | $196,300 +12.1% |
| 2021 | $1,527 +7.2% | $175,100 +14.7% |
| 2020 | $1,425 -4% | $152,700 +7.2% |
| 2019 | $1,484 -11.8% | $142,500 -17.2% |
| 2018 | $1,683 +9.4% | $172,200 +4.4% |
| 2017 | $1,539 | $164,900 +9.6% |
| 2016 | $1,539 +35.8% | $150,500 +4.7% |
| 2014 | $1,133 -7.5% | $143,800 -12.3% |
| 2013 | $1,225 +26.3% | $163,900 -0.8% |
| 2012 | $970 -20.8% | $165,300 -10.1% |
| 2011 | $1,224 +6.7% | $183,900 -5.8% |
| 2010 | $1,148 +2.3% | $195,200 |
| 2009 | $1,122 | $195,200 +3.6% |
| 2007 | -- | $188,400 |
| 2006 | -- | $188,400 |
Find assessor info on the county website
Monthly payment
Est. payment
Payment breakdown
Explore the cost of this home by adjusting the details. Changes won't be saved.Climate risks
Neighborhood: 47129
Nearby schools
GreatSchools rating
- 3/10Clarksville Middle SchoolGrades: 5-8Distance: 0.6 mi
- 3/10Clarksville Senior High SchoolGrades: 9-12Distance: 0.8 mi
- 7/10Clarksville Elementary SchoolGrades: PK-4Distance: 0.9 mi
- $250,7003 bd3 ba1.2k sqft1023 Gerald Dr, Clarksville, IN 47129Off Market
- $239,2003 bd2 ba1.7k sqft1024 Longfield Dr, Clarksville, IN 47129Off Market

- $182,4003 bd1 ba1.2k sqft605 Kensington Dr, Clarksville, IN 47129Off Market
- $223,9003 bd1 ba1.2k sqft1022 Longfield Dr, Clarksville, IN 47129Off Market
- $209,1003 bd1 ba1.3k sqft529 Kensington Dr, Clarksville, IN 47129Off Market
- $225,0003 bd3 ba2.4k sqft1021 Gerald Dr, Clarksville, IN 47129Sold
- $198,0003 bd1 ba1.4k sqft1028 Gerald Dr, Clarksville, IN 47129Off Market
- $235,1003 bd2 ba1.5k sqft1026 Gerald Dr, Clarksville, IN 47129Off Market
A local agent can set up tours, give advice and negotiate with sellers.
Similar homes
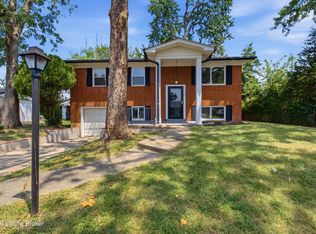
- $299,9003 bd3 ba2.5k sqft508 Grasmere Drive, Clarksville, IN 47129For Sale
 MLS ID #202609473, Tammy Hogan, Lopp Real Estate Brokers. SIRA
 - $299,9993 bd3 ba2.5k sqft2605 Lincoln Drive, Clarksville, IN 47129For Sale
 MLS ID #2026010895, Lisa Tucker, Winner Realty. SIRA
 - $249,9004 bd2 ba1.6k sqft1702 Beaumont Dr, Clarksville, IN 47129For Sale
 MLS ID #1725956, Jackie Exum, Keller Williams Collective. Metro Search Inc. LLC DBA Apex MLS
 - $277,0003 bd2 ba1.7k sqft210 Altra Drive, Clarksville, IN 47129For Sale
 MLS ID #2026010646, Darlene Hirth, Exit Realty Crutcher. SIRA
 - $264,9004 bd2 ba1.9k sqft1517 Altawood Drive, Clarksville, IN 47129For SaleMLS ID #2026010476, Cathy Jackson, Schuler Bauer Real Estate Services ERA Powered (N. SIRA
- $219,7503 bd3 ba1.8k sqft907 Longfield Drive, Clarksville, IN 47129For SaleMLS ID #202609106, Brenda Pruitt, Mainstreet REALTORS. SIRA
- $249,9003 bd2 ba2.2k sqft101 E Maple Court, Clarksville, IN 47129For SaleMLS ID #202609046, Corey Esters, Bridge Realtors. SIRA
- $250,0003 bd3 ba2k sqft225 W Carter Avenue, Clarksville, IN 47129For SaleMLS ID #2026010615, Sara Williams, Homepage Realty. SIRA
- $349,9005 bd2 ba2.6k sqft516 Millwood Place, Clarksville, IN 47129For SaleMLS ID #2026010955, Tina Browning, Green Tree Real Estate Services. SIRA
- $289,9003 bd3 ba2.4k sqft925 Redwood Drive, Clarksville, IN 47129For SaleMLS ID #202606750, Stephannie Wilson, NextHome Wilson Real Estate. SIRA
- $315,0004 bd4 ba3.2k sqft1609 Raleigh Drive, Clarksville, IN 47129For SaleMLS ID #202609839, Fancy Smith, RE/MAX FIRST. SIRA
- $209,9003 bd2 ba1.5k sqft1454 Blackiston View Dr, Clarksville, IN 47129For SaleMLS ID #1725982, Bart Medlock, RE/MAX FIRST. Metro Search Inc. LLC DBA Apex MLS
- $265,0004 bd2 ba1.6k sqft543 Spicewood Drive, Clarksville, IN 47129For SaleMLS ID #202609457, Amanda Braden, Schuler Bauer Real Estate Services ERA Powered (N. SIRA
- $269,0003 bd3 ba2k sqft1402 Dove Drive, Jeffersonville, IN 47130For SaleMLS ID #2026010762, JJ Edwards, Berkshire Hathaway HomeServices Parks & Weisberg R. SIRA
- $235,0003 bd2 ba1.5k sqft1135 Spicewood Drive, Clarksville, IN 47129For SaleMLS ID #2026010436, Ruth Stewart, Nest Realty. SIRA
- $299,0004 bd4 ba2.8k sqft1832 Ekin Avenue, New Albany, IN 47150For SaleMLS ID #202609410, Ben Bass, THRIVE Realty. SIRA
- $276,0003 bd3 ba1.5k sqft133 E Rock Lane, Clarksville, IN 47129New ConstructionMLS ID #202608817, Victoria Johns, Green Tree Real Estate Services. SIRA
- $280,0004 bd2 ba2.3k sqft1604 Northaven Drive, Jeffersonville, IN 47130For SaleMLS ID #2026010653, Gilbert Zaldivar, ZHomes Real Estate, LLC. SIRA
- $345,0003 bd2 ba1.6k sqft644 Lilac Circle, Clarksville, IN 47129New ConstructionMLS ID #2026010844, Heather L Allen, Genesis Realty LLC. SIRA
- $264,9004 bd3 ba2.1k sqft1414 Silver Slate Drive, New Albany, IN 47150For SaleMLS ID #202609713, Paola Morante Escobar, Keller Williams Collective. SIRA
