Incredible 2-story Ankeny home with a rare 4-car attached garage! You read that right, this home features a double tandem garage, offering exceptional space for a boat, additional vehicles, storage, hobbies, or all of the above. Ideally located in Ankeny, this beautifully updated home offers 4 bedrooms, 3.5 bathrooms, and plenty of finished living space. Step inside to a gorgeous office space welcoming you at the front door, followed by a spacious living room with large picture windows that fill the home with natural light. The dining area flows seamlessly into the spacious kitchen and offers views of the deck and fully fenced backyard; perfect for entertaining or relaxing outdoors. Upstairs, you'll find a generously sized primary suite along with two additional bedrooms and a full bathroom. The finished basement provides even more living space, including a fourth bedroom, large family room, bar area, and full bathroom. With numerous updates throughout, this home is truly move-in ready and offers the space, flexibility, and location you've been looking for. Don't miss the opportunity to own a home with this much designer finished space close to parks, trails, and schools.
For sale
$435,000
3124 NW Trestle Point Dr, Ankeny, IA 50023
4beds
1,930sqft
:
Get pre-qualified$3,070/mo
Single Family Residence
Built in 2014
9,801 Square Feet Lot
$-- Zestimate®
$225/sqft
$-- HOA
What's special
Double tandem garageDesigner finished spaceBeautifully updated homeNumerous updates throughoutGenerously sized primary suite
- 3 days |
- 726 |
- 30 |
Zillow last checked:
Listing updated:
Listed by:
Kaitlyn Harvey (515)205-4307,
Century 21 Signature
Source: DMMLS,MLS#: 747143 Originating MLS: Des Moines Area Association of REALTORS
Originating MLS: Des Moines Area Association of REALTORSFacts & features
Interior
Bedrooms & bathrooms
- Bedrooms: 4
- Bathrooms: 4
- Full bathrooms: 2
- 3/4 bathrooms: 1
- 1/2 bathrooms: 1
Heating
- Forced Air, Gas, Natural Gas
Cooling
- Central Air
Appliances
- Included: Cooktop, Dryer, Dishwasher, Microwave, Refrigerator, Washer
- Laundry: Upper Level
Features
- Wet Bar, Dining Area, Eat-in Kitchen, Cable TV, Window Treatments
- Flooring: Carpet, Tile
- Basement: Finished
- Has fireplace: Yes
- Fireplace features: Fireplace Screen
Interior area
- Total structure area: 1,930
- Total interior livable area: 1,930 sqft
- Finished area below ground: 790
Property
Parking
- Total spaces: 4
- Parking features: Attached, Garage
- Attached garage spaces: 4
Features
- Levels: Two
- Stories: 2
- Patio & porch: Deck
- Exterior features: Deck
- Fencing: Chain Link
Lot
- Size: 9,801 Square Feet
- Features: Rectangular Lot
Details
- Parcel number: 18100680945006
- Zoning: PUD
Construction
Type & style
- Home type: SingleFamily
- Architectural style: Contemporary,Two Story
- Property subtype: Single Family Residence
Materials
- Stone, Vinyl Siding
- Foundation: Poured
- Roof: Asphalt,Shingle
Condition
- Year built: 2014
Utilities & green energy
- Sewer: Public Sewer
- Water: Public
Community & HOA
Community
- Security: Smoke Detector(s)
HOA
- Has HOA: No
Location
- Region: Ankeny
Financial & listing details
- Price per square foot: $225/sqft
- Tax assessed value: $380,200
- Annual tax amount: $6,211
- Date on market: 8/12/2026
- Listing terms: Cash,Conventional,VA Loan
- Road surface type: Concrete
Estimated market value
Not available
Estimated sales range
Not available
Not available
Price history
| Date | Event | Price |
|---|---|---|
| 8/12/2026 | Listed for sale | $435,000+23.1%$225/sqft |
Source:  DMMLS #747143 Report a problem DMMLS #747143 Report a problem | ||
| 10/1/2021 | Sold | $353,500+1%$183/sqft |
Source: DMMLS #635280 Report a problem | ||
| 8/11/2021 | Pending sale | $349,900$181/sqft |
Source: DMMLS #635280 Report a problem | ||
| 8/10/2021 | Listed for sale | $349,900+38.6%$181/sqft |
Source:  RE/MAX Central #635280 Report a problem RE/MAX Central #635280 Report a problem | ||
| 12/23/2015 | Sold | $252,400-1%$131/sqft |
Source: DMMLS #438237 Report a problem | ||
| 11/18/2015 | Listed for sale | $254,900$132/sqft |
Source: Coldwell Banker Mid-America Group, Realtors #438237 Report a problem | ||
Public tax history
| Year | Property taxes | Tax assessment |
|---|---|---|
| 2025 | $5,896 +2.1% | $380,200 +8.9% |
| 2024 | $5,774 -0.4% | $349,100 |
| 2023 | $5,800 +1.1% | $349,100 +20.9% |
| 2022 | $5,738 -1.2% | $288,700 |
| 2021 | $5,806 +1.3% | $288,700 +4.7% |
| 2020 | $5,730 +1.8% | $275,700 |
| 2019 | $5,626 +4.5% | $275,700 +6.7% |
| 2018 | $5,386 | $258,300 |
| 2017 | $5,386 +115.3% | $258,300 +6.5% |
| 2016 | $2,502 | $242,500 +112.2% |
| 2015 | $2,502 +41600% | $114,300 +25877.3% |
| 2014 | $6 | $440 |
Find assessor info on the county website
Monthly payment
Est. payment
Payment breakdown
Explore the cost of this home by adjusting the details. Changes won't be saved.Climate risks
Neighborhood: 50023
Nearby schools
GreatSchools rating
- 9/10Westwood Elementary SchoolGrades: K-5Distance: 0.7 mi
- 8/10Prairie Ridge Middle SchoolGrades: 6-7Distance: 1.6 mi
- 8/10Ankeny Centennial High SchoolGrades: 10-12Distance: 0.9 mi
Schools provided by the listing agent
- District: Ankeny
Source: DMMLS. This data may not be complete. We recommend contacting the local school district to confirm school assignments for this home.
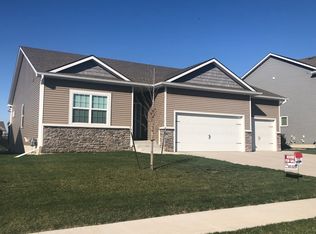
- $420,9004 bd3 ba1.5k sqft3128 NW Trestle Point Dr, Ankeny, IA 50023Off Market
- $431,1003 bd3 ba1.5k sqft3120 NW Trestle Point Dr, Ankeny, IA 50023Off Market
- $378,6003 bd2 ba1.5k sqft3115 NW 22nd St, Ankeny, IA 50023Off Market
- $406,0004 bd2 ba2k sqft3116 NW Trestle Point Dr, Ankeny, IA 50023Off Market
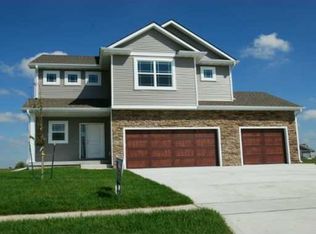
- $376,4003 bd3 ba1.8k sqft3119 NW 22nd St, Ankeny, IA 50023Off Market
- $465,0005 bd4 ba2.5k sqft3202 NW Trestle Point Dr, Ankeny, IA 50023Sold
- $427,5004 bd3 ba1.5k sqft3111 NW 22nd St, Ankeny, IA 50023Off Market
- $---- bd-- ba-- sqft3115 NW Trestle Point Dr, Ankeny, IA 50023Off Market
A local agent can set up tours, give advice and negotiate with sellers.
Similar homes
- $390,0004 bd3 ba1.4k sqft2521 NW Woodbury Dr, Ankeny, IA 50023For Sale
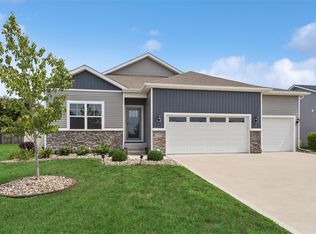 MLS ID #747053, Jeff Kovach, LPT Realty, LLC. DMMLS
 - $425,0005 bd3 ba1.5k sqft1203 NW Boulder Point Pl, Ankeny, IA 50023For Sale
 MLS ID #738650, Marcia Munger, Keller Williams Realty GDM. DMMLS
 - $440,0004 bd4 ba1.6k sqft2421 NW Abilene Rd, Ankeny, IA 50023For Sale
 MLS ID #746092, Jana Severson, Weichert, Miller & Clark. DMMLS
 - $467,9904 bd3 ba2.1k sqft2515 NW North Creek Ct, Ankeny, IA 50023New Construction
 MLS ID #747016, Jenna Lago, Realty ONE Group Impact. DMMLS
 - $435,9903 bd2 ba1.5k sqft2512 NW North Creek Ct, Ankeny, IA 50023New ConstructionMLS ID #747015, Jenna Lago, Realty ONE Group Impact. DMMLS
- $493,9904 bd3 ba2.2k sqft2508 NW North Creek Ct, Ankeny, IA 50023New ConstructionMLS ID #747018, Jenna Lago, Realty ONE Group Impact. DMMLS
- $410,0004 bd3 ba1.5k sqft3207 NW Reinhart Dr, Ankeny, IA 50023For SaleMLS ID #741859, Blake Shaffer, RE/MAX Concepts. DMMLS
- $400,0004 bd4 ba1.6k sqft2416 NW Applewood St, Ankeny, IA 50023For Sale
 MLS ID #70751, Bryanna Wisecup, LPT Realty, LLC. CIBR
 - $340,0003 bd3 ba1.3k sqft3011 NW 28th St, Ankeny, IA 50023For SaleMLS ID #747227, Catina Osborne, Realty ONE Group Impact. DMMLS
- $374,0004 bd4 ba1.5k sqft1819 NW Lakeside Dr, Ankeny, IA 50023For SaleMLS ID #746673, Janell Richardson, RE/MAX Concepts. DMMLS
- $379,9003 bd2 ba1.3k sqft2013 NW Woodland Ct, Ankeny, IA 50023For SaleMLS ID #746423, Audra Sypolt, RE/MAX Concepts. DMMLS
- $464,8904 bd4 ba2.1k sqft3243 NW 27th Cir, Ankeny, IA 50023For SaleMLS ID #732289, Paula Swenson, RE/MAX Precision. DMMLS
- $379,9005 bd3 ba1.3k sqft2434 NW Ashland Pkwy, Ankeny, IA 50023For SaleMLS ID #745654, Kyle Clarkson, LPT Realty, LLC. DMMLS
- $500,0005 bd4 ba2.7k sqft2012 NW Applewood St, Ankeny, IA 50023For SaleMLS ID #746624, Carrie Phelps, Real Broker, LLC. DMMLS
- $495,0003 bd2 ba1.6k sqft3411 NW Reinhart Dr, Ankeny, IA 50023For SaleMLS ID #745573, Ashley Rebik, LPT Realty, LLC. DMMLS
- $430,0005 bd3 ba2.6k sqft3201 NW Westwood St, Ankeny, IA 50023For SaleMLS ID #738957, Lisa Schoening, Keller Williams Ankeny Metro. DMMLS
- $437,9903 bd2 ba1.5k sqft2505 NW Cedarwood Ct, Ankeny, IA 50023New ConstructionMLS ID #738425, Jenna Lago, Realty ONE Group Impact. DMMLS
- $480,0003 bd2 ba1.5k sqft2813 NW Boulder Point Pl, Ankeny, IA 50023For SaleMLS ID #746039, Michelle Hanson, RE/MAX Concepts. DMMLS
- $540,0004 bd3 ba1.7k sqft1634 NW Reinhart Dr, Ankeny, IA 50023For SaleMLS ID #746011, Madi Beck, Realty ONE Group Impact. DMMLS
- $329,9003 bd3 ba1.4k sqft1911 NW Boulder Ridge Ln, Ankeny, IA 50023For SaleMLS ID #744254, Jerilyn Kendig, RE/MAX Precision. DMMLS
