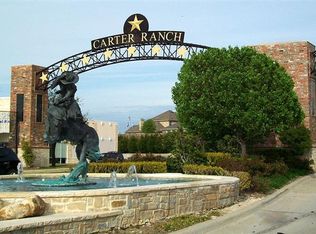
Welcome to the kind of home that makes you want to stay a little longer. Tucked away in Carter Ranch in the heart of Celina, this beautifully cared-for 3-bedroom, 2-bath home offers warm, comfortable spaces and a backyard that feels like your own private retreat.
From the moment you walk in, natural light, wood floors, and a soft neutral palette create an inviting feeling throughout. The front living space is flexible enough for a second living area or formal dining room, while the private study features built-ins and charming dark wood French doors—perfect for working from home or settling in with a good book.
At the heart of the home, the living room is made for everyday life, with a cozy wood-burning fireplace and large windows overlooking the fenced backyard. The kitchen opens naturally to the living space and features granite countertops, stainless steel appliances, a gas cooktop, walk-in pantry, and a sunny breakfast nook with a window seat.The primary suite feels like a true escape, highlighted by a beautiful bay window and a spacious ensuite with double vanities, a soaking tub, and separate shower.And then there's the backyard—where this home really comes alive. The covered patio features its own fireplace, while the yard backs to a greenbelt for added privacy and a peaceful view. Jellyfish exterior lighting adds a fun touch at night, letting you change the colors for holidays, celebrations, or simply to set the mood Living in Carter Ranch means enjoying neighborhood parks, a community pool, and the character of one of Celina's original master-planned communities. Located on the south side of Celina, you're close to growing shopping, dining, entertainment, and future Dallas North Tollway access.A home with space to gather, room to unwind, and a backyard you'll look forward to coming home to.
For sale
$445,000
2511 Appaloosa Ln, Celina, TX 75009
3beds
2,050sqft
Single Family Residence
Built in 2015
6,708 Square Feet Lot
$431,400 Zestimate®
$217/sqft
$67/mo HOA
What's special
Cozy wood-burning fireplaceWood floorsStainless steel appliancesGranite countertopsNatural lightFenced backyardGas cooktop
- 1 day |
- 131 |
- 7 |
Likely to sell faster than
Zillow last checked:
Listing updated:
Listed by:
Kimberly Woodard 0485170 972-608-0300,
Ebby Halliday Realtors 972-608-0300
Source: NTREIS,MLS#: 21363799
Facts & features
Interior
Bedrooms & bathrooms
- Bedrooms: 3
- Bathrooms: 2
- Full bathrooms: 2
Primary bedroom
- Features: Ceiling Fan(s), Dual Sinks, Double Vanity, Garden Tub/Roman Tub, Separate Shower, Walk-In Closet(s)
- Level: First
- Dimensions: 16 x 15
Bedroom
- Features: Ceiling Fan(s)
- Level: First
- Dimensions: 12 x 12
Bedroom
- Features: Ceiling Fan(s)
- Level: First
- Dimensions: 12 x 11
Breakfast room nook
- Level: First
- Dimensions: 12 x 9
Family room
- Features: Ceiling Fan(s), Fireplace
- Level: First
- Dimensions: 15 x 20
Kitchen
- Features: Breakfast Bar, Built-in Features, Eat-in Kitchen, Granite Counters, Walk-In Pantry
- Level: First
- Dimensions: 12 x 14
Living room
- Features: Built-in Features
- Level: First
- Dimensions: 10 x 12
Office
- Level: First
- Dimensions: 10 x 12
Utility room
- Features: Built-in Features, Utility Room
- Level: First
- Dimensions: 6 x 6
Heating
- Central
Cooling
- Central Air, Ceiling Fan(s)
Appliances
- Included: Some Gas Appliances, Dishwasher, Gas Cooktop, Disposal, Gas Water Heater, Indoor Grill, Plumbed For Gas, Vented Exhaust Fan
Features
- Built-in Features, Decorative/Designer Lighting Fixtures, Eat-in Kitchen, Granite Counters, High Speed Internet, Open Floorplan, Walk-In Closet(s)
- Has basement: No
- Number of fireplaces: 2
- Fireplace features: Gas Log, Gas Starter, Living Room, Outside
Interior area
- Total interior livable area: 2,050 sqft
Video & virtual tour
Property
Parking
- Total spaces: 2
- Parking features: Door-Multi, Garage, Garage Door Opener, Garage Faces Side
- Attached garage spaces: 2
Features
- Levels: One
- Stories: 1
- Patio & porch: Covered
- Exterior features: Lighting, Other, Private Yard, Rain Gutters
- Pool features: None
- Fencing: Wood
Lot
- Size: 6,708 Square Feet
- Features: Backs to Greenbelt/Park, Interior Lot, Landscaped, Subdivision, Sprinkler System, Few Trees
Details
- Parcel number: R1059100T04601
Construction
Type & style
- Home type: SingleFamily
- Architectural style: Traditional,Detached
- Property subtype: Single Family Residence
Materials
- Brick
- Foundation: Slab
- Roof: Composition
Condition
- Resale
- Year built: 2015
Utilities & green energy
- Sewer: Public Sewer
- Water: Public
- Utilities for property: Electricity Connected, Natural Gas Available, Sewer Available, Separate Meters, Underground Utilities, Water Available
Community & HOA
Community
- Features: Curbs, Sidewalks
- Subdivision: Carter Ranch Ph Iic - Sec 1 The
HOA
- Has HOA: Yes
- Services included: All Facilities, Association Management, Maintenance Grounds
- HOA fee: $200 quarterly
- HOA name: Cma
- HOA phone: 972-943-2828
Location
- Region: Celina
Financial & listing details
- Price per square foot: $217/sqft
- Tax assessed value: $438,750
- Annual tax amount: $8,845
- Date on market: 8/20/2026
- Cumulative days on market: 2 days
- Listing terms: Cash,Conventional,FHA,VA Loan
Estimated market value
$431,400
$410,000 - $453,000
$2,581/mo
Price history
| Date | Event | Price |
|---|---|---|
| 8/20/2026 | Listed for sale | $445,000+3.7%$217/sqft |
Source: NTREIS #21363799 Report a problem | ||
| 6/12/2024 | Sold | -- |
Source: NTREIS #20610894 Report a problem | ||
| 5/19/2024 | Pending sale | $429,000$209/sqft |
Source: NTREIS #20610894 Report a problem | ||
| 5/14/2024 | Contingent | $429,000$209/sqft |
Source: NTREIS #20610894 Report a problem | ||
| 5/9/2024 | Listed for sale | $429,000+37.9%$209/sqft |
Source: NTREIS #20610894 Report a problem | ||
| 3/3/2021 | Sold | -- |
Source: Agent Provided Report a problem | ||
| 2/8/2021 | Pending sale | $311,100$152/sqft |
Source: Zillow Offers Report a problem | ||
| 1/27/2021 | Contingent | $311,100$152/sqft |
Source: Zillow Offers Report a problem | ||
| 1/27/2021 | Pending sale | $311,100$152/sqft |
Source: Berkshire Hathawayhs Penfed Tx Report a problem | ||
| 1/23/2021 | Listed for sale | $311,100$152/sqft |
Source: Berkshire Hathawayhs Penfed Tx Report a problem | ||
| 1/12/2021 | Sold | -- |
Source: BHHS PenFed solds #-3738262363062250648 Report a problem | ||
Public tax history
| Year | Property taxes | Tax assessment |
|---|---|---|
| 2025 | $7,048 +78.3% | $438,750 +22.8% |
| 2024 | $3,953 +0.5% | $357,160 -16.2% |
| 2023 | $3,934 | $426,265 +3.5% |
| 2022 | -- | $411,706 +53.4% |
| 2021 | $5,879 +1.7% | $268,340 +3.4% |
| 2020 | $5,782 -6.2% | $259,429 -3.4% |
| 2019 | $6,164 -0.3% | $268,507 +3.3% |
| 2018 | $6,181 +12.8% | $259,873 +0.5% |
| 2017 | $5,479 | $258,546 +12.6% |
| 2016 | $5,479 | $229,660 +518.6% |
| 2015 | -- | $37,125 |
Find assessor info on the county website
Monthly payment
Est. payment
Payment breakdown
Explore the cost of this home by adjusting the details. Changes won't be saved.Climate risks
Neighborhood: 75009
Nearby schools
GreatSchools rating
- 8/10O'Dell Elementary SchoolGrades: 1-5Distance: 0.6 mi
- 8/10Jerry & Linda Moore Middle SchoolGrades: 6-8Distance: 4.7 mi
- 6/10Celina High SchoolGrades: 9-12Distance: 5.2 mi
Schools provided by the listing agent
- Elementary: O'Dell
- Middle: Jerry & Linda Moore
- High: Celina
- District: Celina ISD
Source: NTREIS. This data may not be complete. We recommend contacting the local school district to confirm school assignments for this home.
- $462,7004 bd4 ba3.1k sqft2451 Appaloosa Ln, Celina, TX 75009Off Market
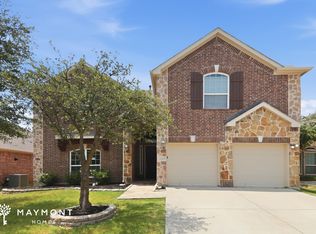
- $3,2756 bd4 ba3.9k sqft2513 Appaloosa Ln, Celina, TX 75009For Rent
- $432,8005 bd2 ba2.8k sqft2449 Appaloosa Ln, Celina, TX 75009Off Market
- $376,1004 bd2 ba2k sqft2515 Appaloosa Ln, Celina, TX 75009Off Market
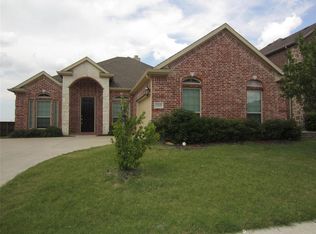
- $555,1005 bd3 ba3.8k sqft2445 Appaloosa Ln, Celina, TX 75009Off Market
- $543,3005 bd3 ba3.6k sqft300 Cripple Creek Dr, Celina, TX 75009Off Market
- $517,8005 bd3 ba3.6k sqft2519 Appaloosa Ln, Celina, TX 75009Off Market
- $623,3006 bd4 ba4.2k sqft301 Cripple Creek Dr, Celina, TX 75009Off Market
A local agent can set up tours, give advice and negotiate with sellers.
Similar homes
- $410,0003 bd2 ba2.1k sqft1024 Berry St, Celina, TX 75009For Sale
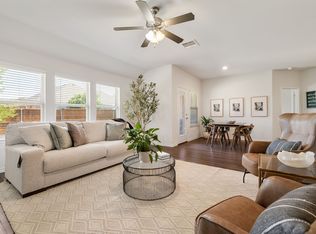 MLS ID #21361809, Linda Baker. NTREIS
 - $--3 bd2 ba1.7k sqft405 Lipizzan Ln, Celina, TX 75009Auction
 Auction.com 2
 - $389,0004 bd2 ba1.9k sqft3304 Macaw Rd, Celina, TX 75009For Sale
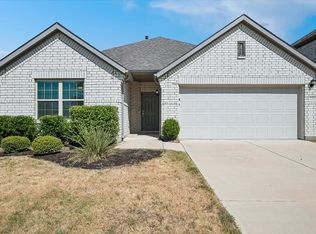 MLS ID #21362979, Maggie Terilli. NTREIS
 - $435,0005 bd3 ba2.5k sqft406 Paddock Ln, Celina, TX 75009For Sale
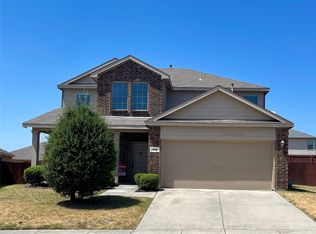 MLS ID #21359572, Lilian Kiang. NTREIS
 - $449,9903 bd3 ba2.4k sqft621 Wicklow Ct, Celina, TX 75009New ConstructionNTREIS
- $420,0003 bd2 ba1.8k sqft816 Cobalt Dr, Celina, TX 75009For SaleMLS ID #21360062, Christie Cannon. NTREIS
- $365,0003 bd2 ba1.7k sqft1016 Cobalt Dr, Celina, TX 75009For SaleMLS ID #21361319, Chris Johnson. NTREIS
- $450,0004 bd3 ba2.3k sqft1918 Rhea Ct, Celina, TX 75009For SaleMLS ID #21355186, Nicholas Nordman. NTREIS
- $415,0004 bd2 ba2.1k sqft2819 Arabian Ln, Celina, TX 75009For SaleMLS ID #21314779, Jeff Knowles. NTREIS
- $449,9993 bd3 ba2.6k sqft809 Cromwell Dr, Celina, TX 75009For SaleMLS ID #21338866, Stacey Leslie. NTREIS
- from $456,9903 bd2 ba2.1k sqftConcord Plan, Hillside Village, Celina, TX 75009New ConstructionCoventry Homes
- $429,0004 bd3 ba2.8k sqft424 Winchester Dr, Celina, TX 75009For SaleMLS ID #21331317, Yara Jabr. NTREIS
- $439,9903 bd3 ba2.1k sqft1437 Waterford Dr, Celina, TX 75009New ConstructionNTREIS
- from $449,9904 bd2 ba1.9k sqftAustwell Plan, Hillside Village, Celina, TX 75009New ConstructionCoventry Homes
- $440,0004 bd3 ba2.5k sqft1121 Berry St, Celina, TX 75009For SaleMLS ID #21278934, Martha Johnson. NTREIS
- $435,0005 bd3 ba2.5k sqft427 Paddock Ln, Celina, TX 75009For SaleMLS ID #21219111, Noah Daugherty. NTREIS
- $435,0003 bd2 ba1.5k sqft1429 Waterford Dr, Celina, TX 75009For SaleMLS ID #21356535, Sheldon Magers. NTREIS
- $419,9904 bd3 ba2.3k sqft704 Wycliffe Dr, Celina, TX 75009For SaleMLS ID #21218956, Scott Cameron. NTREIS
- $379,9004 bd2 ba2.3k sqft515 Mustang Trl, Celina, TX 75009For SaleMLS ID #21354672, Jason Wang. NTREIS
- $468,5004 bd3 ba2.1k sqft813 Esk Ave, Celina, TX 75009For SaleMLS ID #21231792, Debra Lustberg-Papert. NTREIS
