Beautiful One-Story Home Near Lavon Lake, nestled in quiet established neighborhood near Park & Lake, High Rating Wylie ISD. Offering approximately 2,279 square feet, this spacious home features 3 bedrooms, a dedicated office, and 2 full baths, with a thoughtfully designed split-bedroom floor plan that provides both comfort and privacy. The private primary suite is thoughtfully separated from the secondary bedrooms and features a spacious bedroom, large walk-in closet, dual vanities, separate walk-in shower, and relaxing soaking tub. A dedicated laundry room adds convenience and functionality
Step inside through the welcoming foyer and discover an open, bright interior with new paint and nicely finished luxury vinyl plank flooring through out that installed in 2023. The spacious family areas feature soaring ceilings and a cozy wood-burning fireplace, creating the perfect setting for relaxing with family or entertaining guests.
The oversized kitchen is the heart of the home, offering abundant cabinetry, generous counter space, granite countertops, and a comfortable dining area that is ideal for everyday meals and entertaining. The open layout provides an easy flow between the kitchen, dining, and living spaces. With its spacious one-story layout, updated finishes, large corner-lot location, enjoy the benefits expansive backyard, offering plenty of possibilities for outdoor future pool, gardening, play, entertaining, with cover patio provides a wonderful place to relax and enjoy the peaceful surroundings.
For sale
$412,000
2101 Jayden Ln, Wylie, TX 75098
3beds
2,279sqft
Single Family Residence
Built in 2015
9,321 Square Feet Lot
$402,800 Zestimate®
$181/sqft
$26/mo HOA
What's special
Cozy wood-burning fireplaceNew paintDedicated officeWelcoming foyerLarge corner-lot locationExpansive backyardOpen bright interior
- 3 days |
- 198 |
- 8 |
Likely to sell faster than
Zillow last checked:
Listing updated:
Listed by:
Jocelyn Do 0649764 972-357-6568,
Avignon Realty 972-792-0004
Source: NTREIS,MLS#: 21356175
Facts & features
Interior
Bedrooms & bathrooms
- Bedrooms: 3
- Bathrooms: 2
- Full bathrooms: 2
Primary bedroom
- Features: Ceiling Fan(s)
- Level: First
- Dimensions: 12 x 16
Bedroom
- Features: Ceiling Fan(s)
- Level: First
- Dimensions: 10 x 11
Bedroom
- Features: Ceiling Fan(s)
- Level: First
- Dimensions: 10 x 11
Den
- Features: Ceiling Fan(s)
- Level: First
- Dimensions: 10 x 11
Family room
- Features: Fireplace
- Level: First
- Dimensions: 12 x 14
Living room
- Features: Ceiling Fan(s)
- Level: First
- Dimensions: 0 x 0
Heating
- Central
Cooling
- Central Air
Appliances
- Included: Dishwasher, Electric Cooktop, Electric Oven, Disposal
Features
- Granite Counters
- Flooring: Ceramic Tile, Luxury Vinyl Plank
- Has basement: No
- Number of fireplaces: 1
- Fireplace features: Living Room
Interior area
- Total interior livable area: 2,279 sqft
Video & virtual tour
Property
Parking
- Total spaces: 2
- Parking features: Garage
- Garage spaces: 2
Features
- Levels: One
- Stories: 1
- Patio & porch: Covered
- Pool features: None
- Fencing: Back Yard,Fenced,Wood
Lot
- Size: 9,321 Square Feet
- Residential vegetation: Cleared
Details
- Parcel number: R1048000B03001
Construction
Type & style
- Home type: SingleFamily
- Architectural style: Contemporary/Modern,Detached
- Property subtype: Single Family Residence
Materials
- Foundation: Slab
- Roof: Composition
Condition
- Year built: 2015
Utilities & green energy
- Sewer: Public Sewer
- Water: Public
- Utilities for property: Sewer Available, Water Available
Community & HOA
Community
- Security: Smoke Detector(s)
- Subdivision: Wylie Lakes Ph 2b
HOA
- Has HOA: Yes
- Services included: Association Management
- HOA fee: $155 semi-annually
- HOA name: Sbb Community
- HOA phone: 972-960-2800
Location
- Region: Wylie
Financial & listing details
- Price per square foot: $181/sqft
- Tax assessed value: $407,202
- Annual tax amount: $7,937
- Date on market: 8/11/2026
- Cumulative days on market: 3 days
- Listing terms: Cash,Conventional,Lease Back,VA Loan
- Exclusions: all personal items
Estimated market value
$402,800
$383,000 - $423,000
$2,325/mo
Price history
| Date | Event | Price |
|---|---|---|
| 8/11/2026 | Listed for sale | $412,000-0.7%$181/sqft |
Source: NTREIS #21356175 Report a problem | ||
| 2/16/2023 | Sold | -- |
Source: NTREIS #20092464 Report a problem | ||
| 1/24/2023 | Pending sale | $415,000$182/sqft |
Source: NTREIS #20092464 Report a problem | ||
| 10/13/2022 | Price change | $415,000-1.2%$182/sqft |
Source: NTREIS #20092464 Report a problem | ||
| 9/29/2022 | Listed for sale | $420,000$184/sqft |
Source: NTREIS #20092464 Report a problem | ||
| 9/22/2022 | Contingent | $420,000$184/sqft |
Source: NTREIS #20092464 Report a problem | ||
| 9/21/2022 | Listed for sale | $420,000$184/sqft |
Source: NTREIS #20092464 Report a problem | ||
| 9/16/2022 | Contingent | $420,000$184/sqft |
Source: NTREIS #20092464 Report a problem | ||
| 9/1/2022 | Price change | $420,000-2.1%$184/sqft |
Source: NTREIS #20092464 Report a problem | ||
| 8/11/2022 | Price change | $429,000-1.4%$188/sqft |
Source: NTREIS #20092464 Report a problem | ||
| 7/29/2022 | Price change | $435,000-4.4%$191/sqft |
Source: NTREIS #20092464 Report a problem | ||
| 7/15/2022 | Price change | $455,000-2.6%$200/sqft |
Source: NTREIS #20092464 Report a problem | ||
| 7/1/2022 | Listed for sale | $467,000+76.2%$205/sqft |
Source: NTREIS #20092464 Report a problem | ||
| 11/28/2018 | Listing removed | $265,000$116/sqft |
Source: RE/MAX DFW Associates #13938611 Report a problem | ||
| 10/30/2018 | Pending sale | $265,000$116/sqft |
Source: RE/MAX DFW Associates #13938611 Report a problem | ||
| 10/13/2018 | Price change | $265,000-3.6%$116/sqft |
Source: RE/MAX DFW Associates #13938611 Report a problem | ||
| 9/20/2018 | Listed for sale | $274,900$121/sqft |
Source: RE/MAX DFW Associates #13938611 Report a problem | ||
Public tax history
| Year | Property taxes | Tax assessment |
|---|---|---|
| 2025 | $6,195 -5.6% | $407,202 +2.3% |
| 2024 | $6,559 -4.4% | $398,167 -1.3% |
| 2023 | $6,858 +12.1% | $403,343 +31.9% |
| 2022 | $6,118 -0.5% | $305,768 +10% |
| 2021 | $6,148 +5.7% | $277,971 +9.3% |
| 2020 | $5,815 -3% | $254,307 -1.4% |
| 2019 | $5,992 -3.7% | $257,889 +1.8% |
| 2018 | $6,219 +14.1% | $253,298 +5.6% |
| 2017 | $5,451 | $239,842 +13.3% |
| 2016 | $5,451 +675.8% | $211,747 +740.3% |
| 2015 | $703 | $25,200 +1.7% |
| 2014 | $703 | $24,780 |
Find assessor info on the county website
Monthly payment
Est. payment
Payment breakdown
Explore the cost of this home by adjusting the details. Changes won't be saved.Climate risks
Neighborhood: Wylie Lakes
Nearby schools
GreatSchools rating
- 10/10R F Hartman Elementary SchoolGrades: PK-4Distance: 2.5 mi
- 10/10Frank Mcmillan Junior High SchoolGrades: 7-8Distance: 2.6 mi
- 8/10Wylie East High SchoolGrades: 9-12Distance: 1.6 mi
Schools provided by the listing agent
- Elementary: George W Bush
- Middle: Harrison,Mcmillan
- High: Wylie East
- District: Wylie ISD
Source: NTREIS. This data may not be complete. We recommend contacting the local school district to confirm school assignments for this home.
- $400,0004 bd2 ba2.1k sqft2103 Jayden Ln, Wylie, TX 75098Off Market
- $458,3004 bd4 ba2.9k sqft2017 Jayden Ln, Wylie, TX 75098Off Market
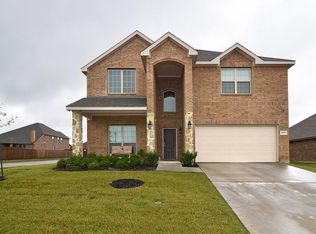
- $460,2004 bd3 ba2.9k sqft2100 Trinity Ln, Wylie, TX 75098Off Market
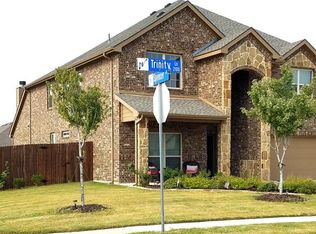
- $444,0008 bd3 ba2.7k sqft2105 Jayden Ln, Wylie, TX 75098Off Market

- $457,1003 bd3 ba2.2k sqft2102 Trinity Ln, Wylie, TX 75098Off Market
- $486,0004 bd3 ba2.5k sqft2100 Jayden Ln, Wylie, TX 75098Off Market
- $411,1004 bd2 ba2.1k sqft2016 Trinity Ln, Wylie, TX 75098Off Market
- $363,5003 bd2 ba1.8k sqft2102 Jayden Ln, Wylie, TX 75098Off Market
A local agent can set up tours, give advice and negotiate with sellers.
A local lender can help you make sure your offer is ready when you are.
Similar homes
- $389,9003 bd2 ba1.5k sqft1310 Cahaba Dr, Wylie, TX 75098For Sale
 MLS ID #21345120, Kat Brewer. NTREIS
 - $369,9904 bd2 ba2.3k sqft1901 Clearbrook Ct, Wylie, TX 75098For Sale
 MLS ID #21320643, Nkoli Ogwuru. NTREIS
 - $379,9003 bd2 ba2.1k sqft1315 Huntsville Dr, Wylie, TX 75098For Sale
 MLS ID #21214693, Lynn Grimes. NTREIS
 - $557,0004 bd4 ba3.2k sqft202 Rutherford Ave, Wylie, TX 75098For Sale
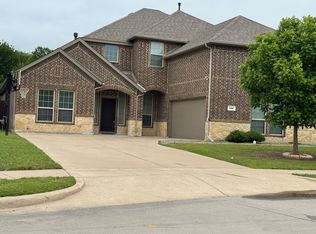 MLS ID #21228921, Sherry Perry. NTREIS
 - $289,0003 bd2 ba1.6k sqft2925 Janet Dr, Wylie, TX 75098For SaleMLS ID #21316926, Karen Pi. NTREIS
- $338,9003 bd2 ba1.3k sqft626 Willow Way, Wylie, TX 75098For SaleMLS ID #21299037, Jonathan Minerick. NTREIS
- $334,0003 bd2 ba1.6k sqft503 Kylie Ln, Wylie, TX 75098For SaleMLS ID #21204775, Brenda Rogers. NTREIS
- $440,0004 bd3 ba2.2k sqft354 Geren Dr, Lavon, TX 75166For SaleMLS ID #21316713, Oneida Navarro-Cavazos. NTREIS
- $450,0004 bd2 ba2.3k sqft1527 Sugar Bush Trl, Allen, TX 75002For SaleMLS ID #21355632, Emma Huang. NTREIS
- $539,0004 bd4 ba3.3k sqft1800 Cedar Orchid Way, Wylie, TX 75098For SaleMLS ID #21315595, Praveen Ahuja. NTREIS
- $419,9004 bd3 ba2.3k sqft4607 Canvasback Ln, Sachse, TX 75048For SaleMLS ID #21293879, Hanish Kwatra. NTREIS
- $365,0003 bd3 ba2k sqft10005 Turrey Pnes, Rowlett, TX 75089For SaleMLS ID #21308405, Anna Cardoso. NTREIS
- $410,5003 bd3 ba2.2k sqft6206 Shoal Creek Trl, Garland, TX 75044For SaleMLS ID #21336068, Kevin Mamminga. NTREIS
- $399,0004 bd3 ba2.3k sqft7305 Gillon Dr, Rowlett, TX 75089For SaleMLS ID #21289656, Mercedes Mazon. NTREIS
- $515,0004 bd2 ba2.4k sqft316 Mimosa Dr, Murphy, TX 75094For SaleMLS ID #21351474, Amy Downs. NTREIS
- $420,0003 bd3 ba2.1k sqft936 E Berkeley Dr, Richardson, TX 75081For SaleMLS ID #21338883, Nguyen Nguyen. NTREIS
- $455,0003 bd3 ba3k sqft2185 Clubview Dr, Rockwall, TX 75087For SaleMLS ID #21227145, Jack McLemore. NTREIS
- $412,5003 bd3 ba1.9k sqft7198 Richmond Dr, Frisco, TX 75035For SaleMLS ID #21316575, John Jiang. NTREIS
- $415,0004 bd2 ba1.7k sqft6208 Bronze Leaf Dr, Plano, TX 75023For SaleMLS ID #21340167, Yumi Yamada. NTREIS
- $575,0004 bd3 ba3.2k sqft1239 Treasure Trl, Wylie, TX 75098For SaleMLS ID #20769766, Tanna Pendleton. NTREIS
