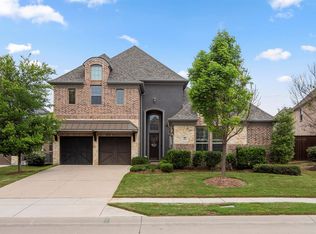
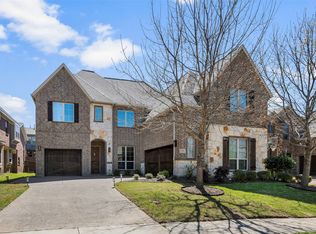
Welcome to this beautiful brick-and-stone home in the sought-after Cypress Meadows community. Offering 3,848 square feet of thoughtfully designed living space featuring a tandem 3-car garage and an impressive 8-foot front door. The main level offers beautiful hand-scraped hardwood floors, a formal dining room, and a private office with French doors.
The spacious kitchen is designed for both everyday living and entertaining, with white cabinetry, stainless steel appliances, double ovens, a gas cooktop, granite countertops, a walk-in pantry, and an oversized 11-foot island with pendant lighting.
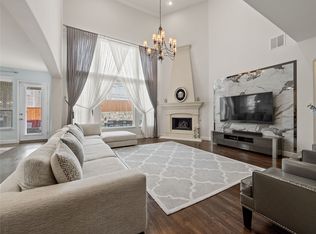
The open living area features a gas fireplace and dramatic 20-foot vaulted ceiling, creating a bright and welcoming space. The primary suite is tucked away for privacy and overlooks the backyard, offering a tray ceiling, dual vanities, granite countertops, separate shower, and a large walk-in closet.
Upstairs, you'll find a spacious game room, three generously sized bedrooms, and two full bathrooms. A second primary suite upstairs provides additional privacy and can also be used as a guest suite. A convenient mudroom and laundry room with cabinets and a sink complete the home's thoughtful layout.
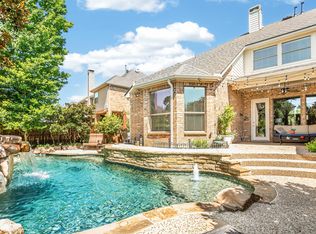
The large backyard features mature trees, landscaping, and an extended covered patio, providing plenty of space to relax or entertain. Community amenities include a clubhouse, pool, fitness center, jogging trails, and playground.
A well-designed home with plenty of space, flexible living areas, and great community amenities—don't miss the opportunity to make it yours!
For sale
$899,000
2020 Artemis Ct, Allen, TX 75013
4beds
3,848sqft
:
Get pre-qualified$6,291/mo
Single Family Residence
Built in 2016
10,323 Square Feet Lot
$871,300 Zestimate®
$234/sqft
$88/mo HOA
What's special
Gas fireplaceBeautiful hand-scraped hardwood floorsBrick-and-stone homeExtended covered patioFormal dining roomStainless steel appliancesThree generously sized bedrooms
- 2 days |
- 311 |
- 27 |
Likely to sell faster than
Zillow last checked:
Listing updated:
Listed by:
Revital Dahan 0748848 903-600-0616,
Wisdom REALTORS 903-600-0616
Source: NTREIS,MLS#: 21355531
Facts & features
Interior
Bedrooms & bathrooms
- Bedrooms: 4
- Bathrooms: 4
- Full bathrooms: 3
- 1/2 bathrooms: 1
Primary bedroom
- Features: Ceiling Fan(s), Double Vanity, En Suite Bathroom, Garden Tub/Roman Tub, Linen Closet, Sitting Area in Primary, Separate Shower, Walk-In Closet(s)
- Level: First
- Dimensions: 17 x 13
Primary bedroom
- Features: Ceiling Fan(s), En Suite Bathroom, Garden Tub/Roman Tub, Walk-In Closet(s)
- Level: Second
- Dimensions: 13 x 18
Bedroom
- Features: Ceiling Fan(s), Walk-In Closet(s)
- Level: Second
- Dimensions: 13 x 12
Bedroom
- Features: Ceiling Fan(s), Walk-In Closet(s)
- Level: Second
- Dimensions: 14 x 12
Breakfast room nook
- Features: Ceiling Fan(s)
- Level: First
- Dimensions: 11 x 9
Dining room
- Level: First
- Dimensions: 17 x 11
Game room
- Features: Ceiling Fan(s)
- Level: Second
- Dimensions: 19 x 19
Kitchen
- Features: Breakfast Bar, Built-in Features, Eat-in Kitchen, Granite Counters, Kitchen Island, Pantry
- Level: First
- Dimensions: 19 x 11
Living room
- Features: Ceiling Fan(s), Fireplace
- Level: First
- Dimensions: 24 x 16
Office
- Features: Ceiling Fan(s)
- Level: First
- Dimensions: 14 x 9
Heating
- Central, Natural Gas
Cooling
- Central Air, Ceiling Fan(s)
Appliances
- Included: Double Oven, Dishwasher, Electric Oven, Gas Cooktop, Disposal, Microwave
Features
- Decorative/Designer Lighting Fixtures, Open Floorplan
- Flooring: Carpet, Ceramic Tile, Wood
- Windows: Window Coverings
- Has basement: No
- Number of fireplaces: 1
- Fireplace features: Family Room, Gas, Gas Log, Gas Starter
Interior area
- Total interior livable area: 3,848 sqft
Video & virtual tour
Property
Parking
- Total spaces: 3
- Parking features: Garage, None
- Attached garage spaces: 3
Features
- Levels: Two
- Stories: 2
- Patio & porch: Covered
- Pool features: None, Community
- Fencing: Fenced
Lot
- Size: 10,323 Square Feet
Details
- Parcel number: R1045100I00501
Construction
Type & style
- Home type: SingleFamily
- Architectural style: Detached
- Property subtype: Single Family Residence
Materials
- Foundation: Slab
- Roof: Composition
Condition
- Year built: 2016
Utilities & green energy
- Sewer: Public Sewer
- Water: Public
- Utilities for property: Sewer Available, Water Available
Community & HOA
Community
- Features: Clubhouse, Curbs, Fitness Center, Playground, Pool, Sidewalks, Trails/Paths
- Security: Carbon Monoxide Detector(s)
- Subdivision: Cypress Meadows Ph I
HOA
- Has HOA: Yes
- Services included: All Facilities, Association Management, Maintenance Grounds
- HOA fee: $1,060 annually
- HOA name: Neigberhood Management
- HOA phone: 972-359-1548
Location
- Region: Allen
Financial & listing details
- Price per square foot: $234/sqft
- Tax assessed value: $923,820
- Annual tax amount: $15,785
- Date on market: 8/13/2026
- Cumulative days on market: 2 days
- Listing terms: Cash,Conventional,FHA,VA Loan
- Exclusions: Refigirater, washer, dryer. TVs and TVs mounts
Estimated market value
$871,300
$828,000 - $915,000
$3,984/mo
Price history
| Date | Event | Price |
|---|---|---|
| 8/13/2026 | Listed for sale | $899,000-2.8%$234/sqft |
Source: NTREIS #21355531 Report a problem | ||
| 11/26/2025 | Sold | -- |
Source: NTREIS #21072458 Report a problem | ||
| 10/22/2025 | Pending sale | $925,000$240/sqft |
Source: NTREIS #21072458 Report a problem | ||
| 10/21/2025 | Contingent | $925,000$240/sqft |
Source: NTREIS #21072458 Report a problem | ||
| 10/2/2025 | Listed for sale | $925,000$240/sqft |
Source: NTREIS #21072458 Report a problem | ||
Public tax history
| Year | Property taxes | Tax assessment |
|---|---|---|
| 2025 | $13,798 +7.5% | $890,907 +10% |
| 2024 | $12,834 +9.9% | $809,915 +10% |
| 2023 | $11,681 -8% | $736,286 +10% |
| 2022 | $12,692 +1.3% | $669,351 +10% |
| 2021 | $12,530 +2.1% | $608,501 +4.1% |
| 2020 | $12,275 -2.3% | $584,390 -0.8% |
| 2019 | $12,559 -3.2% | $588,892 +1.4% |
| 2018 | $12,977 +397.8% | $581,019 +1.5% |
| 2017 | $2,607 | $572,345 +426.9% |
| 2016 | $2,607 +50.6% | $108,625 +40.3% |
| 2015 | $1,730 | $77,440 +11.7% |
| 2014 | $1,730 | $69,300 |
Find assessor info on the county website
Monthly payment
Est. payment
Payment breakdown
Explore the cost of this home by adjusting the details. Changes won't be saved.Climate risks
Neighborhood: 75013
Nearby schools
GreatSchools rating
- 10/10Mary Evans Elementary SchoolGrades: K-6Distance: 0.8 mi
- 10/10Ereckson Middle SchoolGrades: 7-8Distance: 1.6 mi
- 8/10Allen High SchoolGrades: 9-12Distance: 4 mi
Schools provided by the listing agent
- Elementary: Evans
- Middle: Ereckson
- High: Allen
- District: Allen ISD
Source: NTREIS. This data may not be complete. We recommend contacting the local school district to confirm school assignments for this home.
- $856,7005 bd5 ba4.3k sqft2022 Artemis Ct, Allen, TX 75013Off Market
- $988,3004 bd3 ba3.7k sqft506 Cordilleran Ct, Allen, TX 75013Off Market
- $860,9004 bd4 ba3.9k sqft2027 Barley Place Dr, Allen, TX 75013Off Market
- $832,7004 bd4 ba3.7k sqft2025 Barley Place Dr, Allen, TX 75013Off Market
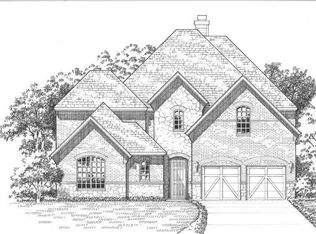
- $777,8004 bd5 ba3.4k sqft2024 Artemis Ct, Allen, TX 75013Off Market
- $--4 bd4 ba3.6k sqft2029 Barley Place Dr, Allen, TX 75013Sold
- $967,0005 bd5 ba4.6k sqft2023 Barley Place Dr, Allen, TX 75013Off Market
- $907,4004 bd3 ba4.2k sqft504 Cordilleran Ct, Allen, TX 75013Off Market
A local agent can set up tours, give advice and negotiate with sellers.
Similar homes
- $899,9995 bd5 ba4.4k sqft1504 Cayman Dr, Allen, TX 75013For Sale
 MLS ID #21217869, Jeff Cieslik. NTREIS
 - $900,0005 bd4 ba4.3k sqft927 McKamy Dr, Allen, TX 75013For Sale
 MLS ID #21322790, Kelly Pearson. NTREIS
 - $814,0004 bd3 ba3.8k sqft1529 Hennessey Dr, Allen, TX 75013For Sale
 MLS ID #21220548, Jung Park. NTREIS
 - $979,9005 bd5 ba4.5k sqft1335 Comal Dr, Allen, TX 75013For Sale
 MLS ID #21273347, Michelle Jones. NTREIS
 - $559,0004 bd3 ba2.6k sqft1013 Alameda Ct, Allen, TX 75013For SaleMLS ID #21357246, Kim Himes. NTREIS
- $849,0005 bd5 ba4.4k sqft929 Lairds Ln, Allen, TX 75013For SaleMLS ID #21285663, Shelly Seltzer. NTREIS
- $875,0004 bd4 ba4k sqft6355 Kiest Forest Dr, Frisco, TX 75035For SaleMLS ID #21332902, Stefani McQueary. NTREIS
- $735,0004 bd4 ba3k sqft2253 Big Valley Cir, Allen, TX 75013For SaleMLS ID #21282819, Shane Yarbrough. NTREIS
- $819,0004 bd5 ba3.4k sqft14841 Germantown Ln, Frisco, TX 75035For SaleMLS ID #21301931, May Hsu. NTREIS
- $575,0004 bd2 ba2.4k sqft1806 Childress Ln, Allen, TX 75013For SaleMLS ID #21211844, Cathy Browne. NTREIS
- $624,8003 bd4 ba3k sqft1034 Blanco Dr, Allen, TX 75013For SaleMLS ID #21327452, Kelly Pearson. NTREIS
- $875,0004 bd3 ba3.5k sqft4625 Maverick Way, Carrollton, TX 75010For SaleMLS ID #21328967, Sarah Maxwell. NTREIS
- $899,9905 bd5 ba4.7k sqft618 Forest Hill Dr, Murphy, TX 75094For SaleMLS ID #21265067, Laura Robertson. NTREIS
- $875,0005 bd5 ba4.1k sqft9878 Ranchero Dr, Frisco, TX 75033For SaleMLS ID #21341814, Judi Wright. NTREIS
- $899,9004 bd4 ba4.1k sqft821 Kiowa Dr, Prosper, TX 75078For SaleMLS ID #21289029, Mitchell Gropper. NTREIS
- $779,9004 bd4 ba4.1k sqft10432 Bartlett Dr, Frisco, TX 75035For SaleMLS ID #21350135, Brandon Carrington. NTREIS
- $895,0004 bd4 ba3.5k sqft2817 Links Colony, The Colony, TX 75056For SaleMLS ID #21320316, Stacey Leslie. NTREIS
- $950,0005 bd5 ba4.5k sqft14682 Story Ln, Frisco, TX 75035For SaleMLS ID #21311083, Sylvia Smith. NTREIS
- $950,0005 bd4 ba4k sqft14740 Rollover Pass Ln, Frisco, TX 75035For SaleMLS ID #21325433, Swati Shah. NTREIS
- $895,0004 bd3 ba3.2k sqft6448 Fire Creek Trl, Frisco, TX 75036For SaleMLS ID #21306684, Angela Yi. NTREIS
