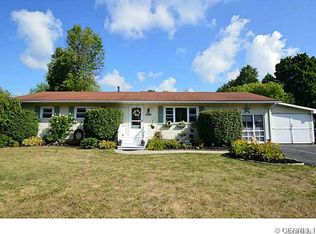
Move-in-ready 3-bedroom cape cod on a rare 2.22-acre lot in Henrietta. Updated throughout: new flooring, fresh paint, new kitchen cabinetry and stainless appliances, updated bathroom, and modern fixtures. Enjoy the convenience of low town taxes, public water and sewer, a full basement, a mudroom entry, an attached garage, and a large yard for play, pets, and entertaining - the lot includes the area behind the fence all the way back into the trees. Conveniently located only minutes to shopping, parks and all town amenities. Seller reviewing offers as received.
Active under contract
$249,900
1223 Calkins Rd, Rochester, NY 14623
3beds
1,323sqft
Single Family Residence
Built in 1955
2.22 Acres Lot
$-- Zestimate®
$189/sqft
$-- HOA
What's special
Modern fixturesAttached garageMudroom entryStainless appliancesFresh paintFull basementUpdated bathroom
- 64 days
- 140
- 3
Zillow last checked:
Listing updated:
Listed by:
The Greene Realty Group 888-278-5840,
Derek Greene 888-278-5840
Source: NYSAMLSs,MLS#: B1697419 Originating MLS: Buffalo
Originating MLS: BuffaloFacts & features
Interior
Bedrooms & bathrooms
- Bedrooms: 3
- Bathrooms: 1
- Full bathrooms: 1
- Main level bathrooms: 1
- Main level bedrooms: 1
Bedroom 1
- Level: First
- Dimensions: 12.00 x 12.00
Bedroom 2
- Level: Second
- Dimensions: 16.00 x 13.00
Bedroom 3
- Level: Second
- Dimensions: 13.00 x 10.00
Dining room
- Level: First
- Dimensions: 13.00 x 12.00
Kitchen
- Level: First
- Dimensions: 12.00 x 12.00
Living room
- Level: First
- Dimensions: 16.00 x 12.00
Heating
- Gas, Forced Air
Cooling
- Window Unit(s)
Appliances
- Included: Dishwasher, Electric Oven, Electric Range, Free-Standing Range, Gas Water Heater, Microwave, Oven
- Laundry: In Basement
Features
- Separate/Formal Dining Room, Entrance Foyer, Separate/Formal Living Room, Storage, Bedroom on Main Level, Main Level Primary, Programmable Thermostat
- Flooring: Luxury Vinyl
- Basement: Full,Partially Finished,Sump Pump
- Has fireplace: No
Interior area
- Total structure area: 1,323
- Total interior livable area: 1,323 sqft
Property
Parking
- Total spaces: 1
- Parking features: Attached, Electricity, Garage, Storage, Driveway, Other
- Attached garage spaces: 1
Accessibility
- Accessibility features: Accessible Bedroom, Accessible Doors
Features
- Patio & porch: Patio
- Exterior features: Blacktop Driveway, Fence, Patio
- Fencing: Partial
Lot
- Size: 2.22 Acres
- Dimensions: 114 x 657
- Features: Rectangular, Rectangular Lot, Residential Lot
Details
- Additional structures: Shed(s), Storage
- Parcel number: 2632001760700003012000
- Special conditions: Standard
Construction
Type & style
- Home type: SingleFamily
- Architectural style: Cape Cod
- Property subtype: Single Family Residence
Materials
- Vinyl Siding
- Foundation: Block
- Roof: Asphalt,Shingle
Condition
- Resale
- Year built: 1955
Utilities & green energy
- Electric: Circuit Breakers
- Sewer: Connected
- Water: Connected, Public
- Utilities for property: Sewer Connected, Water Connected
Green energy
- Energy efficient items: Appliances, Lighting
Community & HOA
Location
- Region: Rochester
Financial & listing details
- Price per square foot: $189/sqft
- Tax assessed value: $236,000
- Annual tax amount: $5,210
- Date on market: 7/10/2026
- Cumulative days on market: 65 days
- Listing terms: Cash,Conventional,FHA,VA Loan
Estimated market value
Not available
Estimated sales range
Not available
Not available
Price history
| Date | Event | Price |
|---|---|---|
| 7/29/2026 | Contingent | $249,900$189/sqft |
Source:  NYSAMLSs #B1697419 Report a problem NYSAMLSs #B1697419 Report a problem | ||
| 7/10/2026 | Listed for sale | $249,900+24.9%$189/sqft |
Source: NYSAMLSs #B1697419 Report a problem | ||
| 1/5/2024 | Sold | $200,000+17.7%$151/sqft |
Source: NYSAMLSs #R1510498 Report a problem | ||
| 11/30/2023 | Pending sale | $169,900$128/sqft |
Source: NYSAMLSs #R1510498 Report a problem | ||
| 11/22/2023 | Listing removed | -- |
Source: NYSAMLSs #R1510498 Report a problem | ||
| 11/20/2023 | Listed for sale | $169,900$128/sqft |
Source: NYSAMLSs #R1510498 Report a problem | ||
Public tax history
| Year | Property taxes | Tax assessment |
|---|---|---|
| 2025 | -- | $236,000 +43.4% |
| 2024 | -- | $164,600 |
| 2023 | -- | $164,600 +22.5% |
| 2022 | -- | $134,400 |
| 2021 | -- | $134,400 +5% |
| 2020 | -- | $128,000 +19.2% |
| 2018 | -- | $107,400 |
| 2017 | $1,554 | $107,400 |
| 2016 | -- | $107,400 |
| 2015 | -- | $107,400 |
| 2014 | -- | $107,400 |
| 2013 | -- | $107,400 |
| 2012 | -- | $107,400 |
| 2011 | -- | $107,400 |
| 2010 | -- | $107,400 |
| 2009 | -- | $107,400 |
| 2007 | -- | $107,400 |
| 2006 | -- | $107,400 +8% |
| 2005 | -- | $99,400 |
| 2004 | -- | $99,400 +7.5% |
| 2003 | -- | $92,500 |
| 2002 | -- | $92,500 +1345.3% |
| 2001 | -- | $6,400 |
| 2000 | -- | $6,400 |
Find assessor info on the county website
Monthly payment
Climate risks
Neighborhood: 14623
Nearby schools
Schools provided by the listing agent
- District: Rush-Henrietta
Source: NYSAMLSs. This data may not be complete. We recommend contacting the local school district to confirm school assignments for this home.
Similar homes
- $239,9003 bd1 ba1.2k sqft180 Hollybrook Rd, Rochester, NY 14623For Sale

 MLS ID #R1711499, Sandra Stebelton, Listing by: Howard Hanna. NYSAMLSs
 - $279,9004 bd2 ba1.5k sqft1184 Farnsworth Rd S, Rochester, NY 14623For Sale
 MLS ID #R1701748, Yangtian Guo, Listing by: Keller Williams Realty Greater Rochester. NYSAMLSs
 - $199,9003 bd2 ba1.2k sqft284 Sunnyside Dr, Rochester, NY 14623For Sale
 MLS ID #R1713619, Khem Kadariya, Listing by: Real Broker NY LLC. NYSAMLSs
 - $250,0004 bd2 ba1.4k sqft26 Raleigh St, Rochester, NY 14620For Sale
 MLS ID #R1710600, Alison L Kykendall, Listing by: RE/MAX Plus. NYSAMLSs
 - $235,0003 bd1 ba1.1k sqft66 Landau Dr, Rochester, NY 14606For SaleMLS ID #B1714192, Joseph K Oliver Jr, Listing by: Nickel Realty. NYSAMLSs
- $249,9004 bd2 ba1.8k sqft126 Mendota Dr, Rochester, NY 14626For SaleMLS ID #R1713647, Tracy L Knight, Listing by: Keller Williams Realty Greater Rochester. NYSAMLSs
- $179,9004 bd2 ba1.6k sqft1709 Lehigh Station Rd, Henrietta, NY 14467For SaleMLS ID #R1713345, Janet R. D'Ambrosio, Listing by: Howard Hanna. NYSAMLSs
- $249,0004 bd2 ba1.7k sqft228 Westchester Ave, Rochester, NY 14609For SaleMLS ID #R1711411, Ryan M. VanHoover, Listing by: Empire Realty Group. NYSAMLSs
- $269,9003 bd2 ba1.2k sqft37 Ridge Port Cir, Rochester, NY 14617For SaleMLS ID #R1712017, Susan P. Aser, Listing by: RE/MAX Plus. NYSAMLSs
- $309,9004 bd3 ba1.7k sqft50 Kenwick Dr, Rochester, NY 14623For SaleMLS ID #R1706057, Erika Ayala-Jackson, Listing by: Hunt Real Estate ERA/Columbus. NYSAMLSs
- $225,0003 bd2 ba1.4k sqft22 Cherry Rd, Gates, NY 14624For SaleMLS ID #R1705306, Karen M Collichio, Listing by: Collichio Builders Inc.. NYSAMLSs
- $275,0003 bd2 ba1.3k sqft3 Sanhurst Dr, Scottsville, NY 14546For SaleMLS ID #R1713674, Laura E. Swogger, Listing by: Keller Williams Realty Greater Rochester. NYSAMLSs
- $259,9003 bd3 ba1.8k sqft1590 Chili Ave, Rochester, NY 14624For SaleMLS ID #R1709888, Heather Emerson Jeremy, Listing by: Ivy House Realty LLC. NYSAMLSs
- $209,9003 bd1 ba1.3k sqft632 Shore Dr, West Henrietta, NY 14586For SaleMLS ID #R1708920, David B. Snell, Listing by: Peter Snell REALTORS. NYSAMLSs
- $239,9004 bd2 ba1.6k sqft6 Forest Ave, Rochester, NY 14622For SaleMLS ID #R1697424, Mirna Monnat, Listing by: Hunt Real Estate ERA/Columbus. NYSAMLSs
- $219,9003 bd2 ba1.6k sqft55 Burning Brush Dr, Rochester, NY 14606For SaleMLS ID #R1713175, Kelly Pfendler, Listing by: Howard Hanna. NYSAMLSs
- $249,9004 bd3 ba1.6k sqft34 Woodshire Ln, Rochester, NY 14606For SaleMLS ID #R1711171, Catherine A. Elkins, Listing by: Howard Hanna. NYSAMLSs
- $199,9003 bd2 ba1.2k sqft88 Fort Hill Ter, Rochester, NY 14620For SaleMLS ID #R1705463, Ignazio Vaccaro, Listing by: Keller Williams Realty Greater Rochester. NYSAMLSs
- $214,9003 bd2 ba1.3k sqft129 Shorewood Dr, Rochester, NY 14617For SaleMLS ID #R1710068, Ashley M. Zeiner, Listing by: RE/MAX Plus. NYSAMLSs
- $199,9004 bd2 ba1.6k sqft27 Jensen Dr, Rochester, NY 14624For SaleMLS ID #R1713135, Kenneth C. Currie, Listing by: RE/MAX Realty Group. NYSAMLSs
