Comfortable and functional layoutLarge primary suiteGenerous private bath
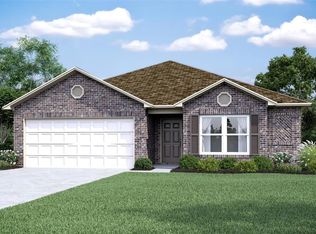
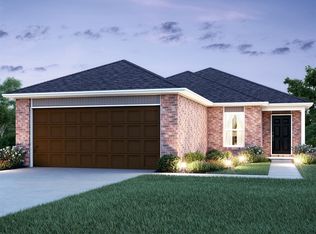
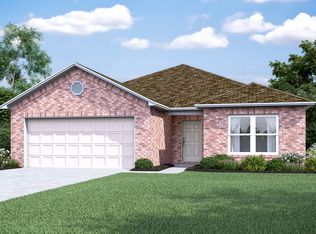
Welcome to 1223 Land Run Way! This charming 3 bedroom 2 bath home is ideally situated near Lake El Reno, shopping, dining, and convenient I-40 access. Inside, you'll find a comfortable and functional layout featuring open concept living and kitchen areas, all accented by inviting paint colors that add warmth and personality throughout. The large primary suite features a generous private bath and plenty of storage with a walk-in closet. The roomy back yard and covered patio is perfect for outdoor entertaining! With its welcoming design and prime location, this home is move-in ready for you!
91 days
|
327
|
18
|
Zillow last checked:
Listing updated:
Listed by:
Ashtyn Fowler405-213-6959,
Baca Realty Group LLC
Source: MLSOK/OKCMAR as distributed by MLS GRID,MLS#: 1223808
Loading...
Facts & features
Interior
Bedrooms & bathrooms
Bedrooms: 3
Bathrooms: 2
Full bathrooms: 2
Heating
Has Heating (Unspecified Type)
Cooling
Has cooling: Yes
Appliances
Included: Dishwasher, Microwave, Water Heater, Free-Standing Gas Oven, Free-Standing Gas Range
Features
Flooring: Carpet, Other
Has fireplace: No
Fireplace features: None
Interior area
Total structure area: 1,483
Total interior livable area: 1,483 sqft
Property
Parking
Total spaces: 2
Parking features: Garage
Garage spaces: 2
Features
Levels: One
Stories: 1
Patio & porch: Patio
Fencing: Wood
Lot
Size: 5,998 Square Feet
Features: Interior Lot
Details
Parcel number: 1223NONELandRun73036
Special conditions: None
Construction
Type & style
Home type: SingleFamily
Architectural style: Traditional
Property subtype: Single Family Residence
Materials
Brick
Foundation: Slab
Roof: Composition
Condition
Year built: 2023
Details
Builder name: Rausch Coleman
Community & HOA
HOA
Has HOA: Yes
Services included: Common Area Maintenance
HOA fee: $150 annually
Location
Region: El Reno
Financial & listing details
Price per square foot: $134/sqft
Annual tax amount: $2,495
Date on market: 4/13/2026
Estimated market value
Zestimate®
$197,400
Estimated sales range
$188,000 - $207,000
Rent Zestimate®
$1,537/mo
Price history
Date
Event
Price
7/8/2026
Price change
$199,000-2.9%$134/sqft
Source: MLSOK/OKCMAR as distributed by MLS GRID #1223808Report a problem
4/13/2026
Price change
$205,000-4.7%$138/sqft
Source: MLSOK/OKCMAR as distributed by MLS GRID #1196576Report a problem
10/21/2025
Listed for sale
$215,000+9.6%$145/sqft
Source: MLSOK/OKCMAR as distributed by MLS GRID #1196576Report a problem
10/27/2023
Sold
$196,192$132/sqft
Source: MLSOK/OKCMAR as distributed by MLS GRID #1067856Report a problem
7/10/2023
Pending sale
$196,192$132/sqft
Source: MLSOK/OKCMAR as distributed by MLS GRID #1067856Report a problem
6/26/2023
Listed for sale
$196,192$132/sqft
Source: MLSOK/OKCMAR as distributed by MLS GRID #1067856Report a problem
Hide
Public tax history
Tax history is unavailable.
Monthly payment
Est. payment$--/mo
Payment breakdown
Explore the cost of this home by adjusting the details. Changes won't be saved.
Principal & interest
$1,547
Mortgage insurance
$0
Property taxes
$170
Home insurance
$105
HOA fees
$0
Utilities
Not included
All calculations are estimates and provided by Zillow, Inc. for informational purposes only. Actual amounts may vary.
HOA fees may include property taxes on listings classified as Co-Ops. Contact the listing agent and/or owner for fee details.
Mortgage interest rates are dependent on a number of factors, including credit score, down payment, and repayment length. Interest rate data provided by Zillow Group Marketplace, Inc. as of 1/1/1970 from various mortgage lenders with which we have lead or other similar arrangements; the Estimated Payment is an average of those rates.
See how much you could borrow to make a competitive offer.
Elementary: Hillcrest ES,Leslie F Roblyer Learning Ctr,Lincoln Learning Ctr,Rose Witcher ES
Middle: Etta Dale JHS
High: El Reno HS
Source: MLSOK/OKCMAR as distributed by MLS GRID. This data may not be complete. We recommend contacting the local school district to confirm school assignments for this home.