HUD Case #011-954407. Welcome home to this 4 bedroom 3.5 bath country estate nestled on 2.3 picturesque acres in Prattville. Thoughtfully updated with both cosmetic and functional improvements, this home offers the perfect blend of comfort, charm, and modern convenience. A welcoming covered front porch leads into a circular foyer, where the dining room, great room, and an exceptional primary suite with private sitting room all radiate gracefully. The spacious dining room is ideal for gatherings, while the open-concept great room and eat-in kitchen feature vaulted ceilings, a cozy slate wood-burning fireplace, and a stunning wall of windows that fill the space with natural light and overlook the beautifully landscaped backyard. The kitchen is designed for both everyday living and entertaining, complete with granite countertops, a large breakfast bar island, stainless steel appliances, and custom built-in cabinetry. Just off the kitchen, a private study offers a quiet retreat for work or hobbies. The impressive primary suite includes a generous sitting room with its own fireplace and double French doors. The en-suite bath is a true retreat, featuring double vanities, a jetted tub, walk-through shower, water closet, new flooring, and ample closet space. Step outside to your own private deck overlooking the charming chicken coop and serene acreage. Upstairs, a spacious landing leads to well-appointed guest accommodations. Two bedrooms share a Jack-and-Jill bath, while a third oversized bedroom includes its own en-suite bath with walk-in shower. A versatile bonus room is plumbed for a wet bar and offers endless possibilities. Outdoor living is just as inviting, with a covered patio, fountain, fire pit area, and landscaped grounds enhanced by windows throughout the home that provide bright, crisp views in every direction. This one-of-a-kind property offers peaceful country living with all the space and updates you’ve been looking for.
Foreclosure
$315,000
1223 Old Ridge Rd E, Prattville, AL 36066
4beds
4,201sqft
Single Family Residence
Built in 1995
2.47 Acres Lot
$309,400 Zestimate®
$75/sqft
$-- HOA
What's special
Cozy slate wood-burning fireplaceLandscaped groundsCustom built-in cabinetryLarge breakfast bar islandCircular foyerStainless steel appliancesVaulted ceilings
- 3 days
- 635
- 34
Zillow last checked:
Listing updated:
Listed by:
Steven Hayden 205-379-0475,
eList Realty Alabama LLC
Source: MAAR,MLS#: 586208 Originating MLS: Montgomery Area Association Of Realtors
Originating MLS: Montgomery Area Association Of RealtorsFacts & features
Interior
Bedrooms & bathrooms
- Bedrooms: 4
- Bathrooms: 4
- Full bathrooms: 3
- 1/2 bathrooms: 1
Primary bedroom
- Level: First
Kitchen
- Level: First
Living room
- Features: Living/Dining Room
- Level: First
Heating
- Heat Pump, Multiple Heating Units
Cooling
- Heat Pump, Multi Units
Appliances
- Included: Electric Water Heater, Multiple Water Heaters
Features
- Flooring: Laminate, Tile, Wood
Interior area
- Total interior livable area: 4,201 sqft
Property
Parking
- Total spaces: 2
- Parking features: Attached, Garage
- Attached garage spaces: 2
Features
- Levels: One and One Half
- Patio & porch: Covered, Deck, Patio, Porch
- Exterior features: Covered Patio, Deck, Sprinkler/Irrigation, Porch
- Pool features: None
Lot
- Size: 2.47 Acres
- Features: City Lot, Mature Trees, Sprinklers In Ground
Details
- Parcel number: 10072600000100020
- Special conditions: Real Estate Owned
Construction
Type & style
- Home type: SingleFamily
- Property subtype: Single Family Residence
Materials
- Brick, Vinyl Siding
- Foundation: Slab
Condition
- New construction: No
- Year built: 1995
Utilities & green energy
- Sewer: Septic Tank
- Water: Public
- Utilities for property: Electricity Available
Community & HOA
Community
- Subdivision: Rural
HOA
- Has HOA: No
Location
- Region: Prattville
Financial & listing details
- Price per square foot: $75/sqft
- Tax assessed value: $424,700
- Annual tax amount: $2,293
- Date on market: 9/8/2026
- Cumulative days on market: 123 days
- Listing terms: Cash,Conventional,FHA
Foreclosure details
Estimated market value
$309,400
$294,000 - $325,000
$2,940/mo
Price history
| Date | Event | Price |
|---|---|---|
| 4/29/2021 | Sold | $345,000-0.4%$82/sqft |
Source: Agent Provided Report a problem | ||
| 3/31/2021 | Contingent | $346,500$82/sqft |
Source:  MAAR #460718 Report a problem MAAR #460718 Report a problem | ||
| 2/19/2021 | Listed for sale | $346,500$82/sqft |
Source: MAAR #460718 Report a problem | ||
| 12/3/2020 | Contingent | $346,500$82/sqft |
Source: MAAR #460718 Report a problem | ||
| 12/2/2020 | Pending sale | $346,500$82/sqft |
Source: KW Montgomery #460718 Report a problem | ||
| 12/2/2020 | Listed for sale | $346,500$82/sqft |
Source: KW Montgomery #460718 Report a problem | ||
| 10/6/2020 | Listing removed | $346,500$82/sqft |
Source: KW Montgomery #460718 Report a problem | ||
| 9/8/2020 | Pending sale | $346,500$82/sqft |
Source: KW Montgomery #460718 Report a problem | ||
| 8/13/2020 | Price change | $346,500-3.7%$82/sqft |
Source: KW Montgomery #460718 Report a problem | ||
| 11/14/2019 | Price change | $359,900-2.7%$86/sqft |
Source: Keller Williams Realty #460718 Report a problem | ||
| 9/30/2019 | Price change | $369,900-2.6%$88/sqft |
Source: Keller Williams Realty #460718 Report a problem | ||
| 9/4/2019 | Listed for sale | $379,900+172.3%$90/sqft |
Source: Keller Williams Realty #460718 Report a problem | ||
| 5/26/2015 | Sold | $139,500$33/sqft |
Source: Agent Provided Report a problem | ||
Public tax history
| Year | Property taxes | Tax assessment |
|---|---|---|
| 2025 | $2,293 +0.8% | $84,940 +0.8% |
| 2024 | $2,275 +8.9% | $84,260 +8.9% |
| 2023 | $2,089 +2.5% | $77,380 +2.5% |
| 2022 | $2,039 +129.1% | $75,500 +129.1% |
| 2021 | $890 +9.8% | $32,960 +4.5% |
| 2020 | $811 | $31,540 +2.8% |
| 2019 | $811 +2.9% | $30,680 -5.8% |
| 2018 | $787 -4.9% | $32,560 +6.2% |
| 2017 | $828 +2.1% | $30,660 |
| 2015 | $811 | -- |
| 2014 | $811 -0.4% | $31,680 +4.6% |
| 2013 | $814 +8.6% | $30,280 +3.3% |
| 2012 | $750 -3.1% | $29,300 -3% |
| 2011 | $774 -1.2% | $30,200 -1.2% |
| 2010 | $784 -9.1% | $30,560 -8.7% |
| 2009 | $863 | $33,480 |
| 2008 | $863 | $33,480 |
| 2007 | $863 +19.2% | $33,480 +5% |
| 2006 | $724 +11% | $31,880 +10.3% |
| 2005 | $653 | $28,900 |
| 2004 | $653 +2.1% | $28,900 +2% |
| 2003 | $639 -14.4% | $28,340 -8.9% |
| 2002 | $747 +22.5% | $31,120 +14.7% |
| 2001 | $610 | $27,120 |
| 2000 | $610 | $27,120 |
| 1999 | $610 | $27,120 |
Find assessor info on the county website
Monthly payment
Climate risks
Neighborhood: 36066
Nearby schools
Schools provided by the listing agent
- Elementary: Prattville Elementary School
- Middle: Prattville Junior High School,
- High: Prattville High School
Source: MAAR. This data may not be complete. We recommend contacting the local school district to confirm school assignments for this home.
- $337,4003 bd2 ba2.3k sqft919 Wheat Ridge Dr, Prattville, AL 36066Off Market
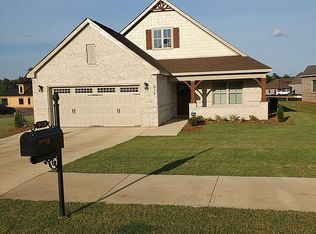
- $334,700-- bd-- ba2.2k sqft900 Wheat Ridge Dr, Prattville, AL 36066Off Market
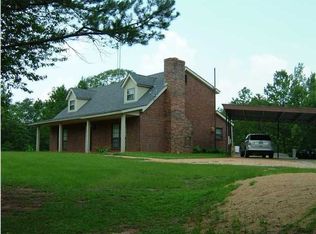
- $178,5003 bd2 ba1.3k sqft1225 Old Ridge Rd E, Prattville, AL 36066Off Market
- $379,2004 bd3 ba2.6k sqft1221 Old Ridge Rd E, Prattville, AL 36066Off Market
Similar homes
- $320,0005 bd2 ba2.4k sqft118 Cedar Dr, Prattville, AL 36066For Sale
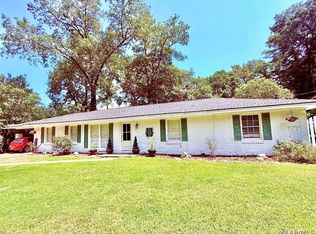 MLS ID #590003, Jane West, RE/MAX Properties LLC. MAAR
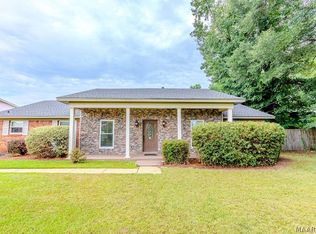
 - $314,9004 bd3 ba2.4k sqft1845 Tara Dr, Prattville, AL 36066For Sale
 MLS ID #589931, Corina Hamby, RE/MAX Cornerstone Plus. MAAR
 - $349,9005 bd3 ba2.6k sqft217 Ridgewood Rd, Prattville, AL 36067For Sale
 MLS ID #589788, Gina Buck, Buck Realty, LLC. MAAR
 - $--4 bd4 ba3.6k sqft426 McRae Rd, Deatsville, AL 36022Auction
 ServiceLink Auction
