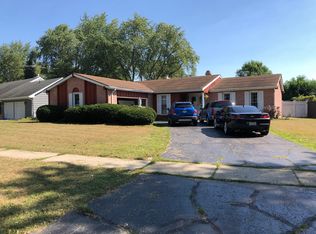
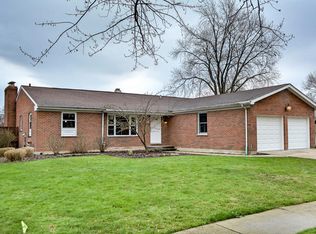
*Multiple Offers received Highest and Best by Sunday 10/5 @7pm*Welcome to 1223 Ridgeway Drive, a home that has been thoughtfully cared for and updated over the years with both style and function in mind. Step inside and you'll immediately notice the brand-new hardwood floors, cozy electric fireplace with a custom mantel, and built-ins that perfectly blend charm and practicality. The chef's kitchen is a true centerpiece, featuring quartz countertops, a large island, pantry, laundry chute, 6-burner cooktop, and double ovens ready for everything from weeknight dinners to holiday gatherings. This home offers two spacious bedrooms on the first floor, along with beautifully renovated bathrooms featuring tile soaking tub, dual vanity, recessed lighting, and all-new plumbing. Upstairs, you'll find three additional bedrooms and another full bath, providing plenty of space for family, guests, or a home office. The finished basement adds even more versatility with a kitchenette, new bathroom, built-in shelves, and plenty of space for entertaining, hobbies, or extra living areas. Step outside to your backyard oasis, where a pool, pergola with lighting, fire pit, treehouses, and a shed (with eletrical) create the perfect setting for relaxing, entertaining, and making memories. Oh and did we mention the oversized 2 and a half+ car garage? With major systems already updated including a new AC and furnace (2024), foundation water mitigation (2025), and fresh exterior paint (2021) you can move in with complete peace of mind. Every corner of this home reflects care, thought, and attention to detail from the new hardwood floors and lighting upgrades to the carefully planned storage and built-ins. 1223 Ridgeway Drive isn't just a house it's a home ready for your next chapter.
Closed
Zillow last checked:
Listing updated:
Bought with:
Rosa Sandoval
RE/MAX At Home
Source: MRED as distributed by MLS GRID,MLS#: 12486913
Price history
| Date | Event | Price |
|---|---|---|
| 12/5/2025 | Sold | $470,000+4.4%$214/sqft |
Source:  MRED as distributed by MLS GRID #12486913 Report a problem MRED as distributed by MLS GRID #12486913 Report a problem | ||
| 10/6/2025 | Contingent | $450,000$205/sqft |
Source: MRED as distributed by MLS GRID #12486913 Report a problem | ||
| 10/3/2025 | Listed for sale | $450,000+2.3%$205/sqft |
Source: MRED as distributed by MLS GRID #12486913 Report a problem | ||
| 9/30/2025 | Listing removed | $439,900$200/sqft |
Source: MRED as distributed by MLS GRID #12482509 Report a problem | ||
| 9/27/2025 | Listed for sale | $439,900$200/sqft |
Source: MRED as distributed by MLS GRID #12482509 Report a problem | ||
| 9/27/2025 | Listing removed | $439,900$200/sqft |
Source: MRED as distributed by MLS GRID #12444004 Report a problem | ||
| 9/14/2025 | Contingent | $439,900$200/sqft |
Source: MRED as distributed by MLS GRID #12444004 Report a problem | ||
| 9/11/2025 | Listed for sale | $439,900$200/sqft |
Source: MRED as distributed by MLS GRID #12444004 Report a problem | ||
| 9/5/2025 | Contingent | $439,900$200/sqft |
Source: MRED as distributed by MLS GRID #12444004 Report a problem | ||
| 8/26/2025 | Price change | $439,900-2.2%$200/sqft |
Source: MRED as distributed by MLS GRID #12444004 Report a problem | ||
| 8/21/2025 | Listed for sale | $449,900$205/sqft |
Source: MRED as distributed by MLS GRID #12444004 Report a problem | ||
| 8/18/2025 | Contingent | $449,900$205/sqft |
Source: MRED as distributed by MLS GRID #12444004 Report a problem | ||
| 8/12/2025 | Listed for sale | $449,900$205/sqft |
Source: MRED as distributed by MLS GRID #12444004 Report a problem | ||
| 8/12/2025 | Listing removed | $449,900$205/sqft |
Source: MRED as distributed by MLS GRID #12435022 Report a problem | ||
| 8/10/2025 | Price change | $449,900-8.2%$205/sqft |
Source: MRED as distributed by MLS GRID #12435022 Report a problem | ||
| 8/2/2025 | Listed for sale | $489,900-10.6%$223/sqft |
Source: MRED as distributed by MLS GRID #12435022 Report a problem | ||
| 7/30/2025 | Listing removed | -- |
Source: Owner Report a problem | ||
| 6/27/2025 | Listed for sale | $548,000+218.6%$250/sqft |
Source: Owner Report a problem | ||
| 11/25/2013 | Sold | $172,000-9%$78/sqft |
Source: MRED as distributed by MLS GRID #08467077 Report a problem | ||
| 10/20/2013 | Pending sale | $189,000$86/sqft |
Source: Patron, Inc (dba RE/MAX Horizon) #08467077 Report a problem | ||
| 10/15/2013 | Price change | $189,000-2.3%$86/sqft |
Source: Patron, Inc (dba RE/MAX Horizon) #08467077 Report a problem | ||
| 8/9/2013 | Price change | $193,500-2.8%$88/sqft |
Source: Patron, Inc (dba RE/MAX Horizon) #08377955 Report a problem | ||
| 4/1/2013 | Listed for sale | $199,000$91/sqft |
Source: RE/MAX Horizon #08287573 Report a problem | ||
Get a cash offer in 3 minutes
Find out how much your home could sell for in as little as 3 minutes with a no-obligation cash offer.
Estimated market value
$492,400
