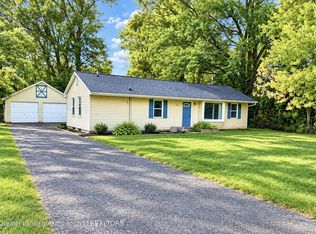
Welcome to this spacious 3-bedroom home offering over 1100 sq. ft. of finished living space and a flexible layout with plenty of possibilities. The upper level features three bedrooms, including a primary bedroom with a private shower, plus an additional full bathroom with a tub and shower. The finished lower level adds a fourth bedroom, additional living area, and a third toilet. The second living area offers flexibility as a family room, entertainment space, home office, playroom, or potential fifth bedroom. Outside, enjoy a fully fenced property that provides added separation from the main road and plenty of usable outdoor space. The oversized driveway offers parking for approximately six vehicles, and the storage shed provides additional room for tools, lawn equipment, bikes, and seasonal items.
For sale
$149,900
1223 W Miller Rd, Lansing, MI 48911
3beds
1,652sqft
Single Family Residence
Built in 1949
8,276 Square Feet Lot
$148,600 Zestimate®
$91/sqft
$-- HOA
What's special
- 4 days
- 693
- 120
Likely to sell faster than
Zillow last checked:
Listing updated:
Listed by:
Rita Salmo 586-802-1000,
CRK Realty 586-802-1000
Source: Realcomp II,MLS#: 20261074492
Facts & features
Interior
Bedrooms & bathrooms
- Bedrooms: 3
- Bathrooms: 3
- Full bathrooms: 2
- 1/2 bathrooms: 1
Primary bedroom
- Level: Upper
- Area: 4
- Dimensions: 2 X 2
Bedroom
- Level: Upper
- Area: 4
- Dimensions: 2 X 2
Bedroom
- Level: Upper
- Area: 4
- Dimensions: 2 X 2
Primary bathroom
- Level: Upper
- Area: 4
- Dimensions: 2 X 2
Other
- Level: Upper
- Area: 4
- Dimensions: 2 X 2
Other
- Level: Entry
- Area: 4
- Dimensions: 2 X 2
Family room
- Level: Entry
- Area: 4
- Dimensions: 2 X 2
Kitchen
- Level: Entry
- Area: 4
- Dimensions: 2 X 2
Heating
- Forced Air, Natural Gas
Cooling
- Ceiling Fans, Central Air
Appliances
- Included: Dishwasher, Dryer, Free Standing Gas Range, Free Standing Refrigerator, Microwave, Washer
Features
- Basement: Finished
- Has fireplace: No
Interior area
- Total interior livable area: 1,652 sqft
- Finished area above ground: 1,152
- Finished area below ground: 500
Property
Parking
- Parking features: No Garage
Features
- Levels: Tri Level
- Entry location: GroundLevelwSteps
- Pool features: None
Lot
- Size: 8,276 Square Feet
- Dimensions: 59 x 140
Details
- Parcel number: 010508202261
- Special conditions: Short Sale No,Standard
Construction
Type & style
- Home type: SingleFamily
- Architectural style: Other,Split Level
- Property subtype: Single Family Residence
Materials
- Brick, Vinyl Siding
- Foundation: Basement, Block, Crawl Space
Condition
- New construction: No
- Year built: 1949
- Major remodel year: 2026
Utilities & green energy
- Sewer: Public Sewer
- Water: Public
Community & HOA
Community
- Subdivision: SOUTHFIELD
HOA
- Has HOA: No
Location
- Region: Lansing
Financial & listing details
- Price per square foot: $91/sqft
- Tax assessed value: $30,800
- Annual tax amount: $2,022
- Date on market: 9/15/2026
- Cumulative days on market: 4 days
- Listing agreement: Exclusive Right To Sell
- Listing terms: Cash,Conventional
Estimated market value
$148,600
$141,000 - $156,000
$1,563/mo
Price history
| Date | Event | Price |
|---|---|---|
| 9/15/2026 | Listed for sale | $149,900$91/sqft |
Source:  Realcomp II #20261074492 Report a problem Realcomp II #20261074492 Report a problem | ||
Public tax history
| Year | Property taxes | Tax assessment |
|---|---|---|
| 2025 | $1,946 +6.5% | $63,800 +32.9% |
| 2024 | $1,826 | $48,000 +14.8% |
| 2023 | -- | $41,800 +6.1% |
| 2022 | -- | $39,400 +9.7% |
| 2021 | -- | $35,900 +5.3% |
| 2020 | -- | $34,100 +14.4% |
| 2019 | $1,435 | $29,800 +19.7% |
| 2018 | $1,435 -40.1% | $24,900 |
| 2017 | $2,396 | $24,900 +1.2% |
| 2016 | $2,396 | $24,600 +3.8% |
| 2015 | $2,396 | $23,700 +3% |
| 2014 | $2,396 | $23,000 -0.9% |
| 2013 | -- | $23,200 -7.2% |
| 2012 | -- | $25,000 -10.7% |
| 2011 | -- | $28,000 -10.5% |
| 2010 | -- | $31,300 -8.7% |
| 2009 | -- | $34,300 -7.5% |
| 2008 | -- | $37,100 -0.3% |
| 2007 | -- | $37,200 -1.6% |
| 2006 | -- | $37,800 +17.8% |
| 2005 | -- | $32,100 |
| 2004 | -- | $32,100 +6.6% |
| 2003 | -- | $30,100 +9.5% |
| 2002 | -- | $27,500 +12.2% |
| 2001 | -- | $24,500 +4.3% |
| 2000 | -- | $23,500 |
Find assessor info on the county website
Monthly payment
Est. payment
Payment breakdown
Explore the cost of this home by adjusting the details. Changes won't be saved.Climate risks
Neighborhood: 48911
Similar homes

- $--3 bd2 ba1.1k sqft4405 Ingham St, Lansing, MI 48911Auction
 Auction.com 2

 - $160,0004 bd2 ba1.7k sqft4324 Brighton Dr, Lansing, MI 48911For Sale
 MLS ID #299219, Rooted Real Estate Of Greater Lansing, RE/MAX Real Estate Professionals. Greater Lansing AOR
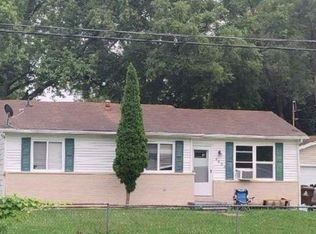
 - $129,9004 bd1 ba1.1k sqft6221 Coulson Ct, Lansing, MI 48911For Sale
 MLS ID #299181, Gary R. Newton, RE/MAX Real Estate Professionals. Greater Lansing AOR
 - $149,9003 bd1 ba1k sqft5420 S Waverly Rd, Lansing, MI 48911For Sale
 MLS ID #299122, Zachary Soderberg, Five Star Real Estate - Potterville. Greater Lansing AOR
 - $129,9003 bd1 ba932 sqft6445 Sommerset Rd, Lansing, MI 48911For Sale
 MLS ID #26047631, Jeffrey Glover, Keller Williams Professionals. MichRIC
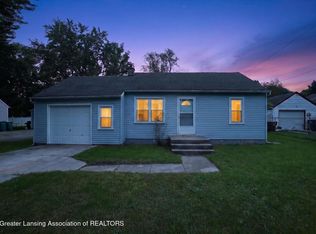
 - $157,0003 bd1 ba1.1k sqft2130 Luwanna Dr, Lansing, MI 48910For Sale
 MLS ID #20261072853, Jennifer Alman, 3DX Real Estate LLC. Realcomp II
