Nestled into the heart of Perkinston, just minutes from MGCCC - Perkinston Campus, this extraordinary estate is the result of decades of vision, craftsmanship, and an unwavering appreciation for nature. Every winding drive, mature tree, flowering garden, and peaceful water feature has been thoughtfully designed to create a private sanctuary unlike anything else on the market. The grounds are a horticultural masterpiece, showcasing an impressive collection of mature landscaping, specimen trees, vibrant seasonal blooms, and lush gardens that transform with each passing season. Whether you're strolling beneath the canopy of towering trees, enjoying the reflection of the pond at sunset, or simply listening to the sounds of nature, every corner of this estate offers a sense of peace that is increasingly difficult to find. At the heart of the estate, the stunning main residence overlooks a peaceful pond, offering a front row seat to some of the most breathtaking sunrises and sunsets imaginable. Expansive first and second story porches stretch across the front of the home, inviting you to sip your morning coffee as the mist rises from the water or unwind in the evening while taking in the tranquil views. Inside, the home is equally inviting, featuring both a spacious living room and a formal living room designed for entertaining or gathering with family. Upstairs, a charming sitting room provides the perfect escape to curl up with a favorite book, enjoy quiet conversation, or simply relax to the sound of music as the beauty of the estate unfolds just beyond the windows. Step into the backyard, where an elegant trellis draped in magnificent climbing roses creates a picture-perfect garden setting, adding yet another layer of beauty and romance to this extraordinary property. One of the estate's most extraordinary features is its breathtaking chapel, an exact replica of the Church of the Redeemer. Beyond its remarkable architecture, the chapel also includes a beautifully appointed two bedroom apartment complete with a full kitchen and spacious living area, making it ideal for overnight guests, bridal accommodations, caretakers, or extended family. The former horse barn has been thoughtfully transformed into a charming guest house featuring two bedrooms, a loft bedroom, and stunning views that make every stay unforgettable. A detached three-car garage includes a private apartment above, providing even more flexibility for guests, a home office, or additional living quarters. Equestrian enthusiasts will appreciate the horse barn complete with a hay loft, while a separate goat shed, greenhouse, and expansive grounds create the perfect setting for hobby farming, gardening, or sustainable living. Practical conveniences have not been overlooked, including an on-site diesel fuel tank to support equipment and estate maintenance with ease. While the estate offers unmatched privacy today, its future is limited only by imagination. Envision a luxury wedding venue, boutique inn, botanical garden, wellness retreat, equestrian destination, corporate getaway, or an extraordinary multi-generational family estate. The infrastructure is already in place, the next chapter is yours to create. This is far more than an exceptional piece of real estate. It is a legacy property where natural beauty, thoughtful design, and limitless opportunity come together to create something truly extraordinary. Opportunities like this are rarely found and impossible to duplicate.
Active
$2,400,000
1223 Wire Rd W, Perkinston, MS 39573
4beds
3,582sqft
Residential, Single Family Residence
Built in 1978
29 Acres Lot
$-- Zestimate®
$670/sqft
$-- HOA
What's special
- 50 days
- 429
- 19
Zillow last checked:
Listing updated:
Listed by:
Christina C Burks 228-243-2420,
Century 21 J. Carter & Company 228-731-3881,
Jake A Carter 228-860-6359
Source: MLS United,MLS#: 4158238
Facts & features
Interior
Bedrooms & bathrooms
- Bedrooms: 4
- Bathrooms: 4
- Full bathrooms: 3
- 1/2 bathrooms: 1
Heating
- Central
Cooling
- Central Air, Dual
Appliances
- Included: Cooktop, Dishwasher, Double Oven, Dryer, Microwave, Refrigerator, Washer
Features
- Has fireplace: Yes
- Fireplace features: Living Room, Wood Burning
Interior area
- Total structure area: 3,582
- Total interior livable area: 3,582 sqft
Video & virtual tour
Property
Parking
- Total spaces: 3
- Parking features: Attached, Detached, Driveway, Gravel, Paved
- Attached garage spaces: 5
- Has uncovered spaces: Yes
Features
- Levels: Two
- Stories: 2
- Patio & porch: Front Porch
- Exterior features: None
- Has private pool: Yes
- Pool features: In Ground
- Fencing: Split Rail,Wood
- On waterfront: Yes
- Waterfront features: Pond
Lot
- Size: 29 Acres
- Features: Farm, Many Trees
Details
- Additional structures: Barn(s), Greenhouse, Guest House, Second Residence, Shed(s)
- Parcel number: 116 14003.000
- Horse amenities: Barn, Hay Storage, Pasture, Stable(s)
Construction
Type & style
- Home type: SingleFamily
- Property subtype: Residential, Single Family Residence
Materials
- Wood Siding
- Foundation: Slab
- Roof: Shingle
Condition
- Move In Ready
- New construction: No
- Year built: 1978
Utilities & green energy
- Sewer: Septic Tank
- Water: Public
- Utilities for property: Cable Available, Electricity Connected, Natural Gas Connected, Sewer Connected, Water Connected
Community & HOA
Community
- Subdivision: Metes And Bounds
HOA
- Has HOA: No
Location
- Region: Perkinston
Financial & listing details
- Price per square foot: $670/sqft
- Annual tax amount: $5,378
- Date on market: 8/5/2026
- Electric utility on property: Yes
Estimated market value
Not available
Estimated sales range
Not available
$3,662/mo
Price history
| Date | Event | Price |
|---|---|---|
| 8/5/2026 | Listed for sale | $2,400,000$670/sqft |
Source: MLS United #4158238 Report a problem | ||
| 3/24/2026 | Listing removed | $2,400,000$670/sqft |
Source:  HSMLS #142612 Report a problem HSMLS #142612 Report a problem | ||
| 3/31/2025 | Listed for sale | $2,400,000$670/sqft |
Source:  GSREIN #2494167 Report a problem GSREIN #2494167 Report a problem | ||
Public tax history
Tax history is unavailable.
Monthly payment
Est. payment
Payment breakdown
Explore the cost of this home by adjusting the details. Changes won't be saved.Climate risks
Neighborhood: 39573

Similar homes
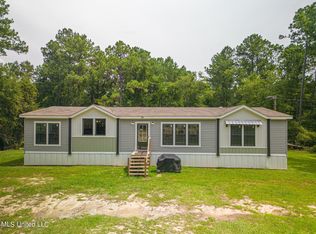
- $1,287,0003 bd2 ba1.9k sqft103 Harlan Davis Rd, Lumberton, MS 39455For Sale
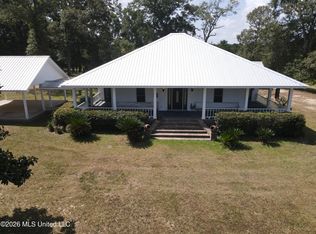 MLS ID #4159778, Rudy P Brown, Midwest Land Group. MLS United
 - $1,250,0005 bd5 ba4.5k sqft17341 Doc Lizana Rd, Gulfport, MS 39503For Sale
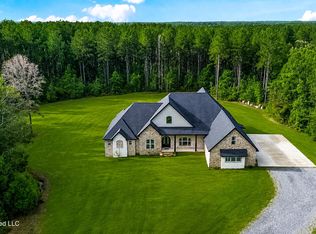 MLS ID #4161435, Vivian Champaigne, Coldwell Banker Alfonso Realty-Lorraine Rd. MLS United
