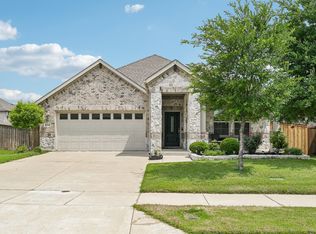
Beautiful 5 Bedroom Home in Desirable Carter Ranch, Featuring 5 bedrooms and 2.5 bathrooms, This home provides exceptional flexibility for a growing family, guests, a home office or a dedicated study space, The thoughtfully designed floor plan offers an inviting flow between the living, dining, and kitchen areas, making everyday living and entertaining effortless. The primary suite is conveniently located downstairs and includes a special sitting area creating a comfortable private retreat. Located in Carter Ranch, residents enjoy a family-friendly community with amenities a community pool, playgrounds, greenbelt areas, walking trails and fishing pond. Shopping, grocery store, restaurant all nearby, The new Costco will officially opening soon, Stop by to take look this beautiful house.
For sale
$435,000
406 Paddock Ln, Celina, TX 75009
5beds
2,586sqft
Single Family Residence
Built in 2014
8,058 Square Feet Lot
$422,900 Zestimate®
$168/sqft
$67/mo HOA
What's special
Thoughtfully designed floor planWalking trailsGreenbelt areasCommunity poolFishing pond
- 1 day |
- 46 |
- 1 |
Zillow last checked:
Listing updated:
Listed by:
Lilian Kiang 0617625 214-755-8998,
Marie & Marcus Group 214-755-8998
Source: NTREIS,MLS#: 21359572
Facts & features
Interior
Bedrooms & bathrooms
- Bedrooms: 5
- Bathrooms: 3
- Full bathrooms: 2
- 1/2 bathrooms: 1
Primary bedroom
- Level: First
- Dimensions: 12 x 29
Bedroom
- Level: Second
- Dimensions: 14 x 13
Bedroom
- Level: Second
- Dimensions: 12 x 11
Bedroom
- Level: Second
- Dimensions: 11 x 11
Bedroom
- Level: Second
- Dimensions: 11 x 14
Game room
- Level: Second
- Dimensions: 19 x 17
Kitchen
- Level: First
- Dimensions: 11 x 12
Living room
- Level: First
- Dimensions: 14 x 21
Heating
- Central
Cooling
- Attic Fan, Central Air, Electric
Appliances
- Included: Convection Oven, Dishwasher, Disposal, Microwave
Features
- Eat-in Kitchen, Granite Counters, Kitchen Island, Open Floorplan, Pantry, Cable TV, Walk-In Closet(s)
- Flooring: Carpet, Ceramic Tile, Luxury Vinyl Plank
- Has basement: No
- Has fireplace: No
Interior area
- Total interior livable area: 2,586 sqft
Video & virtual tour
Property
Parking
- Total spaces: 2
- Parking features: Door-Single, Driveway, Garage, Garage Door Opener
- Attached garage spaces: 2
Features
- Levels: Two
- Stories: 2
- Patio & porch: Covered
- Pool features: None
- Fencing: Wood
Lot
- Size: 8,058 Square Feet
Details
- Parcel number: R1043500H03201
Construction
Type & style
- Home type: SingleFamily
- Architectural style: Detached
- Property subtype: Single Family Residence
Materials
- Foundation: Slab
- Roof: Shingle
Condition
- Year built: 2014
Utilities & green energy
- Sewer: Public Sewer
- Water: Public
- Utilities for property: Sewer Available, Water Available, Cable Available
Community & HOA
Community
- Features: Sidewalks
- Security: Smoke Detector(s)
- Subdivision: Carter Ranch - Ph Va The
HOA
- Has HOA: Yes
- Services included: All Facilities
- HOA fee: $200 quarterly
- HOA name: Cma
- HOA phone: 972-943-2800
Location
- Region: Celina
Financial & listing details
- Price per square foot: $168/sqft
- Tax assessed value: $433,138
- Annual tax amount: $8,731
- Date on market: 8/14/2026
- Cumulative days on market: 2 days
- Listing terms: Cash,Conventional,FHA
Estimated market value
$422,900
$402,000 - $444,000
$2,878/mo
Price history
| Date | Event | Price |
|---|---|---|
| 8/14/2026 | Listed for sale | $435,000$168/sqft |
Source: NTREIS #21359572 Report a problem | ||
| 10/17/2020 | Listing removed | $1,950$1/sqft |
Source: Marie & Marcus Group #14450235 Report a problem | ||
| 10/9/2020 | Listed for rent | $1,950$1/sqft |
Source: Marie & Marcus Group #14450235 Report a problem | ||
Public tax history
| Year | Property taxes | Tax assessment |
|---|---|---|
| 2025 | $8,731 -3.9% | $433,138 -1.6% |
| 2024 | $9,084 +5.4% | $440,022 +6.2% |
| 2023 | $8,620 -7.1% | $414,281 +2.3% |
| 2022 | $9,278 +30.1% | $404,817 +32.5% |
| 2021 | $7,132 -1.4% | $305,430 +0.6% |
| 2020 | $7,231 +0.8% | $303,569 +3.7% |
| 2019 | $7,174 -4.1% | $292,827 -0.3% |
| 2018 | $7,480 +3.3% | $293,692 +1.6% |
| 2017 | $7,243 | $289,120 +2.8% |
| 2016 | $7,243 +683.7% | $281,334 +33.8% |
| 2015 | $924 | $210,266 +492% |
| 2014 | $924 | $35,520 |
Find assessor info on the county website
Monthly payment
Est. payment
Payment breakdown
Explore the cost of this home by adjusting the details. Changes won't be saved.Climate risks
Neighborhood: 75009
Nearby schools
GreatSchools rating
- 8/10O'Dell Elementary SchoolGrades: 1-5Distance: 0.5 mi
- 8/10Jerry & Linda Moore Middle SchoolGrades: 6-8Distance: 5.4 mi
- 6/10Celina High SchoolGrades: 9-12Distance: 6 mi
Schools provided by the listing agent
- Elementary: O'Dell
- Middle: Jerry & Linda Moore
- High: Celina
- District: Celina ISD
Source: NTREIS. This data may not be complete. We recommend contacting the local school district to confirm school assignments for this home.
- $388,0005 bd4 ba2.3k sqft408 Paddock Ln, Celina, TX 75009Off Market

- $356,2004 bd2 ba1.9k sqft404 Paddock Ln, Celina, TX 75009Off Market

- $349,3004 bd2 ba1.8k sqft413 Andalusian Trl, Celina, TX 75009Off Market

- $368,1004 bd3 ba2.1k sqft415 Andalusian Trl, Celina, TX 75009Off Market

- $349,5004 bd2 ba1.8k sqft411 Andalusian Trl, Celina, TX 75009Off Market
- $--4 bd2 ba1.6k sqft410 Paddock Ln, Celina, TX 75009Sold
- $335,9004 bd2 ba1.6k sqft417 Andalusian Trl, Celina, TX 75009Off Market
- $346,1004 bd2 ba1.8k sqft402 Paddock Ln, Celina, TX 75009Off Market
A local agent can set up tours, give advice and negotiate with sellers.
Similar homes
- $429,0004 bd3 ba2.8k sqft424 Winchester Dr, Celina, TX 75009For Sale
 MLS ID #21331317, Yara Jabr. NTREIS
 - $420,0003 bd2 ba1.8k sqft816 Cobalt Dr, Celina, TX 75009For Sale
 MLS ID #21360062, Christie Cannon. NTREIS
 - $435,0005 bd3 ba2.5k sqft427 Paddock Ln, Celina, TX 75009For Sale
 MLS ID #21219111, Noah Daugherty. NTREIS
 - $--3 bd2 ba1.7k sqft405 Lipizzan Ln, Celina, TX 75009Auction
 Auction.com 2
 - $399,9004 bd2 ba2.3k sqft515 Mustang Trl, Celina, TX 75009For SaleMLS ID #21354672, Jason Wang. NTREIS
- $415,0004 bd2 ba2.1k sqft2819 Arabian Ln, Celina, TX 75009For SaleMLS ID #21314779, Jeff Knowles. NTREIS
- $--4 bd3 ba2.4k sqft3504 Ashland Ave, Celina, TX 75009AuctionAuction.com 2
- $410,0004 bd3 ba2.9k sqft2838 Saddlebred Trl, Celina, TX 75009For SaleMLS ID #21276682, Jami Adams. NTREIS
- $499,0004 bd3 ba2.1k sqft600 Overton Ave, Celina, TX 75009For SaleMLS ID #21356062, Danielle Durbin. NTREIS
- $499,9004 bd3 ba2k sqft4008 Nightingale St, Celina, TX 75009For SaleMLS ID #21359930, TangQi Poe. NTREIS
- $388,0004 bd3 ba2.1k sqft433 Andalusian Trl, Celina, TX 75009For SaleMLS ID #21304259, TexasTiff Gilbaugh. NTREIS
- $440,0004 bd3 ba2.5k sqft1121 Berry St, Celina, TX 75009For SaleMLS ID #21278934, Martha Johnson. NTREIS
- $427,9004 bd3 ba2k sqft3204 Peacock Ln, Celina, TX 75009For SaleMLS ID #21268855, Brian Kapprel. NTREIS
- $474,5005 bd4 ba3.1k sqft305 Tarpan Trl, Celina, TX 75009For SaleMLS ID #21165737, Jason Aune. NTREIS
- $389,9994 bd2 ba1.9k sqft2829 Quarter Horse Ln, Celina, TX 75009For SaleMLS ID #21251105, Bruce Lynn. NTREIS
- $499,9994 bd4 ba2.7k sqft908 Slate Ln, Celina, TX 75009For SaleMLS ID #21354418, Sheila Bartlett. NTREIS
- $420,0004 bd2 ba2.1k sqft613 Cattle Chute Ct, Celina, TX 75009For SaleMLS ID #21331446, Evan Shi. NTREIS
- $429,9004 bd2 ba2.1k sqft3820 Horseshoe Trl, Celina, TX 75009For SaleMLS ID #21204169, Quinn Persinger. NTREIS
- $415,0004 bd2 ba2.1k sqft528 Cattle Chute Ct, Celina, TX 75009For SaleMLS ID #21297419, Evan Shi. NTREIS
- $380,0004 bd2 ba1.9k sqft2820 Saddlebred Trl, Celina, TX 75009For SaleMLS ID #21206876, Cindy Kennedy. NTREIS
