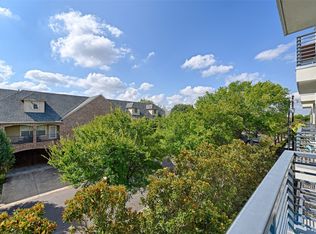
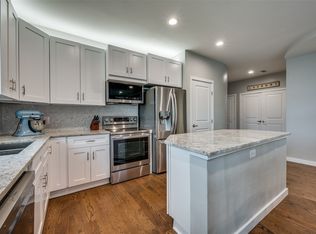
Don't miss this stunning, fully remodeled corner condo in one of Dallas's most vibrant and walkable neighborhoods. Renovated in 2023, this light-filled 2-bedroom, 2-bath residence is one of only six units facing the beautifully landscaped, heavily treed Bowser Avenue frontage, offering exceptional natural light, peaceful views, and added privacy. Designer finishes include waterfall quartz countertops, custom cabinetry, recessed dimmable LED lighting, modern vanities, and abundant storage. The luxurious primary suite features a spa-inspired bath with a freestanding soaking tub, oversized rainfall shower with handheld sprayer, dual vanities, and a large walk-in closet. Enjoy tree-top views from your private balcony, secure entry, elevator access, and two premium assigned parking spaces—the closest to the building entrance. Walk to Whole Foods, Mia's Tex-Mex, Gloria's, Stoneleigh P, CVS, and enjoy easy access to Highland Park, Oak Lawn, Uptown, and Turtle Creek.
For sale
$465,000
4107 Bowser Ave APT 102, Dallas, TX 75219
2beds
1,314sqft
Condominium
Built in 2008
-- sqft lot
$450,600 Zestimate®
$354/sqft
$450/mo HOA
What's special
Designer finishesExceptional natural lightPeaceful viewsWaterfall quartz countertopsLarge walk-in closetFreestanding soaking tubAbundant storage
- 3 days |
- 267 |
- 18 |
Likely to sell faster than
Zillow last checked:
Listing updated:
Listed by:
Carter Ullmann 0798989 817-948-7422,
Douglas Elliman Real Estate 469-273-1431
Source: NTREIS,MLS#: 21355356
Facts & features
Interior
Bedrooms & bathrooms
- Bedrooms: 2
- Bathrooms: 2
- Full bathrooms: 2
Primary bedroom
- Features: Closet Cabinetry, Dual Sinks, En Suite Bathroom, Garden Tub/Roman Tub, Separate Shower
- Level: First
- Dimensions: 14 x 12
Bedroom
- Features: Closet Cabinetry
- Level: First
- Dimensions: 12 x 12
Kitchen
- Features: Built-in Features, Eat-in Kitchen, Kitchen Island
- Level: First
- Dimensions: 10 x 10
Living room
- Features: Ceiling Fan(s)
- Level: First
- Dimensions: 15 x 12
Heating
- Central, Electric
Cooling
- Central Air, Electric
Appliances
- Included: Dishwasher, Electric Oven, Electric Range, Electric Water Heater, Disposal, Microwave, Refrigerator, Water Purifier
- Laundry: Electric Dryer Hookup
Features
- Decorative/Designer Lighting Fixtures, Double Vanity, Kitchen Island, Open Floorplan, Smart Home, Walk-In Closet(s)
- Flooring: Ceramic Tile, Luxury Vinyl Plank
- Windows: Window Coverings
- Has basement: No
- Has fireplace: No
Interior area
- Total interior livable area: 1,314 sqft
Video & virtual tour
Property
Parking
- Total spaces: 2
- Parking features: Concrete, Covered, Electric Gate
- Attached garage spaces: 2
Features
- Levels: One
- Stories: 1
- Patio & porch: Covered, Balcony
- Exterior features: Balcony
- Pool features: None
Lot
- Size: 0.55 Acres
Details
- Parcel number: 00C01450000000102
Construction
Type & style
- Home type: Condo
- Property subtype: Condominium
- Attached to another structure: Yes
Materials
- Foundation: Slab
- Roof: Flat
Condition
- Year built: 2008
Utilities & green energy
- Sewer: Public Sewer
- Water: Public
- Utilities for property: Electricity Available, Sewer Available, Water Available
Community & HOA
Community
- Features: Elevator
- Security: Security System, Fire Alarm, Security Gate, Smoke Detector(s)
- Subdivision: Alix Condos
HOA
- Has HOA: Yes
- Amenities included: Maintenance Front Yard
- Services included: Association Management, Maintenance Grounds, Maintenance Structure
- HOA fee: $450 monthly
- HOA name: Worth Ross Mgmt Company
- HOA phone: 855-435-4596
Location
- Region: Dallas
Financial & listing details
- Price per square foot: $354/sqft
- Tax assessed value: $398,100
- Annual tax amount: $8,865
- Date on market: 8/12/2026
Estimated market value
$450,600
$428,000 - $473,000
$2,549/mo
Price history
| Date | Event | Price |
|---|---|---|
| 8/12/2026 | Listed for sale | $465,000+11%$354/sqft |
Source: NTREIS #21355356 Report a problem | ||
| 8/4/2022 | Sold | -- |
Source: NTREIS #20119725 Report a problem | ||
| 7/26/2022 | Pending sale | $419,000$319/sqft |
Source: NTREIS #20119725 Report a problem | ||
| 7/21/2022 | Listed for sale | $419,000+32.6%$319/sqft |
Source: NTREIS #20119725 Report a problem | ||
| 3/2/2022 | Listing removed | -- |
Source: NTREIS #14462668 Report a problem | ||
| 2/28/2021 | Listing removed | $316,000$240/sqft |
Source: NTREIS #14462668 Report a problem | ||
| 1/27/2021 | Price change | $316,000-0.9%$240/sqft |
Source: NTREIS #14462668 Report a problem | ||
| 10/30/2020 | Listed for sale | $319,000$243/sqft |
Source: Allie Beth Allman & Assoc. #14462668 Report a problem | ||
| 7/14/2017 | Sold | -- |
Source: Agent Provided Report a problem | ||
| 7/8/2017 | Pending sale | $319,000$243/sqft |
Source: Haute Realty #13638758 Report a problem | ||
| 7/1/2017 | Listed for sale | $319,000$243/sqft |
Source: Haute Realty #13638758 Report a problem | ||
Public tax history
| Year | Property taxes | Tax assessment |
|---|---|---|
| 2025 | $8,865 +7.9% | $398,100 +8.3% |
| 2024 | $8,213 +13.5% | $367,470 +16.5% |
| 2023 | $7,237 -8.6% | $315,360 |
| 2022 | $7,917 +3.8% | $315,360 +9.1% |
| 2021 | $7,626 +12.4% | $289,080 +15.6% |
| 2020 | $6,782 -0.8% | $250,000 |
| 2019 | $6,834 -16.9% | $250,000 -13.5% |
| 2018 | $8,225 +87.9% | $289,080 |
| 2017 | $4,377 +10.8% | $289,080 +7.3% |
| 2016 | $3,950 -14.6% | $269,370 +59.8% |
| 2015 | $4,622 | $168,520 |
| 2014 | $4,622 | $168,520 |
Find assessor info on the county website
Monthly payment
Est. payment
Payment breakdown
Explore the cost of this home by adjusting the details. Changes won't be saved.Climate risks
Neighborhood: 75219
Nearby schools
GreatSchools rating
- 4/10Ben Milam Elementary SchoolGrades: PK-5Distance: 1.1 mi
- 6/10Alex W Spence Talented/Gifted AcademyGrades: 6-8Distance: 1.3 mi
- 3/10North Dallas High SchoolGrades: 9-12Distance: 0.9 mi
Schools provided by the listing agent
- Elementary: Milam
- Middle: Spence
- High: North Dallas
- District: Dallas ISD
Source: NTREIS. This data may not be complete. We recommend contacting the local school district to confirm school assignments for this home.
- $450,0002 bd2 ba1.4k sqft4107 Bowser Ave APT 101, Dallas, TX 75219For Sale

- $--2 bd2 ba1.3k sqft4107 Bowser Ave APT 203, Dallas, TX 75219Sold
- $365,0002 bd2 ba1.2k sqft4107 Bowser Ave APT 110, Dallas, TX 75219For Sale

- $--2 bd2 ba1.3k sqft4107 Bowser Ave APT 202, Dallas, TX 75219Sold
- $--2 bd2 ba1.3k sqft4107 Bowser Ave APT 307, Dallas, TX 75219Sold
- $--1 bd2 ba1.2k sqft4107 Bowser Ave APT 309, Dallas, TX 75219Sold
- $--2 bd2 ba1.3k sqft4107 Bowser Ave APT 205, Dallas, TX 75219Sold
- $--2 bd2 ba1.3k sqft4107 Bowser Ave APT 108, Dallas, TX 75219Sold
A local agent can set up tours, give advice and negotiate with sellers.
Similar homes
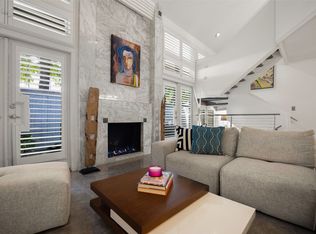
- $475,0002 bd2 ba1.2k sqft4114 Wycliff Ave APT 6, Dallas, TX 75219For Sale
 MLS ID #21354118, Christi Weinstein. NTREIS
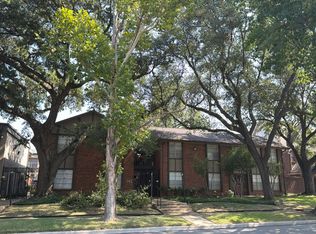
 - $--2 bd1 ba848 sqft4219 Avondale Ave, Dallas, TX 75219Auction
 Auction.com 2
 - $450,0002 bd2 ba1.4k sqft4107 Bowser Ave APT 101, Dallas, TX 75219For SaleMLS ID #21305031, Colin Lardner. NTREIS
- $479,9502 bd2 ba1.6k sqft4333 Gilbert Ave APT 219, Dallas, TX 75219For Sale
 MLS ID #21311918, Cristal Gonzalez. NTREIS
 - $525,0002 bd2 ba1.7k sqft4040 N Hall St APT 201, Dallas, TX 75219For SaleMLS ID #21345684, Matt Templeton. NTREIS
- $288,0002 bd2 ba1.1k sqft4104 N Hall St #334, Dallas, TX 75219For SaleMLS ID #21355051, Jennifer Hansen. NTREIS
- $239,9992 bd3 ba1k sqft4020 Holland Ave APT 213, Dallas, TX 75219For SaleMLS ID #21359592, Tiara Smith. NTREIS
- $417,0002 bd3 ba1.3k sqft3922 Gilbert Ave APT 211, Dallas, TX 75219For SaleMLS ID #21308080, Chris Bentley. NTREIS
- $469,0002 bd3 ba1.7k sqft3204 Wycliff Ave #3216, Dallas, TX 75219For SaleMLS ID #21213085, Lance Blann. NTREIS
- $260,0002 bd2 ba963 sqft4414 Cedar Springs Rd APT 310, Dallas, TX 75219For SaleMLS ID #21360395, Denise Johnson. NTREIS
- $475,0002 bd3 ba1.9k sqft4315 Holland Ave APT 12, Dallas, TX 75219For SaleMLS ID #21145842, Mary Beth Harrison. NTREIS
- $379,0002 bd2 ba1.2k sqft3400 Welborn St APT 208, Dallas, TX 75219For SaleMLS ID #21347161, Tiffany Lawson. NTREIS
- $464,0002 bd2 ba1.1k sqft3225 Turtle Creek Blvd APT 1420, Dallas, TX 75219For SaleMLS ID #21165530, Jonathan Minerick. NTREIS
- $419,0002 bd2 ba1.1k sqft4015 Holland Ave APT 106, Dallas, TX 75219For SaleMLS ID #21294417, Victoria Moloney. NTREIS
- $415,0002 bd2 ba1.1k sqft4015 Holland Ave APT 103, Dallas, TX 75219For SaleMLS ID #21280871, Rachael Stafford. NTREIS
- $430,0002 bd2 ba1.2k sqft3225 Turtle Creek Blvd APT 1211, Dallas, TX 75219For SaleMLS ID #21322936, Paige Elliott. NTREIS
- $365,0002 bd2 ba1.2k sqft4107 Bowser Ave APT 110, Dallas, TX 75219For SaleMLS ID #21323339, Chase Bray. NTREIS
- $360,0002 bd3 ba1.3k sqft4040 Avondale Ave APT 405, Dallas, TX 75219For SaleMLS ID #21342454, Kristen Brewer. NTREIS
- $595,0002 bd3 ba1.8k sqft3930 Bowser Ave #12, Dallas, TX 75219For SaleMLS ID #21351050, Charlotte Baune. NTREIS
- $364,9972 bd2 ba1.2k sqft4414 Cedar Springs Rd APT 209, Dallas, TX 75219For SaleMLS ID #21238910, YVONNE Manning. NTREIS
