Space to gather. Room to grow. A place to call home. Welcome to this beautifully maintained 4-bedroom, 3-bath home offering 2,429 sqft of thoughtfully designed living space in one of Cibolo's most desirable locations. From the inviting covered front porch to the spacious backyard, this home is designed for comfortable everyday living. The flexible floor plan features a formal living room, an open-concept family room, and a bright eat-in kitchen with abundant cabinetry, generous prep space, & seamless flow for entertaining. A downstairs bedroom & full bath provide the perfect setup for guests, multigenerational living, or a private home office. Upstairs, the spacious primary suite offers a relaxing retreat, while 2 additional bedrooms & a game room create plenty of space for movie nights, playtime, or working from home. Step outside to the covered patio and enjoy a backyard that's ready for barbecues, play, pets, or simply unwinding after a long day. An attached 2-car garage, downstairs utility room, & abundant storage add everyday convenience. Ideally located near schools, shopping, dining, Randolph Air Force Base, & highways, this move-in ready home delivers the space, flexibility, & lifestyle you're looking for. Schedule your showing today!
For sale
$344,900
344 MORGAN RUN, Cibolo, TX 78108
4beds
2,429sqft
Single Family Residence
Built in 2014
6,011 Square Feet Lot
$-- Zestimate®
$142/sqft
$44/mo HOA
What's special
Spacious backyardFlexible floor planCovered patioGame roomAbundant storageInviting covered front porchDownstairs utility room
- 3 days |
- 177 |
- 15 |
Likely to sell faster than
Zillow last checked:
Listing updated:
Listed by:
Danny Charbel TREC #582344 (210) 887-7080,
Keller Williams City-View
Source: LERA MLS,MLS#: 2007759
Facts & features
Interior
Bedrooms & bathrooms
- Bedrooms: 4
- Bathrooms: 3
- Full bathrooms: 3
Primary bedroom
- Features: Walk-In Closet(s), Ceiling Fan(s), Full Bath
- Level: Upper
- Area: 225
- Dimensions: 15 x 15
Bedroom 2
- Area: 110
- Dimensions: 11 x 10
Bedroom 3
- Area: 121
- Dimensions: 11 x 11
Bedroom 4
- Area: 120
- Dimensions: 12 x 10
Primary bathroom
- Features: Tub/Shower Separate, Double Vanity, Soaking Tub
- Area: 110
- Dimensions: 11 x 10
Dining room
- Area: 120
- Dimensions: 10 x 12
Kitchen
- Area: 130
- Dimensions: 10 x 13
Living room
- Area: 288
- Dimensions: 16 x 18
Heating
- Central, Electric
Cooling
- Ceiling Fan(s), Central Air
Appliances
- Included: Self Cleaning Oven, Microwave, Range, Disposal, Dishwasher, Water Softener Owned, Electric Water Heater, Plumb for Water Softener, Electric Cooktop
- Laundry: Main Level, Lower Level, Laundry Room, Washer Hookup, Dryer Connection
Features
- Three Living Area, Separate Dining Room, Eat-in Kitchen, Two Eating Areas, Kitchen Island, Game Room, Loft, Utility Room Inside, Secondary Bedroom Down, 1st Floor Lvl/No Steps, High Ceilings, Open Floorplan, High Speed Internet, Walk-In Closet(s), Ceiling Fan(s), Chandelier, Solid Counter Tops, Programmable Thermostat
- Flooring: Carpet, Ceramic Tile, Laminate
- Windows: Double Pane Windows
- Has basement: No
- Has fireplace: No
- Fireplace features: Not Applicable
Interior area
- Total interior livable area: 2,429 sqft
Video & virtual tour
Property
Parking
- Total spaces: 2
- Parking features: Two Car Garage, Attached, Garage Door Opener
- Attached garage spaces: 2
Features
- Levels: Two
- Stories: 2
- Patio & porch: Patio, Covered
- Exterior features: Sprinkler System, Rain Gutters
- Pool features: None, Community
- Fencing: Privacy
Lot
- Size: 6,011 Square Feet
- Features: Curbs, Sidewalks, Streetlights, Fire Hydrant w/in 500'
- Residential vegetation: Mature Trees
Details
- Parcel number: 1G3900401502100000
Construction
Type & style
- Home type: SingleFamily
- Property subtype: Single Family Residence
Materials
- Brick, 4 Sides Masonry, Fiber Cement
- Foundation: Slab
- Roof: Composition
Condition
- Pre-Owned
- New construction: No
- Year built: 2014
Details
- Builder name: Armadillo
Utilities & green energy
- Electric: GVEC
- Sewer: CITY, Sewer System
- Water: GREEN VALLEY, Water System
- Utilities for property: Cable Available
Community & HOA
Community
- Features: Clubhouse, Playground, Sports Court, Cluster Mail Box
- Subdivision: Saddle Creek Ranch
HOA
- Has HOA: Yes
- HOA fee: $131 quarterly
- HOA name: SADDLE CREEK RANCH
Location
- Region: Cibolo
Financial & listing details
- Price per square foot: $142/sqft
- Tax assessed value: $335,000
- Annual tax amount: $6,601
- Price range: $344.9K - $344.9K
- Date on market: 8/12/2026
- Cumulative days on market: 4 days
- Listing terms: Conventional,FHA,VA Loan,Cash
- Road surface type: Paved
Estimated market value
Not available
Estimated sales range
Not available
Not available
Price history
| Date | Event | Price |
|---|---|---|
| 8/12/2026 | Listed for sale | $344,900+32.7%$142/sqft |
Source:  LERA MLS #2007759 Report a problem LERA MLS #2007759 Report a problem | ||
| 6/11/2024 | Listing removed | -- |
Source: Zillow Rentals Report a problem | ||
| 6/6/2024 | Listed for rent | $2,297$1/sqft |
Source: Zillow Rentals Report a problem | ||
| 6/27/2019 | Sold | -- |
Source: LERA MLS #44006_1383274 Report a problem | ||
| 6/18/2019 | Pending sale | $259,900$107/sqft |
Source: RE/MAX Corridor #1383274 Report a problem | ||
| 5/10/2019 | Listed for sale | $259,900$107/sqft |
Source: RE/MAX Corridor #1383274 Report a problem | ||
Public tax history
| Year | Property taxes | Tax assessment |
|---|---|---|
| 2025 | $4,939 -11.4% | $335,000 -2.8% |
| 2024 | $5,573 +4.4% | $344,529 +2.5% |
| 2023 | $5,338 -11.4% | $336,115 +10% |
| 2022 | $6,027 +3.2% | $305,559 +10% |
| 2021 | $5,840 -4.8% | $277,781 +3.2% |
| 2020 | $6,133 | $269,038 +3.5% |
| 2019 | -- | $259,815 -4% |
| 2018 | $5,941 +8.6% | $270,778 +6.5% |
| 2017 | $5,470 +11.5% | $254,159 +10.5% |
| 2016 | $4,907 +1967.5% | $230,000 +277% |
| 2015 | $237 | $61,014 +498.8% |
| 2014 | $237 | $10,189 |
Find assessor info on the county website
Monthly payment
Est. payment
Payment breakdown
Explore the cost of this home by adjusting the details. Changes won't be saved.Climate risks
Neighborhood: 78108
Nearby schools
GreatSchools rating
- 5/10Cibolo Valley Elementary SchoolGrades: PK-4Distance: 0.7 mi
- 6/10Dobie Junior High SchoolGrades: 7-8Distance: 2.9 mi
- 7/10Byron P Steele II High SchoolGrades: 9-12Distance: 1.7 mi
Schools provided by the listing agent
- Elementary: Cibolo Valley
- Middle: Dobie J. Frank
- High: Steele
- District: Schertz-Cibolo-Universal City Isd
Source: LERA MLS. This data may not be complete. We recommend contacting the local school district to confirm school assignments for this home.
- $349,9004 bd3 ba2.7k sqft340 Morgan Run, Cibolo, TX 78108Off Market

- $326,5004 bd2 ba1.7k sqft348 Morgan Run, Cibolo, TX 78108Off Market
- $340,1004 bd3 ba2.5k sqft336 Morgan Run, Cibolo, TX 78108Off Market

- $332,4004 bd3 ba2.5k sqft352 Morgan Run, Cibolo, TX 78108Off Market

- $326,7004 bd3 ba2.7k sqft245 Arcadia Pl, Cibolo, TX 78108Off Market
- $301,6004 bd2 ba1.9k sqft332 Morgan Run, Cibolo, TX 78108Off Market
- $242,3003 bd2 ba1.4k sqft241 Arcadia Pl, Cibolo, TX 78108Off Market
- $357,7005 bd4 ba2.8k sqft356 Morgan Run, Cibolo, TX 78108Off Market
A local agent can set up tours, give advice and negotiate with sellers.
Similar homes
- $349,9004 bd3 ba2.7k sqft309 HIGHLAND PL, Cibolo, TX 78108For Sale

 MLS ID #1992285, Marc Moore TREC #775144, Griffith Realty Group. LERA MLS
 - $338,0004 bd3 ba2.4k sqft245 HANOVER PL, Cibolo, TX 78108For Sale
 MLS ID #1999170, Ariel Dunklin TREC #724810, Phyllis Browning Company. LERA MLS
 - $379,9005 bd4 ba3.1k sqft512 Saddle Pass, Cibolo, TX 78108For Sale
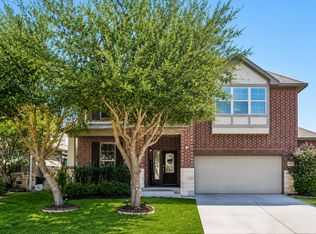 MLS ID #1967228, Wynter Barnes TREC #762223, Phyllis Browning Company. LERA MLS
 - $370,0004 bd3 ba2.2k sqft220 Golden Vis, Cibolo, TX 78108Active
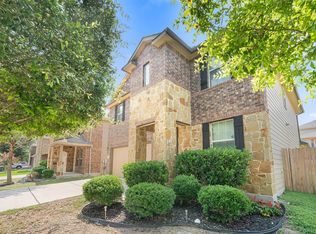
 MLS ID #6748116, Mark Davila, All City Real Estate Ltd. Co. Unlock MLS
 - $365,0003 bd2 ba2k sqft724 Smooth Wine, Cibolo, TX 78108For SaleMLS ID #1968861, Julie Durick TREC #602063, Premier Properties. LERA MLS
- $369,9994 bd4 ba2.8k sqft2940 MINERAL SPGS, Schertz, TX 78108For SaleMLS ID #1990860, Tom Betsill TREC #719903, Texas Edge Realty. LERA MLS
- $367,0003 bd3 ba2.9k sqft2541 Crusader Bend, Schertz, TX 78108For SaleMLS ID #2002669, James Chappel TREC #654139, Keller Williams Heritage. LERA MLS
- $349,9503 bd2 ba1.7k sqft5469 CYPRESS PT, Cibolo, TX 78108For SaleMLS ID #2002255, Scott Malouff TREC #658231, Keller Williams Heritage. LERA MLS
- $429,9994 bd3 ba2.6k sqft228 COMANCHE TRL, Cibolo, TX 78108For SaleMLS ID #2004742, Bernadette Buchanan TREC #761040, All City Real Estate Ltd. Co. LERA MLS
- $387,5004 bd4 ba2.4k sqft2925 MISTYWOOD LN, Schertz, TX 78108For SaleMLS ID #1959475, Sabrina Maddry TREC #678304, Keeping It Realty. LERA MLS
- $355,0005 bd3 ba2.5k sqft12207 Bening, Schertz, TX 78154For SaleMLS ID #2003645, Caroline Sanabria Chacon TREC #770950, Real Broker, LLC. LERA MLS
- $439,9005 bd4 ba2.7k sqft567 Lilac Shoals, Cibolo, TX 78108For SaleMLS ID #2007027, Craig Vacek TREC #613504, 5 Star Real Estate. LERA MLS
- $464,9904 bd3 ba2.5k sqft340 Cortijo, Cibolo, TX 78108For SaleMLS ID #1994660, Rachelle Slater TREC #703476, Keller Williams Heritage. LERA MLS
- $368,0004 bd3 ba2.2k sqft10209 Sparkle, Schertz, TX 78154For SaleMLS ID #2006143, Lavenia Johnson TREC #673337, BK Real Estate. LERA MLS
- $338,9993 bd2 ba1.7k sqft6792 Concho Creek, Schertz, TX 78108For SaleMLS ID #1963498, Consuelo Dominguez TREC #698501, Fathom Realty. LERA MLS
- $439,9994 bd3 ba2.8k sqft2932 Sunridge Dr, Schertz, TX 78108For SaleMLS ID #1970391, Tom Betsill TREC #719903, Texas Edge Realty. LERA MLS
- $419,0004 bd4 ba3k sqft2944 WINDING TRL, Schertz, TX 78108For SaleMLS ID #1970987, Brittney Waiters TREC #743298, Stride Real Estate. LERA MLS
- $455,0004 bd3 ba2.3k sqft341 Misty Sails, Cibolo, TX 78108For SaleMLS ID #1970829, Sebastiano Formica TREC #693859, eXp Realty. LERA MLS
- $365,0004 bd3 ba1.7k sqft12418 BELFORT PT, Schertz, TX 78154For SaleMLS ID #1995828, Kelsey Tucker TREC #837405, Real Broker, LLC. LERA MLS
- $349,9004 bd4 ba2.5k sqft1904 Twisted River, New Braunfels, TX 78130For SaleMLS ID #1960515, Aiyana Ramirez TREC #828371, Rodriguez Real Estate Group. LERA MLS
