$10K IN SELLER CONCESSION! Use towards 2-1 buy down or price reduction! Conveniently located just minutes from tollway, shops, and restaurants. This house is perfect for entertaining with its open floor plan, summer pool and hot tub parties, BBQs on the outdoor kitchen grill, or movie night in the media room. This house features a whole house water treatment system. Wired for surround sound in media and family room. Large 3 car garage extended to almost 22 feet to fit some pickup trucks and room to park 3 cars in the driveway!
For sale
$799,900
13921 Sparrow Hill Dr, Little Elm, TX 75068
5beds
3,722sqft
Single Family Residence
Built in 2013
8,537 Square Feet Lot
$773,200 Zestimate®
$215/sqft
$38/mo HOA
What's special
Hot tubSummer poolOpen floor plan
- 3 days |
- 183 |
- 5 |
Likely to sell faster than
Zillow last checked:
Listing updated:
Listed by:
Michael Doherty 0685491 214-592-9600,
Texas Elite Realty 214-592-9600
Source: NTREIS,MLS#: 21356712
Facts & features
Interior
Bedrooms & bathrooms
- Bedrooms: 5
- Bathrooms: 4
- Full bathrooms: 3
- 1/2 bathrooms: 1
Primary bedroom
- Features: Ceiling Fan(s), Dual Sinks, Double Vanity, En Suite Bathroom, Garden Tub/Roman Tub, Linen Closet, Separate Shower, Walk-In Closet(s)
- Level: First
- Dimensions: 17 x 14
Bedroom
- Features: Ceiling Fan(s), En Suite Bathroom, Walk-In Closet(s)
- Level: Second
- Dimensions: 17 x 12
Bedroom
- Features: En Suite Bathroom, Walk-In Closet(s)
- Level: Second
- Dimensions: 15 x 11
Bedroom
- Features: Ceiling Fan(s), Walk-In Closet(s)
- Level: Second
- Dimensions: 13 x 12
Bedroom
- Features: Ceiling Fan(s), Walk-In Closet(s)
- Level: Second
- Dimensions: 12 x 12
Primary bathroom
- Features: Built-in Features, En Suite Bathroom, Garden Tub/Roman Tub, Linen Closet, Sink, Separate Shower
- Level: First
- Dimensions: 13 x 9
Dining room
- Level: First
- Dimensions: 14 x 11
Other
- Features: Built-in Features, Jack and Jill Bath
- Level: Second
- Dimensions: 10 x 5
Other
- Features: Built-in Features
- Level: Second
- Dimensions: 8 x 4
Game room
- Level: Second
- Dimensions: 17 x 14
Half bath
- Level: First
- Dimensions: 6 x 3
Kitchen
- Features: Built-in Features, Butler's Pantry, Dual Sinks, Eat-in Kitchen, Granite Counters, Kitchen Island, Pantry, Walk-In Pantry
- Level: First
- Dimensions: 22 x 11
Laundry
- Level: First
- Dimensions: 6 x 5
Living room
- Features: Ceiling Fan(s), Fireplace
- Level: First
- Dimensions: 21 x 18
Media room
- Level: Second
- Dimensions: 17 x 11
Office
- Level: First
- Dimensions: 11 x 10
Heating
- Central
Cooling
- Central Air
Appliances
- Included: Convection Oven, Dishwasher, Electric Oven, Gas Cooktop, Disposal, Gas Water Heater, Microwave, Tankless Water Heater, Vented Exhaust Fan, Water Purifier, Washer
- Laundry: Washer Hookup, Dryer Hookup, ElectricDryer Hookup
Features
- Double Vanity, Eat-in Kitchen, Granite Counters, High Speed Internet, Kitchen Island, Open Floorplan, Pantry, Vaulted Ceiling(s), Wired for Data, Walk-In Closet(s), Wired for Sound
- Flooring: Carpet, Combination, Ceramic Tile
- Has basement: No
- Number of fireplaces: 1
- Fireplace features: Family Room, Gas Starter, Stone, Wood Burning
Interior area
- Total interior livable area: 3,722 sqft
Video & virtual tour
Property
Parking
- Total spaces: 3
- Parking features: Concrete, Driveway, Garage Faces Front, Garage, Garage Door Opener, Inside Entrance, Oversized
- Attached garage spaces: 3
Features
- Levels: Two
- Stories: 2
- Patio & porch: Rear Porch, Covered, Front Porch, Patio
- Exterior features: Gas Grill, Lighting, Outdoor Grill, Outdoor Kitchen, Rain Gutters
- Pool features: Fenced, Gunite, Heated, In Ground, Pool, Salt Water, Waterfall, Water Feature, Community
- Has spa: Yes
- Spa features: Hot Tub
- Fencing: Fenced,Wood
Lot
- Size: 8,537 Square Feet
- Features: Few Trees
Details
- Parcel number: R536411
Construction
Type & style
- Home type: SingleFamily
- Architectural style: Detached
- Property subtype: Single Family Residence
Materials
- Foundation: Slab
- Roof: Composition
Condition
- Year built: 2013
Utilities & green energy
- Sewer: Public Sewer
- Water: Public
- Utilities for property: Electricity Available, Natural Gas Available, Sewer Available, Separate Meters, Underground Utilities, Water Available
Community & HOA
Community
- Features: Curbs, Playground, Pool, Sidewalks
- Security: Prewired, Security System, Carbon Monoxide Detector(s), Fire Alarm, Smoke Detector(s)
- Subdivision: Frisco Hills Ph 1
HOA
- Has HOA: Yes
- Services included: All Facilities
- HOA fee: $450 annually
- HOA name: Essex Association Mgmt.
- HOA phone: 972-428-2030
Location
- Region: Little Elm
Financial & listing details
- Price per square foot: $215/sqft
- Tax assessed value: $740,608
- Annual tax amount: $11,085
- Date on market: 8/12/2026
- Cumulative days on market: 3 days
- Exclusions: Mirror and candle fixtures in foyer. Sound system, Speakers, projector and projection screen in media room.
Estimated market value
$773,200
$735,000 - $812,000
$3,884/mo
Price history
| Date | Event | Price |
|---|---|---|
| 8/12/2026 | Listed for sale | $799,900$215/sqft |
Source: NTREIS #21356712 Report a problem | ||
Public tax history
| Year | Property taxes | Tax assessment |
|---|---|---|
| 2025 | $4,406 +4.6% | $653,867 +10% |
| 2024 | $4,211 +5.8% | $594,425 +10% |
| 2023 | $3,982 -0.8% | $540,386 +10% |
| 2022 | $4,014 +1.2% | $491,260 +10% |
| 2021 | $3,967 +8.5% | $446,600 +10% |
| 2020 | $3,656 -10.5% | $406,000 -9.1% |
| 2019 | $4,087 -5.2% | $446,537 +1% |
| 2018 | $4,312 -54% | $442,000 +7.4% |
| 2017 | $9,381 | $411,400 +10% |
| 2016 | $9,381 +6.4% | $374,000 +10% |
| 2015 | $8,817 | $340,000 +2.8% |
| 2014 | $8,817 | $330,736 |
Find assessor info on the county website
Monthly payment
Est. payment
Payment breakdown
Explore the cost of this home by adjusting the details. Changes won't be saved.Climate risks
Neighborhood: Frisco Hills
Nearby schools
GreatSchools rating
- 9/10Miller Elementary SchoolGrades: K-5Distance: 0.2 mi
- 9/10Wilkinson Middle SchoolGrades: 6-8Distance: 1.9 mi
- 7/10Panther Creek High SchoolGrades: 9-12Distance: 1.7 mi
Schools provided by the listing agent
- Elementary: Miller
- Middle: Wilkinson
- High: Panther Creek
- District: Frisco ISD
Source: NTREIS. This data may not be complete. We recommend contacting the local school district to confirm school assignments for this home.
- $555,3004 bd4 ba3.2k sqft13925 Sparrow Hill Dr, Little Elm, TX 75068Off Market
- $679,6004 bd3 ba3.7k sqft13917 Sparrow Hill Dr, Little Elm, TX 75068Off Market
- $--5 bd4 ba3.7k sqft14001 Sparrow Hill Dr, Little Elm, TX 75068Sold

- $670,5005 bd4 ba4k sqft13913 Sparrow Hill Dr, Little Elm, TX 75068Off Market
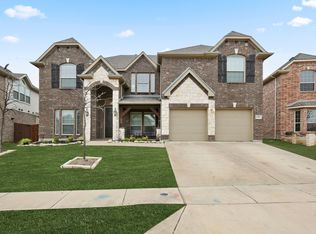
- $789,3005 bd5 ba4.1k sqft13912 Signal Hill Dr, Little Elm, TX 75068Off Market
- $631,9004 bd3 ba3.3k sqft13916 Signal Hill Dr, Little Elm, TX 75068Off Market
- $875,0005 bd4 ba4k sqft13908 Signal Hill Dr, Little Elm, TX 75068For Sale
- $606,8004 bd3 ba3.4k sqft13920 Signal Hill Dr, Little Elm, TX 75068Off Market
A local agent can set up tours, give advice and negotiate with sellers.
Similar homes
- $875,0005 bd4 ba4k sqft13908 Signal Hill Dr, Little Elm, TX 75068For Sale
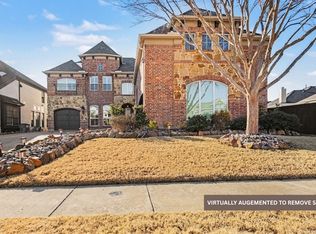 MLS ID #21355056, Ben Baker. NTREIS
 - $--4 bd4 ba3.2k sqft14205 Signal Hill Dr, Little Elm, TX 75068Auction
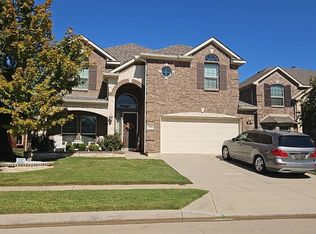 Auction.com 2
 - $775,0005 bd5 ba3.9k sqft608 Yarrow St, Little Elm, TX 75068For Sale
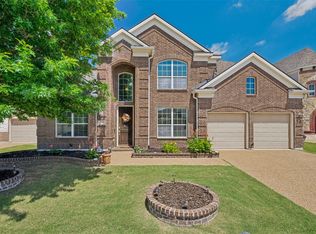 MLS ID #21279555, Paulette Greene. NTREIS
 - $849,9005 bd4 ba4.2k sqft14104 Signal Hill Dr, Little Elm, TX 75068For Sale
 MLS ID #21241036, Stacey Larson. NTREIS
 - $970,0005 bd5 ba4.7k sqft1737 Frisco Hills Blvd, Roanoke, TX 75068For SaleMLS ID #21360783, Tabby Mbeky. NTREIS
- $669,9005 bd4 ba3.7k sqft13909 Sparrow Hill Dr, Little Elm, TX 75068For SaleMLS ID #21324532, Tamara Wells. NTREIS
- $845,9006 bd4 ba4.2k sqft720 Yarrow St, Little Elm, TX 75068For SaleMLS ID #21304047, Moshood Akere. NTREIS
- $739,9906 bd5 ba3.7k sqft14205 Notting Hill Dr, Little Elm, TX 75068For SaleMLS ID #21292505, Saman Ilangasinghe. NTREIS
- $--3 bd2 ba2.4k sqft13805 Bluebell Dr, Little Elm, TX 75068AuctionXome
- $499,9004 bd4 ba3k sqft917 Sundrop Dr, Little Elm, TX 75068For SaleMLS ID #21359090, Steve Metarelis. NTREIS
- $899,9505 bd5 ba4.2k sqft804 Yarrow St, Little Elm, TX 75068For SaleMLS ID #21287862, Paulette Greene. NTREIS
- $820,0004 bd4 ba4.4k sqft1233 Bayonet St, Little Elm, TX 75068For SaleMLS ID #21272980, Jesse Carrasco. NTREIS
- $850,0005 bd5 ba3.6k sqft1204 Frisco Hills Blvd, Little Elm, TX 75068For SaleMLS ID #21254186, Christie Cannon. NTREIS
- $615,0004 bd4 ba3.1k sqft14217 Winter Hill Dr, Little Elm, TX 75068For SaleMLS ID #21314143, Erin Hall. NTREIS
- $649,9995 bd4 ba4k sqft740 Sundrop Dr, Little Elm, TX 75068For SaleMLS ID #21264452, John Baby. NTREIS
- $599,0004 bd4 ba3.1k sqft14221 Winter Hill Dr, Little Elm, TX 75068For SaleMLS ID #21328995, Namrata Bhatt. NTREIS
- $819,0004 bd4 ba3.5k sqft16356 Willowick Ln, Frisco, TX 75033For SaleMLS ID #21332669, Chris Bentley. NTREIS
- $650,0004 bd4 ba3.8k sqft645 Sundrop Dr, Little Elm, TX 75068For SaleMLS ID #21157808, Kerri Rushing. NTREIS
- $799,0005 bd4 ba4.1k sqft16380 Radstock Rd, Frisco, TX 75033For SaleMLS ID #21330320, Matt Norton. NTREIS
- $650,0004 bd4 ba3.4k sqft908 Mist Flower Dr, Little Elm, TX 75068For SaleMLS ID #21280701, Justin Lawrence. NTREIS
