Welcome to this spacious 4-bedroom, 3-bathroom home situated on a quiet cul-de-sac in the desirable Greenways neighborhood. With a well-planned layout and plenty of flexibility, this home offers space to fit a variety of lifestyles. A versatile flex room can easily serve as a formal dining room, home office, playroom, or additional living area, allowing you to make the space your own. The spacious kitchen offers ample cabinetry and generous counter space for cooking and entertaining. A butler-style pantry provides additional storage and serving space, adding both function and convenience. One standout feature is the impressive 3-car garage setup, including a 2-car attached garage plus a separate detached 1-car garage. Whether you need extra parking, storage, workshop space, or room for hobbies, the additional garage provides plenty of possibilities. With four bedrooms, three bathrooms, flexible living space, and a cul-de-sac location, this Greenways home offers the space, functionality, and versatility today's buyers want.
For sale
$450,000
7401 Limestone Dr, Amarillo, TX 79119
4beds
2,244sqft
Single Family Residence
Built in 2012
-- sqft lot
$440,000 Zestimate®
$201/sqft
$10/mo HOA
What's special
Flexible living spaceVersatile flex roomSpacious kitchenGenerous counter spaceButler-style pantryAmple cabinetryWell-planned layout
- 1 day |
- 195 |
- 13 |
Zillow last checked:
Listing updated:
Listed by:
Landon Moreland 806-420-9948,
Moreland Real Estate Group
Source: AMMLS,MLS#: 26-6546
Facts & features
Interior
Bedrooms & bathrooms
- Bedrooms: 4
- Bathrooms: 3
- Full bathrooms: 3
Rooms
- Room types: Living Areas, Bonus Room, Dining Room - Kit Cm, Utility Room
Heating
- Central
Cooling
- Central Air
Appliances
- Included: Double Oven, Dishwasher, Cooktop
- Laundry: Laundry Room
Features
- Butlers Pantry, Pantry
- Number of fireplaces: 1
Interior area
- Total structure area: 2,244
- Total interior livable area: 2,244 sqft
Property
Parking
- Total spaces: 3
- Parking features: Garage Faces Rear, Garage Door Opener
- Attached garage spaces: 3
Features
- Levels: One
- Fencing: Wood
Lot
- Features: Corner Lot, Cul-De-Sac
Details
- Parcel number: 134235
- Zoning description: 0200 - SW Amarillo in City Limits
Construction
Type & style
- Home type: SingleFamily
- Property subtype: Single Family Residence
Materials
- Brick
- Foundation: Slab
- Roof: Composition
Condition
- New construction: No
- Year built: 2012
Utilities & green energy
- Sewer: Public Sewer
- Water: City
Community & HOA
HOA
- Has HOA: Yes
- HOA fee: $122 annually
- HOA name: Greenways Homeowners Assn.
Location
- Region: Amarillo
Financial & listing details
- Price per square foot: $201/sqft
- Tax assessed value: $401,963
- Annual tax amount: $7,585
- Date on market: 8/14/2026
- Listing terms: VA Loan,FHA,Conventional
Estimated market value
$440,000
$418,000 - $462,000
$3,199/mo
Price history
| Date | Event | Price |
|---|---|---|
| 8/14/2026 | Listed for sale | $450,000+51.3%$201/sqft |
Source:  AMMLS #26-6546 Report a problem AMMLS #26-6546 Report a problem | ||
| 8/26/2016 | Sold | -- |
Source: Agent Provided Report a problem | ||
| 8/13/2016 | Pending sale | $297,500$133/sqft |
Source: Keller Williams - Amarillo #16-99247 Report a problem | ||
| 7/17/2016 | Price change | $297,500-0.8%$133/sqft |
Source: Keller Williams - Amarillo #16-99247 Report a problem | ||
| 6/23/2016 | Listed for sale | $300,000$134/sqft |
Source: Keller Williams - Amarillo #16-99247 Report a problem | ||
Public tax history
| Year | Property taxes | Tax assessment |
|---|---|---|
| 2025 | $7,585 +0.7% | $401,963 +1.9% |
| 2024 | $7,533 +10.1% | $394,320 +10% |
| 2023 | $6,845 -6.9% | $358,473 +10% |
| 2022 | $7,355 +1.6% | $325,885 +10% |
| 2021 | $7,240 | $296,259 +1.5% |
| 2020 | -- | $291,754 |
| 2019 | $6,985 +2.1% | $291,754 +1.4% |
| 2018 | $6,838 +1.7% | $287,625 +0.8% |
| 2017 | $6,725 +25% | $285,275 +12.1% |
| 2016 | $5,379 -8.7% | $254,462 |
| 2015 | $5,891 | $254,462 +4.1% |
| 2014 | $5,891 | $244,452 +300.5% |
| 2013 | -- | $61,040 |
Find assessor info on the county website
Monthly payment
Est. payment
Payment breakdown
Explore the cost of this home by adjusting the details. Changes won't be saved.Climate risks
Neighborhood: 79119
Nearby schools
GreatSchools rating
- 8/10Arden Road Elementary SchoolGrades: PK-4Distance: 0.5 mi
- 9/10Westover Park Jr High SchoolGrades: 7-8Distance: 0.7 mi
- 5/10West Plains High SchoolGrades: 9-12Distance: 2.3 mi
Schools provided by the listing agent
- Elementary: Arden Road
- Middle: Greenways/West Plains
- High: West Plains High School
Source: AMMLS. This data may not be complete. We recommend contacting the local school district to confirm school assignments for this home.
- $361,7004 bd2 ba2k sqft7403 Limestone Dr, Amarillo, TX 79119Off Market
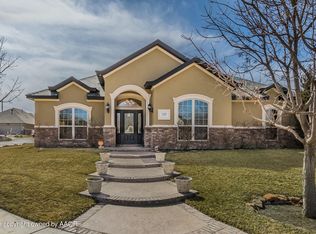
- $--3 bd2 ba1.8k sqft7400 Southbend Dr, Amarillo, TX 79119Sold
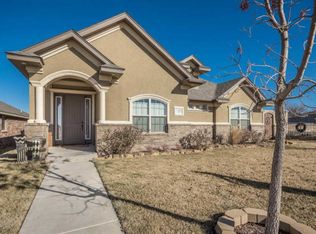
- $307,6004 bd2 ba1.9k sqft7402 Southbend Dr, Amarillo, TX 79119Off Market
- $370,9003 bd2 ba1.9k sqft7405 Limestone Dr, Amarillo, TX 79119Off Market
- $358,7003 bd2 ba2.1k sqft7404 Southbend Dr, Amarillo, TX 79119Off Market
- $446,5004 bd3 ba2.4k sqft7400 Limestone Dr, Amarillo, TX 79119Off Market
- $391,7004 bd2 ba2k sqft7303 Limestone, Amarillo, TX 79119Off Market
- $420,9004 bd3 ba2.3k sqft7402 Limestone Dr, Amarillo, TX 79119Off Market
A local agent can set up tours, give advice and negotiate with sellers.
A local lender can help you make sure your offer is ready when you are.
Similar homes
- $465,0004 bd3 ba2.5k sqft7708 Pinnacle Dr, Amarillo, TX 79119For Sale

 MLS ID #26-6542, Jordan Gilley, Moreland Real Estate Group. AMMLS
 - $439,5004 bd3 ba2.1k sqft7407 Limestone Dr, Amarillo, TX 79119For Sale
 MLS ID #26-5915, Annie Miller, Palo Duro Real Estate. AMMLS
 - $465,9003 bd2 ba2.4k sqft7404 Ledgestone Dr, Amarillo, TX 79119For Sale
 MLS ID #26-6131, Connie Douglass, RockOne Realty, LLC. AMMLS
 - $395,0003 bd2 ba2k sqft7913 Pineridge Dr, Amarillo, TX 79119For Sale
 MLS ID #26-6511, Sara Middlebrook, Wieck Realty, Inc.. AMMLS
 - $559,0003 bd3 ba2.8k sqft7812 Oakview Dr, Amarillo, TX 79119For SaleMLS ID #26-6510, Shanny Dow, Coldwell Banker First Equity. AMMLS
- $448,0003 bd2 ba2.3k sqft7402 Ashland Dr, Amarillo, TX 79119For SaleMLS ID #26-5648, Bonifield Team, Coldwell Banker First Equity. AMMLS
- $515,0003 bd3 ba2.6k sqft7415 Woodmont Dr, Amarillo, TX 79119For SaleMLS ID #26-6296, Meaghan Slater, Lyons Realty. AMMLS
- $--3 bd2 ba2k sqft6202 Estacado Ln, Amarillo, TX 79109AuctionAuction.com 2
- $515,0004 bd3 ba2.5k sqft6509 Tatum Cir, Amarillo, TX 79119For SaleMLS ID #26-6113, Jordan Gilley, Moreland Real Estate Group. AMMLS
- $420,0003 bd2 ba2k sqft6201 Raintree Ct, Amarillo, TX 79119For SaleMLS ID #26-5970, Alyssa Allison, EXP Realty, LLC. AMMLS
- $449,9503 bd3 ba2.4k sqft6109 Time Sq, Amarillo, TX 79119For SaleMLS ID #26-4892, LaDonna Hardegree, RockOne Realty, LLC. AMMLS
- $399,9004 bd3 ba2.6k sqft8202 Victory Dr, Amarillo, TX 79119For SaleMLS ID #26-5349, Landon Moreland, Moreland Real Estate Group. AMMLS
- $310,0003 bd2 ba1.8k sqft9307 Cagle Dr, Amarillo, TX 79119For SaleMLS ID #26-6471, The Connie Taylor Group, Keller Williams Realty Amarillo. AMMLS
- $275,9503 bd2 ba1.7k sqft6713 Mosley St, Amarillo, TX 79119For SaleMLS ID #26-6457, George Jennings, Triangle Realty, LLC. AMMLS
- $285,0003 bd2 ba1.6k sqft8900 Zoe Dr, Amarillo, TX 79119For SaleMLS ID #26-6523, Kelsey Slaughter, RockOne Realty, LLC. AMMLS
- $375,0004 bd2 ba2k sqft7743 Pinnacle Dr, Amarillo, TX 79119For SaleMLS ID #26-5854, Shenee' Bichsel, Palo Duro Real Estate. AMMLS
- $340,0004 bd2 ba2k sqft9315 Buccola Ave, Amarillo, TX 79108For SaleMLS ID #26-6495, Rheannon Pierce, EXP Realty, LLC. AMMLS
- $589,0004 bd3 ba3.2k sqft7604 Bayswater Rd, Amarillo, TX 79119For SaleMLS ID #26-6066, Andrew Forman, ERA Courtyard Real Estate. AMMLS
- $345,5003 bd2 ba2.1k sqft6527 Garwood Rd, Amarillo, TX 79109For SaleMLS ID #26-6473, Lisa Orosco, Moreland Real Estate Group. AMMLS
- $269,0003 bd2 ba1.4k sqft9607 Asher Ave, Amarillo, TX 79119For SaleMLS ID #26-6501, Brittaney Bailey, Our Texas Real Estate. AMMLS
