Gorgeous single-story 3-bedroom home with bonus room and custom outdoor living space in the coveted Williamsburg community. Perfectly situated on a quiet street just a short walk to the community pools and elementary school. This popular Beazer open floor plan features an island kitchen with breakfast bar and gas cooktop, plus an upgraded corner fireplace with gas logs. The private primary suite includes dual sinks, a separate shower, and a walk-in closet with shelving. A flexible bonus room at the front of the home is ideal for an office, game room, or formal dining area.
Step outside to enjoy the $30K+ extended covered patio every day—complete with solid wood construction, ceiling fans, and ambient lighting. A sharp board-on-board privacy fence frames the backyard for a clean, polished look. Roof replaced in 2026 with Class 3 impact resistant shingles. Walk to top-tier amenities including a clubhouse, resort-style swimming pool, lap pool, splash pad, fitness center, scenic walking trails, and a catch-and-release fishing pond. Zoned for exemplary Rockwall ISD schools. Come see it for yourself!
For sale
$319,900
157 Pleasant Hill Ln, Fate, TX 75189
3beds
1,872sqft
Single Family Residence
Built in 2014
6,490 Square Feet Lot
$-- Zestimate®
$171/sqft
$80/mo HOA
What's special
Sharp board-on-board privacy fenceBeazer open floor planCustom outdoor living spaceBonus roomWalk-in closet with shelvingGas cooktopDual sinks
- 2 days |
- 76 |
- 8 |
Likely to sell faster than
Zillow last checked:
Listing updated:
Listed by:
Chris Vogelsang 0599028 972-974-5055,
Keller Williams Realty DPR 972-732-6000
Source: NTREIS,MLS#: 21357040
Facts & features
Interior
Bedrooms & bathrooms
- Bedrooms: 3
- Bathrooms: 2
- Full bathrooms: 2
Primary bedroom
- Features: Built-in Features, Ceiling Fan(s), Dual Sinks, En Suite Bathroom, Separate Shower, Walk-In Closet(s)
- Level: First
- Dimensions: 18 x 14
Bedroom
- Level: First
- Dimensions: 14 x 10
Bedroom
- Level: First
- Dimensions: 12 x 10
Breakfast room nook
- Features: Eat-in Kitchen
- Level: First
- Dimensions: 17 x 8
Kitchen
- Features: Breakfast Bar, Built-in Features, Eat-in Kitchen, Granite Counters, Kitchen Island, Pantry
- Level: First
- Dimensions: 17 x 12
Living room
- Features: Ceiling Fan(s), Fireplace
- Level: First
- Dimensions: 19 x 17
Office
- Level: First
- Dimensions: 12 x 12
Utility room
- Features: Utility Room
- Level: First
- Dimensions: 6 x 6
Heating
- Central, Natural Gas
Cooling
- Central Air, Ceiling Fan(s), Electric
Appliances
- Included: Dishwasher, Electric Oven, Gas Cooktop, Disposal, Gas Water Heater, Microwave
- Laundry: Washer Hookup, Dryer Hookup, ElectricDryer Hookup, Laundry in Utility Room
Features
- Eat-in Kitchen, Granite Counters, High Speed Internet, Kitchen Island, Open Floorplan, Cable TV, Walk-In Closet(s)
- Flooring: Carpet, Ceramic Tile
- Has basement: No
- Number of fireplaces: 1
- Fireplace features: Gas, Gas Log
Interior area
- Total interior livable area: 1,872 sqft
Video & virtual tour
Property
Parking
- Total spaces: 2
- Parking features: Garage Faces Front, Garage
- Attached garage spaces: 2
Features
- Levels: One
- Stories: 1
- Patio & porch: Covered
- Pool features: None, Community
- Fencing: Back Yard,Wood
Lot
- Size: 6,490 Square Feet
- Features: Back Yard, Interior Lot, Lawn, Landscaped, Sprinkler System, Few Trees
Details
- Parcel number: 000000086554
Construction
Type & style
- Home type: SingleFamily
- Architectural style: Traditional,Detached
- Property subtype: Single Family Residence
Materials
- Brick
- Foundation: Slab
- Roof: Composition
Condition
- Year built: 2014
Utilities & green energy
- Sewer: Public Sewer
- Water: Public
- Utilities for property: Natural Gas Available, Sewer Available, Separate Meters, Underground Utilities, Water Available, Cable Available
Community & HOA
Community
- Features: Clubhouse, Dock, Fitness Center, Fishing, Playground, Park, Pool, Trails/Paths, Curbs, Sidewalks
- Security: Smoke Detector(s)
- Subdivision: Williamsburg Ph 1c
HOA
- Has HOA: Yes
- Services included: All Facilities, Association Management
- HOA fee: $480 semi-annually
- HOA name: First Service Residential
- HOA phone: 214-871-9700
Location
- Region: Fate
Financial & listing details
- Price per square foot: $171/sqft
- Tax assessed value: $344,307
- Annual tax amount: $5,539
- Date on market: 8/13/2026
- Cumulative days on market: 3 days
Estimated market value
Not available
Estimated sales range
Not available
Not available
Price history
| Date | Event | Price |
|---|---|---|
| 8/13/2026 | Listed for sale | $319,900-7.3%$171/sqft |
Source: NTREIS #21357040 Report a problem | ||
| 11/8/2024 | Sold | -- |
Source: NTREIS #20750304 Report a problem | ||
| 10/31/2024 | Pending sale | $345,000$184/sqft |
Source: NTREIS #20750304 Report a problem | ||
| 10/24/2024 | Contingent | $345,000$184/sqft |
Source: NTREIS #20750304 Report a problem | ||
| 10/9/2024 | Listed for sale | $345,000$184/sqft |
Source: NTREIS #20750304 Report a problem | ||
Public tax history
| Year | Property taxes | Tax assessment |
|---|---|---|
| 2025 | $4,179 +18.1% | $344,307 +1.2% |
| 2024 | $3,537 +0.4% | $340,204 +10% |
| 2023 | $3,523 -27.8% | $309,276 +10% |
| 2022 | $4,883 -2.2% | $281,160 +10% |
| 2021 | $4,990 +4.2% | $255,600 +5.8% |
| 2020 | $4,787 | $241,640 -0.7% |
| 2019 | -- | $243,460 -1.7% |
| 2018 | $5,012 +1.9% | $247,650 +3.2% |
| 2017 | $4,917 +154.5% | $239,870 +7.5% |
| 2016 | $1,932 | $223,040 +8.9% |
| 2015 | $1,932 | $204,890 |
Find assessor info on the county website
Monthly payment
Est. payment
Payment breakdown
Explore the cost of this home by adjusting the details. Changes won't be saved.Climate risks
Neighborhood: 75189
Nearby schools
GreatSchools rating
- 6/10Lupe Garcia Elementary SchoolGrades: PK-6Distance: 0.3 mi
- NANew 9th Center South SideGrades: 9Distance: 3.4 mi
- 7/10Rockwall-Heath High SchoolGrades: 9-12Distance: 7.8 mi
Schools provided by the listing agent
- Elementary: Lupe Garcia
- Middle: Ursula Rakow
- High: Rockwall-Heath
- District: Rockwall ISD
Source: NTREIS. This data may not be complete. We recommend contacting the local school district to confirm school assignments for this home.
- $307,3003 bd2 ba1.8k sqft159 Pleasant Hill Ln, Fate, TX 75189Off Market

- $315,4003 bd2 ba1.7k sqft155 Pleasant Hill Ln, Fate, TX 75189Off Market
- $139,070-- bd-- ba-- sqft161 Pleasant Hill Ln, Fate, TX 75189Off Market
- $361,8004 bd3 ba2.5k sqft161 Pleasant Hill Ln, Fate, TX 75189Off Market
- $334,6003 bd2 ba2.3k sqft160 Pleasant Hill Ln, Fate, TX 75189Off Market
- $371,4004 bd4 ba2.6k sqft158 Pleasant Hill Ln, Fate, TX 75189Off Market
- $318,4003 bd2 ba1.8k sqft153 Pleasant Hill Ln, Fate, TX 75189Off Market
- $317,6003 bd2 ba1.8k sqft163 Pleasant Hill Ln, Fate, TX 75189Off Market
A local agent can set up tours, give advice and negotiate with sellers.
Similar homes
- $320,0003 bd2 ba1.8k sqft172 Buffington Ave, Fate, TX 75189For Sale
 MLS ID #21298285, Kaydie Matamoros. NTREIS
 - $305,0004 bd3 ba2.1k sqft2434 Hankinson Ln, Fate, TX 75189For Sale
 MLS ID #21354381, Geoffrey Lyons. NTREIS
 - $369,0004 bd4 ba2.6k sqft601 England St, Fate, TX 75189For Sale
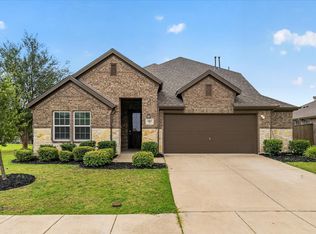 MLS ID #21317076, Christina Lafferty. NTREIS
 - $329,9003 bd2 ba1.8k sqft3014 Water Light Ln, Royse City, TX 75189For Sale
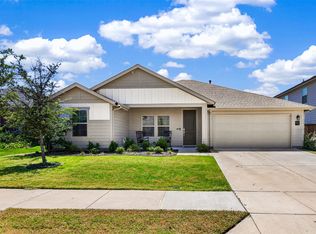 MLS ID #21323988, Angie Glidewell. NTREIS
 - $318,5003 bd3 ba2k sqft3249 Glorioso Dr, Royse City, TX 75189For SaleMLS ID #21353124, Amanda Rosander. NTREIS
- $389,0004 bd3 ba2.5k sqft610 Jamestown Ln, Fate, TX 75189For SaleMLS ID #21326979, Rodrick McGrew. NTREIS
- $299,9993 bd3 ba2k sqft608 Bonham Dr, Lavon, TX 75166For SaleMLS ID #21359039, Warren Sibley. NTREIS
- $350,0003 bd2 ba1.8k sqft547 La Grange Dr, Fate, TX 75087For SaleMLS ID #21210783, Kimberly Garland. NTREIS
- $349,9903 bd3 ba2.3k sqft254 Cox Dr, Fate, TX 75087For SaleMLS ID #21228194, Susan Edmonds. NTREIS
- $299,9004 bd3 ba2k sqft1228 Land Oak Rd, Royse City, TX 75189For SaleMLS ID #21314502, Patty Turner. NTREIS
- $300,0004 bd2 ba2k sqft310 Hollow Branch Dr, Royse City, TX 75189For SaleMLS ID #21328338, Vidal Stanfield. NTREIS
- $350,0003 bd3 ba2.3k sqft902 Saint Matthew Cir, Royse City, TX 75189For SaleMLS ID #21234456, Marsha Sikes. NTREIS
- $349,9005 bd3 ba2.6k sqft1409 Waco Turner, Royse City, TX 75189For SaleMLS ID #21327118, David Hullett. NTREIS
- $380,0004 bd2 ba2.3k sqft616 Cayden Ct, Fate, TX 75087For SaleMLS ID #21300860, Rachel Jones. NTREIS
- $315,0003 bd2 ba1.8k sqft231 Orbit Dr, Lavon, TX 75166For SaleMLS ID #21338247, Courtney Hansen Black. NTREIS
- $285,0003 bd3 ba1.8k sqft1225 Honeywood Ln, Royse City, TX 75189For SaleMLS ID #21222953, Steven Palmer. NTREIS
- $400,0004 bd3 ba2.7k sqft309 Citrus Dr, Fate, TX 75189For SaleMLS ID #21196270, Natalia Aslapovskaya. NTREIS
- $259,9993 bd2 ba1.5k sqft1429 Applegate Way, Royse City, TX 75189For SaleMLS ID #21299306, Jason Sickles. NTREIS
- $279,0003 bd2 ba1.8k sqft3125 Hollow Branch Dr, Royse City, TX 75189For SaleMLS ID #21119765, David Weiland. NTREIS
- $359,9003 bd2 ba1.8k sqft2440 Fieldcrest Dr, Rockwall, TX 75032For SaleMLS ID #21269870, Lorilee Huston. NTREIS
