Floorplan: Ashford - ESL
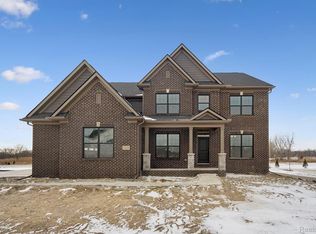

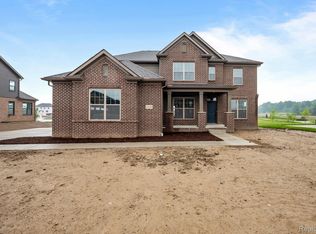
Discover this stunning new construction home at 12234 Romeo Lane Washington Township. Built by M/I Homes, this impressive 5-bedroom, 4.5-bathroom home offers 3,729 square feet of thoughtfully designed living space.
Key Features:
First floor guest suite with pond views
Dining room off the foyer
Study with French doors
Morning room addition
Fireplace in the great room
Walkout basement
This home showcases quality design elements throughout, creating an inviting atmosphere for families of all sizes. The open-concept floorplan seamlessly connects living areas, making it ideal for both relaxation and hosting guests.
The Powell Ridge neighborhood offers excellent proximity to parks, providing convenient access to outdoor recreation and green spaces for the whole family. The thoughtful design of this home maximizes both functionality and comfort, with the owner's bedroom strategically positioned upstairs for privacy.
Built with attention to detail, this M/I Homes construction features quality craftsmanship and finishes throughout. The 5-bedroom layout provides flexibility for growing families, home offices, or guest accommodations.
Contact our team to learn more about 12234 Romeo Lane!
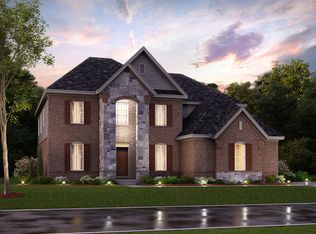
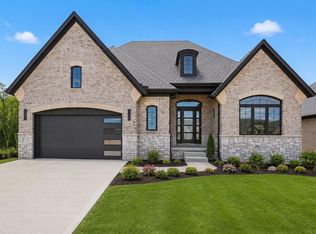
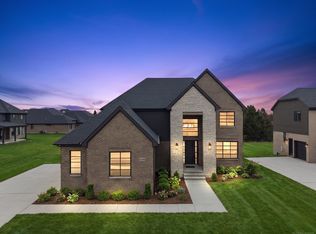
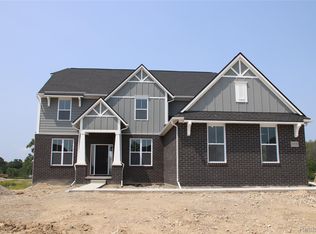
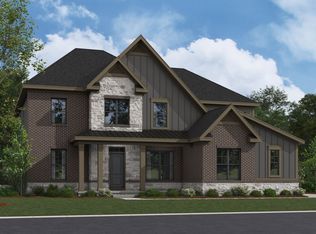
Some photos/renderings are for representational purposes only.
Pending
$925,745
12234 Romeo Ln, Washington, MI 48094
5beds
3,729sqft
Est.:
Single Family Residence
Built in 2025
0.34 Acres Lot
$925,500 Zestimate®
$248/sqft
$120/mo HOA
What's special
Walkout basementStudy with french doors
- 81 days |
- 20 |
- 1 |
Zillow last checked:
Listing updated:
Listed by:
Alessandra Caccamo 248-836-4578,
M/I Homes of Michigan, LLC 248-221-5000
Source: Realcomp II,MLS#: 20261007700
Facts & features
Interior
Bedrooms & bathrooms
- Bedrooms: 5
- Bathrooms: 4
- Full bathrooms: 3
- 1/2 bathrooms: 1
Primary bedroom
- Level: Second
- Area: 272
- Dimensions: 16 X 17
Bedroom
- Level: Entry
- Area: 132
- Dimensions: 12 X 11
Bedroom
- Level: Second
- Area: 130
- Dimensions: 10 X 13
Bedroom
- Level: Second
- Area: 156
- Dimensions: 13 X 12
Bedroom
- Level: Second
- Area: 144
- Dimensions: 12 X 12
Primary bathroom
- Level: Second
Other
- Level: Second
Other
- Level: Second
Other
- Level: Entry
Dining room
- Level: Entry
- Area: 180
- Dimensions: 12 X 15
Family room
- Level: Entry
- Area: 320
- Dimensions: 20 X 16
Flex room
- Level: Entry
- Area: 130
- Dimensions: 10 X 13
Kitchen
- Level: Entry
- Area: 156
- Dimensions: 12 X 13
Sitting room
- Level: Entry
- Area: 144
- Dimensions: 16 X 9
Heating
- Forced Air, Natural Gas
Cooling
- Central Air
Appliances
- Included: Dishwasher, Microwave, Stainless Steel Appliances
Features
- Basement: Full,Unfinished,Walk Out Access
- Has fireplace: Yes
- Fireplace features: Family Room
Interior area
- Total interior livable area: 3,729 sqft
- Finished area above ground: 3,729
Property
Parking
- Total spaces: 3
- Parking features: Three Car Garage, Attached
- Garage spaces: 3
Features
- Levels: Two
- Stories: 2
- Entry location: GroundLevelwSteps
- Pool features: None
- Waterfront features: Pond
Lot
- Size: 0.34 Acres
- Dimensions: 100.00 x 150.00
Details
- Parcel number: 0423301052
- Special conditions: Short Sale No,Standard
Construction
Type & style
- Home type: SingleFamily
- Architectural style: Traditional
- Property subtype: Single Family Residence
Materials
- Brick
- Foundation: Basement, Poured
Condition
- New Construction
- New construction: Yes
- Year built: 2025
Details
- Warranty included: Yes
Utilities & green energy
- Sewer: Public Sewer
- Water: Public
Community & HOA
Community
- Features: Sidewalks
HOA
- Has HOA: Yes
- HOA fee: $120 monthly
- HOA phone: 248-377-9933
Location
- Region: Washington
Financial & listing details
- Price per square foot: $248/sqft
- Tax assessed value: $161,600
- Date on market: 2/6/2026
- Listing agreement: Exclusive Right To Sell
- Listing terms: Cash,Conventional,FHA,Va Loan
Estimated market value
$925,500
$879,000 - $972,000
$4,402/mo
Price history
| Date | Event | Price |
|---|---|---|
| 2/6/2026 | Pending sale | $925,745$248/sqft |
Source:  Realcomp II #20261007700 Report a problem Realcomp II #20261007700 Report a problem | ||
| 2/6/2026 | Listed for sale | $925,745$248/sqft |
Source: Realcomp II #20261007700 Report a problem | ||
Public tax history
| Year | Property taxes | Tax assessment |
|---|---|---|
| 2025 | -- | $80,800 |
Find assessor info on the county website
Monthly payment
Est. payment$--/mo
Payment breakdown
Explore the cost of this home by adjusting the details. Changes won't be saved.
All calculations are estimates and provided by Zillow, Inc. for informational purposes only. Actual amounts may vary.
HOA fees may include property taxes on listings classified as Co-Ops. Contact the listing agent and/or owner for fee details.
Mortgage interest rates are dependent on a number of factors, including credit score, down payment, and repayment length. Interest rate data provided by Zillow Group Marketplace, Inc. as of 1/1/1970 from various mortgage lenders with which we have lead or other similar arrangements; the Estimated Payment is an average of those rates.
See how much you could borrow to make a competitive offer.
Climate risks
Neighborhood: 48094
Nearby schools
GreatSchools rating
- 7/10Hevel ElementaryGrades: K-5Distance: 0.5 mi
- 7/10Romeo Middle SchoolGrades: 6-8Distance: 3.9 mi
- 7/10Romeo High SchoolGrades: 9-12Distance: 0.5 mi
A local agent can set up tours, give advice and negotiate with sellers.



- Michigan
- Macomb County
- Washington
- 48094
- 12234 Romeo Ln
Nearby cities
Nearby zip codes
Other Washington Topics
