Room to grow, inside and out! Set on a half-acre lot stretching 327 feet deep, this solid brick ranch offers nearly 1,700 sq ft of main-floor living plus a partially finished lower level. A covered front porch welcomes you into a spacious 25'x17' living room with a large picture window and original hardwood floors that continue through most of the main level. The kitchen is open to the dining area, making everyday meals and entertaining easy. Enjoy true main-floor living with first-floor laundry, a primary bedroom with walk-in closet and private full bath, plus two additional bedrooms and a second full bath. The lower level adds flexibility with a rec room, a home office or guest room, a third full bath, and plenty of storage. Outside, the oversized 24x24 detached garage and deep backyard leave room for gardening, entertaining and hobbies. Solid construction, generous room sizes, and three full baths make this a home built to last. Affordable fixed electric bill with Solar lease at $70 / month. Solar lease started 8/2020. Schedule your private showing today! Some of the furniture may be virtually staged, no alterations or changes to the home!
For sale
$170,000
1427 S Walnut Ave, Freeport, IL 61032
3beds
2,241sqft
Single Family Residence
Built in 1961
0.5 Acres Lot
$166,000 Zestimate®
$76/sqft
$-- HOA
What's special
Solid brick ranchTwo additional bedroomsOriginal hardwood floorsFirst-floor laundryLarge picture windowCovered front porchTrue main-floor living
- 1 day
- 487
- 60
Zillow last checked:
Listing updated:
Listed by:
Aubra Palermo 815-297-1778,
Re/Max Unites
Source: NorthWest Illinois Alliance of REALTORS®,MLS#: 202606685
Facts & features
Interior
Bedrooms & bathrooms
- Bedrooms: 3
- Bathrooms: 3
- Full bathrooms: 3
- Main level bathrooms: 2
- Main level bedrooms: 3
Primary bedroom
- Level: Main
- Area: 182
- Dimensions: 14 x 13
Bedroom 2
- Level: Main
- Area: 140
- Dimensions: 14 x 10
Bedroom 3
- Level: Main
- Area: 132
- Dimensions: 12 x 11
Dining room
- Level: Main
- Area: 130
- Dimensions: 13 x 10
Kitchen
- Level: Main
- Area: 154
- Dimensions: 14 x 11
Living room
- Level: Main
- Area: 425
- Dimensions: 25 x 17
Heating
- Forced Air, Natural Gas
Cooling
- Central Air
Appliances
- Included: Dryer, Refrigerator, Stove/Cooktop, Wall Oven, Washer, Natural Gas Water Heater
- Laundry: Main Level
Features
- Basement: Full,Finished
- Has fireplace: No
Interior area
- Total structure area: 2,241
- Total interior livable area: 2,241 sqft
- Finished area above ground: 1,681
- Finished area below ground: 560
Video & virtual tour
Property
Parking
- Total spaces: 2
- Parking features: Detached
- Garage spaces: 2
Lot
- Size: 0.5 Acres
- Features: City/Town
Details
- Parcel number: 181906202009
Construction
Type & style
- Home type: SingleFamily
- Architectural style: Ranch
- Property subtype: Single Family Residence
Materials
- Brick/Stone
- Roof: Shingle
Condition
- Year built: 1961
Utilities & green energy
- Electric: Circuit Breakers
- Sewer: City/Community
- Water: City/Community
Community & HOA
Community
- Subdivision: IL
Location
- Region: Freeport
Financial & listing details
- Price per square foot: $76/sqft
- Tax assessed value: $87,882
- Annual tax amount: $2,799
- Price range: $170K - $170K
- Date on market: 10/21/2026
- Ownership: Fee Simple
Estimated market value
$166,000
$158,000 - $174,000
$2,312/mo
Price history
| Date | Event | Price |
|---|---|---|
| 10/21/2026 | Listed for sale | $170,000+78%$76/sqft |
Source:  NorthWest Illinois Alliance of REALTORS® #202606685 Report a problem | ||
| 9/24/2024 | Sold | $95,500+6.2%$43/sqft |
Source:  MRED as distributed by MLS GRID #12061449 Report a problem | ||
| 7/17/2024 | Pending sale | $89,900$40/sqft |
Source: MRED as distributed by MLS GRID #12061449 Report a problem | ||
| 6/6/2024 | Listed for sale | $89,900-10%$40/sqft |
Source: MRED as distributed by MLS GRID #12061449 Report a problem | ||
| 2/22/2024 | Listing removed | -- |
Source: MRED as distributed by MLS GRID #11812486 Report a problem | ||
| 9/8/2023 | Listed for sale | $99,900$45/sqft |
Source: MRED as distributed by MLS GRID #11812486 Report a problem | ||
| 8/29/2023 | Pending sale | $99,900$45/sqft |
Source: MRED as distributed by MLS GRID #11812486 Report a problem | ||
| 8/3/2023 | Price change | $99,900-9.2%$45/sqft |
Source: MRED as distributed by MLS GRID #11812486 Report a problem | ||
| 6/20/2023 | Listed for sale | $110,000+63.9%$49/sqft |
Source: MRED as distributed by MLS GRID #11812486 Report a problem | ||
| 6/29/2017 | Sold | $67,100+3.4%$30/sqft |
Source: NorthWest Illinois Alliance of REALTORS® #119177 Report a problem | ||
| 5/22/2017 | Pending sale | $64,900$29/sqft |
Source: PAT BROWN, REALTOR #20170761 Report a problem | ||
| 5/3/2017 | Listed for sale | $64,900-18.8%$29/sqft |
Source: PAT BROWN, REALTOR #20170761 Report a problem | ||
| 7/21/2016 | Listing removed | $79,900$36/sqft |
Source: CHOICE REALTY OF FREEPORT LLC #20160659 Report a problem | ||
| 5/26/2016 | Price change | $79,900-11.1%$36/sqft |
Source: CHOICE REALTY OF FREEPORT LLC #20160659 Report a problem | ||
| 5/16/2016 | Listed for sale | $89,900$40/sqft |
Source: CHOICE REALTY OF FREEPORT LLC #20160659 Report a problem | ||
| 4/29/2016 | Pending sale | $89,900$40/sqft |
Source: CHOICE REALTY OF FREEPORT LLC #20160659 Report a problem | ||
| 4/28/2016 | Listed for sale | $89,900-8.7%$40/sqft |
Source: CHOICE REALTY OF FREEPORT LLC #20160659 Report a problem | ||
| 9/3/2008 | Sold | $98,500$44/sqft |
Source: Agent Provided Report a problem | ||
Public tax history
| Year | Property taxes | Tax assessment |
|---|---|---|
| 2024 | $3,280 +18.6% | $29,294 +1.5% |
| 2023 | $2,765 +5.1% | $28,847 +6.1% |
| 2022 | $2,631 -2.1% | $27,194 |
| 2021 | $2,688 +1.5% | $27,194 +3.2% |
| 2020 | $2,647 +16.4% | $26,345 +13.3% |
| 2019 | $2,274 +3.4% | $23,248 +2.7% |
| 2018 | $2,199 -25.1% | $22,646 +1.9% |
| 2017 | $2,936 +0% | $22,223 -1.1% |
| 2016 | $2,935 -4.3% | $22,472 -5.6% |
| 2015 | $3,066 +26.2% | $23,806 -9.6% |
| 2013 | $2,430 | $26,320 -13% |
| 2010 | -- | $30,242 -1.6% |
| 2009 | -- | $30,721 |
| 2008 | -- | $30,721 |
Find assessor info on the county website
Monthly payment
Est. payment
Payment breakdown
Explore the cost of this home by adjusting the details. Changes won't be saved.Climate risks
Neighborhood: 61032
Nearby schools
Schools provided by the listing agent
- Elementary: Blackhawk Elementary
- Middle: Freeport Jr High
- High: Freeport High
- District: Freeport 145
Source: NorthWest Illinois Alliance of REALTORS®. This data may not be complete. We recommend contacting the local school district to confirm school assignments for this home.


Similar homes
- $169,9004 bd2 ba1.9k sqft1614 S Carroll Ave, Freeport, IL 61032Active
 MLS ID #12776949, Esther Zamudio, GRI,SRES, Zamudio Realty Group. MRED as distributed by MLS GRID
- $200,0003 bd2 ba1.6k sqft1526 S Harlem Ave, Freeport, IL 61032For Sale
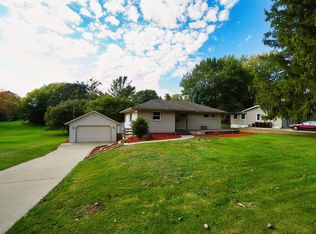 MLS ID #202606518, Katie McPeek. NorthWest Illinois Alliance of REALTORS®
- $--3 bd2 ba1.4k sqft1625 S Demeter Dr, Freeport, IL 61032Auction
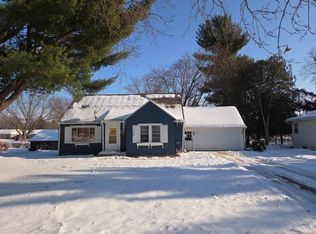 Auction.com 2
- $164,9003 bd2 ba2k sqft1351 W Lincoln Blvd, Freeport, IL 61032Active
 MLS ID #12774678, Lorena Mejia, Realty of America, LLC. MRED as distributed by MLS GRID
