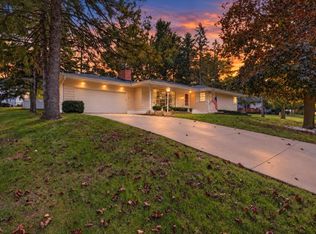
Discover timeless Craftsman charm blended with modern updates in this beautifully remodeled 3-bedroom, 3-bathroom home! Stunning curb appeal and a welcoming front entry set the tone for everything this home has to offer. Step inside to a spacious living room featuring a cozy wood-burning fireplace, gleaming hardwood floors and an abundance of character throughout. The formal dining room is filled with natural light and overlooks the charming screened-in front porch, creating the perfect setting for everyday dining or entertaining. The stunning, brand-new custom kitchen is sure to impress, featuring 42-inch upper cabinetry, gorgeous quartz countertops, new appliances and an abundance of storage and workspace. A delightful breakfast nook offers a custom quartz table top and built-in bench seating. Just down the hall, you'll find a dedicated home office, a spacious main-floor bedroom with generous closet space and a beautifully updated full bathroom. Upstairs offers two additional generously sized bedrooms, complete with charming built-ins and ample closet space, along with a well-appointed updated shared full bathroom. The finished lower level provides even more living space with a large recreation room and an additional full bathroom. The unfinished portion offers plenty of storage, a workbench area and laundry space. Numerous improvements provide peace of mind, including a maintenance-free exterior, new roof, gutter guards, driveway and select windows in 2021, along with a newer furnace, water heater and brand-new water softener. The detached 2-car garage is a fantastic perk, featuring a workbench area, gas hookups for heating and a setup for a wood-burning stove. Step outside to your own private outdoor oasis, complete with mature trees, beautiful landscaping, a spacious deck, patio area and a picturesque, park-like setting perfect for relaxing or entertaining. Ideally located near hospitals, shopping, beautiful Krape Park and everyday amenities. A truly special home offering the perfect combination of classic character, thoughtful updates and exceptional indoor and outdoor living spaces! Home warranty offered. Agent owned.
For sale
$215,000
115 N Bailey Ave, Freeport, IL 61032
3beds
2,220sqft
Single Family Residence
Built in 1927
0.32 Acres Lot
$209,400 Zestimate®
$97/sqft
$-- HOA
What's special
Cozy wood-burning fireplaceModern updatesDedicated home officeBrand-new custom kitchenMaintenance-free exteriorStunning curb appealAbundance of character throughout
- 7 days
- 1,734
- 194
Zillow last checked:
Listing updated:
Listed by:
Milena Cojkic 630-936-7057,
Keller Williams Realty Signature
Source: NorthWest Illinois Alliance of REALTORS®,MLS#: 202606556
Facts & features
Interior
Bedrooms & bathrooms
- Bedrooms: 3
- Bathrooms: 3
- Full bathrooms: 3
- Main level bathrooms: 1
- Main level bedrooms: 1
Primary bedroom
- Level: Main
- Area: 299
- Dimensions: 23 x 13
Bedroom 2
- Level: Upper
- Area: 180
- Dimensions: 15 x 12
Bedroom 3
- Level: Upper
- Area: 168
- Dimensions: 14 x 12
Dining room
- Level: Main
- Area: 182
- Dimensions: 14 x 13
Kitchen
- Level: Main
- Area: 126
- Dimensions: 14 x 9
Living room
- Level: Main
- Area: 280
- Dimensions: 20 x 14
Heating
- Forced Air, Natural Gas
Cooling
- Central Air
Appliances
- Included: Dishwasher, Dryer, Microwave, Refrigerator, Stove/Cooktop, Washer, Water Softener, Gas Water Heater
- Laundry: In Basement
Features
- L.L. Finished Space, Book Cases Built In, Solid Surface Counters
- Basement: Full
- Number of fireplaces: 1
- Fireplace features: Wood Burning
Interior area
- Total structure area: 2,220
- Total interior livable area: 2,220 sqft
- Finished area above ground: 1,863
- Finished area below ground: 357
Property
Parking
- Total spaces: 2
- Parking features: Detached, Garage Door Opener
- Garage spaces: 2
Features
- Levels: One and One Half
- Stories: 1
- Patio & porch: Deck, Porch 3 Season
Lot
- Size: 0.32 Acres
- Features: City/Town
Details
- Parcel number: 181336176009
- Special conditions: Agent Owned/Interest
Construction
Type & style
- Home type: SingleFamily
- Property subtype: Single Family Residence
Materials
- Wood
- Roof: Shingle
Condition
- Year built: 1927
Utilities & green energy
- Electric: Circuit Breakers
- Sewer: City/Community
- Water: City/Community
Community & HOA
Community
- Subdivision: IL
Location
- Region: Freeport
Financial & listing details
- Price per square foot: $97/sqft
- Tax assessed value: $127,956
- Annual tax amount: $4,355
- Price range: $215K - $215K
- Date on market: 10/15/2026
- Ownership: Fee Simple
Estimated market value
$209,400
$199,000 - $220,000
$1,525/mo
Price history
| Date | Event | Price |
|---|---|---|
| 10/15/2026 | Listed for sale | $215,000$97/sqft |
Source:  NorthWest Illinois Alliance of REALTORS® #202606556 Report a problem | ||
Public tax history
| Year | Property taxes | Tax assessment |
|---|---|---|
| 2024 | $4,115 +18.2% | $42,652 +22.5% |
| 2023 | $3,480 +4.6% | $34,810 +6.1% |
| 2022 | $3,328 -2.1% | $32,815 |
| 2021 | $3,401 +1.3% | $32,815 +3.2% |
| 2020 | $3,356 -4.8% | $31,792 -2.9% |
| 2019 | $3,526 +3% | $32,743 +2.6% |
| 2018 | $3,425 +2.3% | $31,922 +1.8% |
| 2017 | $3,349 -0.2% | $31,346 -1.1% |
| 2016 | $3,355 +3.2% | $31,685 +1.4% |
| 2015 | $3,252 -4.4% | $31,255 -9.3% |
| 2013 | $3,401 | $34,442 -5.9% |
| 2010 | -- | $36,589 -1.6% |
| 2009 | -- | $37,168 |
| 2008 | -- | $37,168 |
Find assessor info on the county website
Monthly payment
Est. payment
Payment breakdown
Explore the cost of this home by adjusting the details. Changes won't be saved.Climate risks
Neighborhood: 61032
Nearby schools
Schools provided by the listing agent
- Elementary: Freeport 145
- Middle: Freeport Jr High
- High: Freeport High
- District: Freeport 145
Source: NorthWest Illinois Alliance of REALTORS®. This data may not be complete. We recommend contacting the local school district to confirm school assignments for this home.
Similar homes
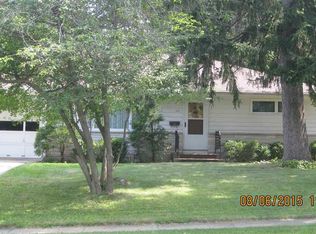
- $--3 bd2 ba1.9k sqft1550 W Stephenson St, Freeport, IL 61032Auction
 ServiceLink Auction
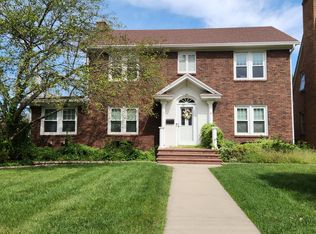
- $225,0003 bd2 ba1.7k sqft1103 S Park Blvd, Freeport, IL 61032Active
 MLS ID #12781576, Kimberly Taylor, MRP, NextHome First Class. MRED as distributed by MLS GRID
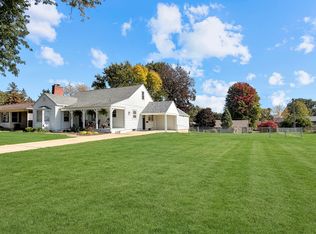
- $170,0003 bd3 ba2.2k sqft1427 S Walnut Ave, Freeport, IL 61032For Sale
 MLS ID #202606685, Aubra Palermo. NorthWest Illinois Alliance of REALTORS®
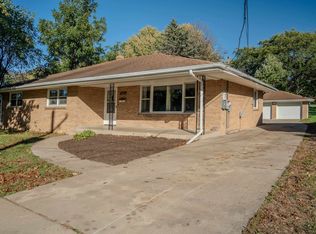
- $215,0003 bd2 ba1.5k sqft1525 S Harlem Ave, Freeport, IL 61032For Sale
 MLS ID #202606480, Brandon Harmon. NorthWest Illinois Alliance of REALTORS®
