Over 1,500 square feet, exceptionally clean, extensively updated, and truly move-in ready! Major improvements include a new roof in 2025, high-efficiency gas forced-air furnace and central air in 2021, high-efficiency gas water heater in 2026, appliances 2024, plus windows, doors, and more all have been updated. Natural light fills the home, beginning with the spacious front living room featuring triple-pane energy-efficient windows. The kitchen and dining area flow together nicely with built-in storage, and plenty of windows creating a bright everyday gathering space. All 3 bedrooms are generously sized, plus the main floor offers two full baths. Bedroom 2 includes convenient laundry hookups if main-floor laundry is preferred, while the original lower-level laundry area remains available. The main-floor family room adds another comfortable living space with a wood-burning fireplace, built-in bookcase that could also return to a closet, and direct access to the large approximately 26' x 10' mostly covered patio, perfect for relaxing, grilling, and enjoying the backyard. The heated attached garage is an oversized 22' x 26', providing excellent space for vehicles, tools, hobbies, and additional storage. Plus additional 12' x 12' shed with cement floor and electric. Need even more room? The lower level offers tremendous potential with space for an additional family room, office, laundry room, possible half bath, and still plenty of storage. With major updates already completed, abundant natural light, two main-floor living areas, three spacious bedrooms, two full baths, flexible laundry options, an oversized heated garage, and a shed this is the kind of home where you can simply move in and enjoy.
For sale
$200,000
1358 Empire Ct, Freeport, IL 61032
3beds
1,532sqft
Single Family Residence
Built in 1966
9,583 Square Feet Lot
$194,100 Zestimate®
$131/sqft
$-- HOA
What's special
Wood-burning fireplaceBuilt-in bookcaseAbundant natural lightBuilt-in storageFlexible laundry optionsBright everyday gathering spaceTriple-pane energy-efficient windows
- 5 days |
- 690 |
- 25 |
Zillow last checked:
Listing updated:
Listed by:
Aubra Palermo 815-297-1778,
Re/Max Unites
Source: NorthWest Illinois Alliance of REALTORS®,MLS#: 202604950
Facts & features
Interior
Bedrooms & bathrooms
- Bedrooms: 3
- Bathrooms: 2
- Full bathrooms: 2
- Main level bathrooms: 2
- Main level bedrooms: 3
Primary bedroom
- Level: Main
- Area: 180
- Dimensions: 15 x 12
Bedroom 2
- Level: Main
- Area: 132
- Dimensions: 12 x 11
Bedroom 3
- Level: Main
- Area: 121
- Dimensions: 11 x 11
Dining room
- Level: Main
- Area: 80
- Dimensions: 10 x 8
Family room
- Level: Main
- Area: 228
- Dimensions: 19 x 12
Kitchen
- Level: Main
- Area: 100
- Dimensions: 10 x 10
Living room
- Level: Main
- Area: 253
- Dimensions: 23 x 11
Heating
- Forced Air, Natural Gas
Cooling
- Central Air
Appliances
- Included: Dishwasher, Dryer, Microwave, Refrigerator, Washer, Water Softener Rented, Natural Gas Water Heater
- Laundry: Main Level, In Basement
Features
- Book Cases Built In
- Windows: Window Treatments
- Basement: Full
- Number of fireplaces: 1
- Fireplace features: Wood Burning
Interior area
- Total structure area: 1,532
- Total interior livable area: 1,532 sqft
- Finished area above ground: 1,532
- Finished area below ground: 0
Video & virtual tour
Property
Parking
- Total spaces: 2
- Parking features: Attached
- Garage spaces: 2
Features
- Patio & porch: Patio
Lot
- Size: 9,583 Square Feet
- Features: City/Town
Details
- Additional structures: Shed(s)
- Parcel number: 181801128008
Construction
Type & style
- Home type: SingleFamily
- Architectural style: Ranch
- Property subtype: Single Family Residence
Materials
- Brick/Stone, Siding, Vinyl
- Roof: Shingle
Condition
- Year built: 1966
Utilities & green energy
- Electric: Circuit Breakers
- Sewer: City/Community
- Water: City/Community
Community & HOA
Community
- Security: Radon Mitigation Active
- Subdivision: IL
Location
- Region: Freeport
Financial & listing details
- Price per square foot: $131/sqft
- Tax assessed value: $140,232
- Annual tax amount: $1,867
- Price range: $200K - $200K
- Date on market: 8/9/2026
- Cumulative days on market: 6 days
- Ownership: Fee Simple
Estimated market value
$194,100
$184,000 - $204,000
$1,259/mo
Price history
| Date | Event | Price |
|---|---|---|
| 8/9/2026 | Listed for sale | $200,000+48.1%$131/sqft |
Source:  NorthWest Illinois Alliance of REALTORS® #202604950 Report a problem NorthWest Illinois Alliance of REALTORS® #202604950 Report a problem | ||
| 5/15/2008 | Sold | $135,000$88/sqft |
Source: NorthWest Illinois Alliance of REALTORS® #106937 Report a problem | ||
Public tax history
| Year | Property taxes | Tax assessment |
|---|---|---|
| 2024 | $2,015 -45.3% | $46,744 +13.1% |
| 2023 | $3,685 +6.1% | $41,340 +6.1% |
| 2022 | $3,472 +15.9% | $38,971 +12.6% |
| 2021 | $2,995 +2.1% | $34,618 +3.2% |
| 2020 | $2,932 +13.3% | $33,538 +9.5% |
| 2019 | $2,587 +3.9% | $30,623 +2.6% |
| 2018 | $2,489 +3% | $29,843 +1.9% |
| 2017 | $2,417 -0.6% | $29,296 -1.1% |
| 2016 | $2,432 -8.9% | $29,618 -6.6% |
| 2015 | $2,668 -0.6% | $31,721 -5.2% |
| 2013 | $2,685 | $33,454 -15.5% |
| 2010 | -- | $39,585 -1.6% |
| 2009 | -- | $40,212 |
| 2008 | -- | $40,212 |
Find assessor info on the county website
Monthly payment
Est. payment
Payment breakdown
Explore the cost of this home by adjusting the details. Changes won't be saved.Climate risks
Neighborhood: 61032
Nearby schools
GreatSchools rating
- 3/10Empire Elementary SchoolGrades: PK-4Distance: 0.3 mi
- 3/10Freeport Middle SchoolGrades: 7-8Distance: 0.6 mi
- 1/10Freeport High SchoolGrades: 9-12Distance: 0.7 mi
Schools provided by the listing agent
- Elementary: Empire Elementary
- Middle: Freeport Jr High
- High: Freeport High
- District: Freeport 145
Source: NorthWest Illinois Alliance of REALTORS®. This data may not be complete. We recommend contacting the local school district to confirm school assignments for this home.
- $183,8002 bd2 ba1.7k sqft1360 Empire Ct, Freeport, IL 61032Off Market
- $162,700-- bd1 ba-- sqft1356 Empire Ct, Freeport, IL 61032Off Market
- $157,400-- bd1 ba-- sqft1362 Empire Ct, Freeport, IL 61032Off Market
- $121,100-- bd1 ba-- sqft1420 S Demeter Dr, Freeport, IL 61032Off Market
- $154,100-- bd1 ba-- sqft1354 Empire Ct, Freeport, IL 61032Off Market
- $177,300-- bd1 ba-- sqft1434 S Demeter Dr, Freeport, IL 61032Off Market
- $164,800-- bd-- ba-- sqft1410 S Demeter Dr, Freeport, IL 61032Off Market
- $175,800-- bd2 ba-- sqft1357 Empire Ct, Freeport, IL 61032Off Market
A local agent can set up tours, give advice and negotiate with sellers.
A local lender can help you make sure your offer is ready when you are.
Similar homes
- $--3 bd3 ba1.4k sqft1625 S Demeter Dr, Freeport, IL 61032Auction
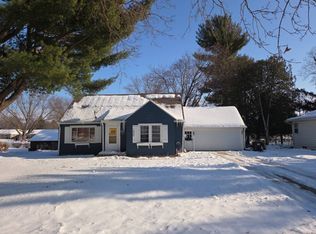 Auction.com 2
 - $214,9004 bd2 ba2k sqft1245 W Violet St, Freeport, IL 61032Active
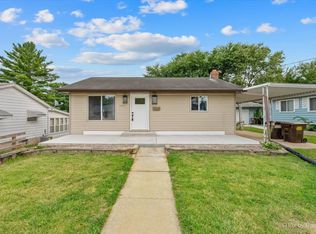 MLS ID #12726007, Esther Zamudio, GRI,SRES, Zamudio Realty Group. MRED as distributed by MLS GRID
 - $212,9004 bd2 ba1.9k sqft1614 S Carroll Ave, Freeport, IL 61032New
 MLS ID #12728831, Esther Zamudio, GRI,SRES, Zamudio Realty Group. MRED as distributed by MLS GRID
 - $239,9003 bd2 ba1.7k sqft2282 Shepard Dr, Freeport, IL 61032For Sale
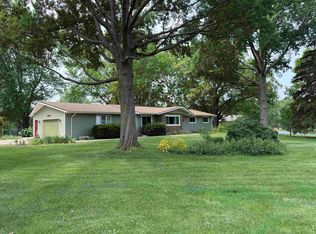 MLS ID #202604652, JOSH LONGAMORE. NorthWest Illinois Alliance of REALTORS®
 - $181,0003 bd2 ba1.8k sqft1245 W Harrison St, Freeport, IL 61032ActiveMLS ID #12642829, Kimberly Taylor, MRP, NextHome First Class. MRED as distributed by MLS GRID
- $200,0003 bd2 ba1.5k sqft3447 Hilldale Dr, Freeport, IL 61032For SaleMLS ID #202603421, Angela Schmidt. NorthWest Illinois Alliance of REALTORS®
- $212,5003 bd2 ba2k sqft2057 State Rte N, Freeport, IL 61032ActiveMLS ID #12678115, Katie Arensdorf, Key Realty - Rockford. MRED as distributed by MLS GRID
- $210,0004 bd2 ba1k sqft812 S Locust Ave, Freeport, IL 61032For SaleMLS ID #202604679, Angelica Figueroa. NorthWest Illinois Alliance of REALTORS®
- $212,5003 bd2 ba2k sqft2057 State Route 26 N, Freeport, IL 61032For SaleMLS ID #202603513, Katie Arensdorf. NorthWest Illinois Alliance of REALTORS®
- $179,5003 bd1 ba1.2k sqft225 Park Crest Dr, Freeport, IL 61032For Sale By Owner
- $--3 bd2 ba1.6k sqft831 S 17th Ave, Freeport, IL 61032AuctionAuction.com 1
- $148,0004 bd2 ba1.5k sqft1207 W American St, Freeport, IL 61032For SaleMLS ID #202604734, Elizabeth Gaffney. NorthWest Illinois Alliance of REALTORS®
- $227,5004 bd3 ba2.2k sqft253 Park Crest Dr, Freeport, IL 61032For SaleMLS ID #202602449, FAYE HEILMAN. NorthWest Illinois Alliance of REALTORS®
- $259,9004 bd3 ba2.1k sqft1071 Arapaho Dr, Freeport, IL 61032For SaleMLS ID #202604980, Kelly Lach. NorthWest Illinois Alliance of REALTORS®
- $219,9003 bd3 ba1.9k sqft2315 Mallard Dr, Freeport, IL 61032For SaleMLS ID #202603851, Kevin Dahm. NorthWest Illinois Alliance of REALTORS®
- $219,9004 bd3 ba2k sqft2215 Wheatland Ter, Freeport, IL 61032For SaleMLS ID #202601068, JOAN WELT. NorthWest Illinois Alliance of REALTORS®
- $218,9003 bd2 ba2.1k sqft1431 State Route 75 E, Freeport, IL 61032ActiveMLS ID #12602004, Elsa Jimenez, Keller Williams Infinity. MRED as distributed by MLS GRID
- $205,0003 bd2 ba1.3k sqft3018 W Beaver Rd, Freeport, IL 61032For SaleMLS ID #202603412, JOAN WELT. NorthWest Illinois Alliance of REALTORS®
- $129,9003 bd1 ba1.1k sqft73 N Sunset Ave, Freeport, IL 61032For SaleMLS ID #202604976, JOAN WELT. NorthWest Illinois Alliance of REALTORS®
- $115,0002 bd1 ba960 sqft961 W Jefferson Dr, Freeport, IL 61032NewMLS ID #12729640, Angela Schmidt, ABR,AHWD,C2EX, Angela Schmidt Realty. MRED as distributed by MLS GRID
