Priced below a recent appraisal!! Welcome home to this sprawling ranch nestled on 3 beautiful acres in the highly sought-after Lake Fenton School District! Offering overabundant space both inside and out, this property is the perfect blend of comfort, functionality, and country charm.
Step inside to discover four spacious bedrooms, 1 full bathroom, 1 half bathroom, and the potential to easily add a second full bath with the addition of a toilet. Large rooms throughout the home provide endless possibilities for everyday living and entertaining, while an abundance of natural light fills the interior, creating a warm and inviting atmosphere.
One of the home's standout features is the massive flex/recreation room—an incredible space that could serve as a home gym, theater room, game room, hobby space, or all of the above. The versatile layout allows you to tailor the home to fit your lifestyle.
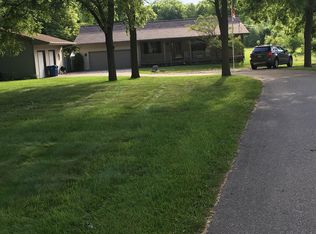
Relax year-round in the stunning four-season room, surrounded by windows that showcase peaceful views of the property and bring the outdoors in. Outside, you'll find a beautiful yard with plenty of room to roam, garden, play, or entertain, along with two outbuildings (large barn with water and electric, and smaller outbuilding with electric) that provide exceptional storage, workshop space, or opportunities for your favorite hobbies.
Enjoy the privacy and tranquility of country living while remaining conveniently close to schools, shopping, dining, and commuter routes. If you've been searching for space, flexibility, and acreage in Lake Fenton Schools, this is the one you've been waiting for!
Pending
Price cut: $20.9K (9/9)
$279,000
12238 Jennings Rd, Linden, MI 48451
4beds
2,318sqft
Single Family Residence
Built in 1940
3.05 Acres Lot
$-- Zestimate®
$120/sqft
$-- HOA
What's special
- 103 days
- 798
- 66
Zillow last checked:
Listing updated:
Listed by:
Stacy Daul 810-629-0680,
Berkshire Hathaway HomeServices Michigan Real Est 810-629-0680
Source: Realcomp II,MLS#: 20261041829
Facts & features
Interior
Bedrooms & bathrooms
- Bedrooms: 4
- Bathrooms: 2
- Full bathrooms: 1
- 1/2 bathrooms: 1
Primary bedroom
- Level: Entry
- Area: 209
- Dimensions: 19 X 11
Bedroom
- Level: Entry
- Area: 169
- Dimensions: 13 X 13
Bedroom
- Level: Entry
- Area: 143
- Dimensions: 11 X 13
Bedroom
- Level: Entry
- Area: 143
- Dimensions: 11 X 13
Other
- Level: Entry
- Area: 78
- Dimensions: 13 X 6
Other
- Level: Entry
- Area: 30
- Dimensions: 6 X 5
Dining room
- Level: Entry
- Area: 160
- Dimensions: 16 X 10
Flex room
- Level: Entry
- Area: 414
- Dimensions: 23 X 18
Other
- Level: Entry
- Area: 120
- Dimensions: 15 X 8
Kitchen
- Level: Entry
- Area: 160
- Dimensions: 16 X 10
Laundry
- Level: Entry
- Area: 66
- Dimensions: 11 X 6
Living room
- Level: Entry
- Area: 396
- Dimensions: 22 X 18
Mud room
- Level: Entry
- Area: 112
- Dimensions: 16 X 7
Heating
- Forced Air, Natural Gas
Features
- Has basement: No
- Has fireplace: No
Interior area
- Total interior livable area: 2,318 sqft
- Finished area above ground: 2,318
Video & virtual tour
Property
Parking
- Parking features: No Garage
Features
- Levels: One
- Stories: 1
- Entry location: GroundLevel
- Pool features: None
Lot
- Size: 3.05 Acres
- Dimensions: 210 x 666
Details
- Parcel number: 0609200009
- Special conditions: Short Sale No,Standard
Construction
Type & style
- Home type: SingleFamily
- Architectural style: Ranch
- Property subtype: Single Family Residence
Materials
- Vinyl Siding
- Foundation: Slab
Condition
- New construction: No
- Year built: 1940
Utilities & green energy
- Sewer: Septic Tank
- Water: Well
Community & HOA
HOA
- Has HOA: No
Location
- Region: Linden
Financial & listing details
- Price per square foot: $120/sqft
- Tax assessed value: $71,596
- Annual tax amount: $2,409
- Date on market: 6/8/2026
- Cumulative days on market: 103 days
- Listing agreement: Exclusive Right To Sell
- Listing terms: Cash,Conventional,FHA,Va Loan
Estimated market value
Not available
Estimated sales range
Not available
$2,484/mo
Price history
| Date | Event | Price |
|---|---|---|
| 10/2/2026 | Pending sale | $279,000$120/sqft |
Source:  Realcomp II #20261041829 Report a problem Realcomp II #20261041829 Report a problem | ||
| 9/9/2026 | Price change | $279,000-7%$120/sqft |
Source: Realcomp II #20261041829 Report a problem | ||
| 8/21/2026 | Listed for sale | $299,900-8.3%$129/sqft |
Source: Realcomp II #20261041829 Report a problem | ||
| 8/10/2026 | Listing removed | $327,000$141/sqft |
Source: Berkshire Hathaway HomeServices Michigan and Northern Indiana Real Estate #20261041829 Report a problem | ||
| 7/14/2026 | Pending sale | $327,000$141/sqft |
Source: Realcomp II #20261041829 Report a problem | ||
| 6/17/2026 | Price change | $327,000-3%$141/sqft |
Source: Realcomp II #20261041829 Report a problem | ||
| 6/6/2026 | Listed for sale | $337,000+291.9%$145/sqft |
Source: Berkshire Hathaway HomeServices Michigan and Northern Indiana Real Estate #20261041829 Report a problem | ||
| 8/11/2009 | Sold | $86,000+1.2%$37/sqft |
Source:  MiRealSource #20177138 Report a problem MiRealSource #20177138 Report a problem | ||
| 3/7/2008 | Sold | $85,000$37/sqft |
Source: Public Record Report a problem | ||
Public tax history
| Year | Property taxes | Tax assessment |
|---|---|---|
| 2025 | $2,400 +7.7% | $112,700 +1.4% |
| 2024 | $2,230 | $111,100 +28% |
| 2023 | -- | $86,800 +4.8% |
| 2022 | -- | $82,800 +6.6% |
| 2021 | -- | $77,700 +3.1% |
| 2020 | -- | $75,400 +3.1% |
| 2019 | -- | $73,100 +7.2% |
| 2018 | $2,049 +22.9% | $68,200 -2.2% |
| 2017 | $1,667 -12.6% | $69,700 +1.8% |
| 2016 | $1,908 | $68,500 +7.5% |
| 2015 | $1,908 +215.6% | $63,700 +5.8% |
| 2014 | $604 | $60,200 +13.2% |
| 2012 | -- | $53,200 -7.8% |
| 2011 | -- | $57,700 -2.5% |
| 2010 | -- | $59,200 -17.2% |
| 2008 | $2,176 | $71,500 +0.3% |
| 2006 | -- | $71,300 +2.9% |
| 2005 | -- | $69,300 +0.6% |
| 2004 | -- | $68,900 +0.1% |
| 2003 | -- | $68,800 +6.7% |
| 2002 | -- | $64,500 +3.2% |
| 2001 | -- | $62,500 +12.6% |
| 2000 | -- | $55,500 |
Find assessor info on the county website
Monthly payment
Est. payment
Payment breakdown
Explore the cost of this home by adjusting the details. Changes won't be saved.Climate risks
Neighborhood: 48451
Similar homes
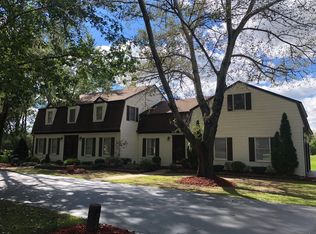
- $315,0003 bd2 ba1.2k sqft154 Rockway Dr, Linden, MI 48451For Sale
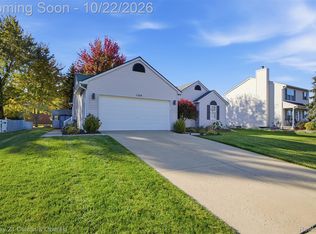
 MLS ID #20261085166, Katie Scheib, Century 21 Curran & Oberski. Realcomp II
 - $299,9003 bd2 ba2.1k sqft354 Saddlebrook Dr, Linden, MI 48451For Sale
 MLS ID #20261064048, Sheila M Earle, RE/MAX Platinum. Realcomp II
 - $270,0004 bd2 ba1.5k sqft10356 Linden Rd, Grand Blanc, MI 48439For Sale
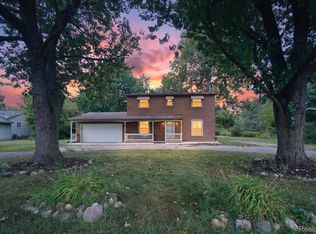 MLS ID #20261061776, Quinton Foster, Outlier Real Estate LLC. Realcomp II
 - $384,9994 bd2 ba2k sqft11184 N Fenton Rd, Fenton, MI 48430For Sale
 MLS ID #20261073889, Mariam Boutros, Community Choice Realty Inc. Realcomp II
 - $300,0004 bd1 ba1.3k sqft2971 Musson Rd, Howell, MI 48855For SaleMLS ID #20261078266, Jennifer Petersen, KW Realty Livingston. Realcomp II
- $320,0003 bd2 ba1.4k sqft16362 Paddock Club Blvd, Linden, MI 48451For SaleMLS ID #20261042502, Malek Zawaideh, EXP Z Real Estate. Realcomp II
- $239,9004 bd2 ba2.3k sqft4450 Lindewood Dr, Swartz Creek, MI 48473For SaleMLS ID #20261084465, Jeanna Gooch, The Brokerage Real Estate Enthusiasts. Realcomp II
- $379,0004 bd3 ba2.9k sqft4085 Becker St, Linden, MI 48451For SaleMLS ID #20261080626, Jason Woods, Berkshire Hathaway HomeServices Michigan Real Est. Realcomp II
- $360,0004 bd3 ba1.7k sqft6452 Sandy Knl, Linden, MI 48451For SaleMLS ID #20261057762, Daniel P Gullion, Real Estate For A CAUSE. Realcomp II
- $409,9004 bd3 ba1.9k sqft13235 River Bend Dr, Linden, MI 48451For SaleMLS ID #20261079486, Tamira Newman, The Agency of Gateway. Realcomp II
- $250,0003 bd2 ba1.4k sqft8468 Belle Bluff Dr, Grand Blanc, MI 48439For SaleMLS ID #20261078604, Trudy Tabor, EXP Realty - Fenton. Realcomp II
- $259,9003 bd2 ba1.6k sqft11025 Miller Rd, Swartz Creek, MI 48473For SaleMLS ID #20261079749, Etta Slosser, Red Fox Realty LLC. Realcomp II
- $409,9004 bd2 ba1.5k sqft8370 W Rolston Rd, Linden, MI 48451For SaleMLS ID #20261049672, Patrick Starrs, RE/MAX Platinum-Fenton. Realcomp II
- $299,9003 bd2 ba2k sqft6427 Gale Rd, Atlas, MI 48411For SaleMLS ID #20261085169, Jeffery Dawley, Atlas Real Estate. Realcomp II
- $294,9005 bd4 ba2.8k sqft4355 Lapeer Rd, Burton, MI 48509For SaleMLS ID #20261061655, Sally A Newland, American Associates Inc. Realcomp II
- $259,9004 bd2 ba2k sqft2451 Valleylane Dr, Grand Blanc, MI 48439For SaleMLS ID #20261060175, Jane Murphy, Berkshire Hathaway HomeServices Michigan Real Est. Realcomp II
- $249,9003 bd2 ba1.4k sqft8126 Corunna Rd, Flint, MI 48532For SaleMLS ID #20261080069, Nicholas Ramsey, New Michigan Realty. Realcomp II
- $229,9003 bd1 ba1.4k sqft723 Woodbine Dr, Fenton, MI 48430For SaleMLS ID #20261079503, Andrew J Alger, Keller Williams First. Realcomp II
- $329,9003 bd2 ba1.8k sqft10492 Lake Shore Dr, Fenton, MI 48430For SaleMLS ID #20261083582, John K Goodman, Century 21 Curran & Oberski. Realcomp II
- $359,9004 bd3 ba2.7k sqft11462 Vista Dr, Fenton, MI 48430For SaleMLS ID #20261027444, Nancy J Hanks, House to Home Real Estate. Realcomp II
