Like a mountaintop escape only one mile from downtown Starkville. Located at the end of a dead end road adjacent to Starkville's historic district, privacy is paramount in this location. This home is freshly remodeled yet maintaining all of the mid-century modern character of its original glory preserving original flooring on the living area level and the original solid wood interior doors; some even include their original unique and one-of-a-kind hardware. Three split levels PLUS a basement for storage and/or a storm shelter. Enter the front door onto the entry level into the living space with high ceilings and original beams, a soaring fireplace brick facia w/ gas logs, a fully remodeled kitchen which has ample storage and countertop space, beautiful quartz countertops and tiled backsplash with all new appliances, an island which also includes extra storage and an additional counter/cabinet space opposite the breakfast nook for a coffee and/or spirits bar, a formal dining area with a large built-in hutch/cabinet that has been preserved to maintain its MCM character. Exit either the kitchen or dining area onto an elevated covered deck overlooking the large, private wooded lot. Next follow the upward staircase to four bedrooms including a primary en suite with full bath and a private balcony overlooking the wooded lot. Down the hall are three additional spacious bedrooms which share a sizable hall bath with double vanities. All upstairs and bottom level flooring is new. Return to the entry level and take the downward staircase to two oversized rooms, each with its own private exterior entry. One of the downstairs rooms could be an additional primary en suite with full bath, built-in cabinets, and separate built-in desk/computer area or cosmetic vanity. Across the hall is another oversized room with a private entry perfect for an older child/college student living at home. Either of the downstairs rooms could also suffice as an excellent game room (plenty large for a pool table), theatre room, or playroom. The options are boundless for the downstairs area. To top it all off (literally) a NEW roof has been installed. TWO HVAC units keep the home cool and warm each season throughout all areas. The front lawn has been freshly landscaped complete with french drains. Pre-listing inspection has been performed and all necessary repairs have been completed. Report is available to potential buyer with accepted offer. This home was remodeled by a popular Mississippi builder with 35 plus years experience in custom building. Owner and list agent are related.
Active
Price cut: $40K (10/23)
$499,000
113 Forest Hill Dr, Starkville, MS 39759
5beds
2,972sqft
Residential, Single Family Residence
Built in 1973
0.67 Acres Lot
$479,900 Zestimate®
$168/sqft
$-- HOA
What's special
Freshly remodeledAll new appliancesThree additional spacious bedroomsNew roof
- 48 days
- 262
- 14
Zillow last checked:
Listing updated:
Listed by:
JANE POOLE,
PINE AND IVY REALTY 601-720-8887
Source: Greater Golden Triangle Realtors®,MLS#: 26-2040
Facts & features
Interior
Bedrooms & bathrooms
- Bedrooms: 5
- Bathrooms: 3
- Full bathrooms: 3
Heating
- Central, Natural Gas
Cooling
- Central Air, Electric
Appliances
- Included: Microwave, Disposal, Dishwasher, Cooking Unit
Features
- Flooring: Hardwood, Tile
- Windows: Insulated Windows
- Basement: Partially Finished
- Has fireplace: Yes
Interior area
- Total structure area: 2,972
- Total interior livable area: 2,972 sqft
Property
Parking
- Parking features: Carport
- Has carport: Yes
Features
- Patio & porch: Covered, Deck
- Fencing: Front Yard,Partial
- Waterfront features: None
Lot
- Size: 0.67 Acres
- Dimensions: .67 acres
Details
- Parcel number: 102C00020.00
Construction
Type & style
- Home type: SingleFamily
- Architectural style: Ranch
- Property subtype: Residential, Single Family Residence
Materials
- Foundation: Slab
- Roof: Architectural
Condition
- New construction: No
- Year built: 1973
Utilities & green energy
- Sewer: Public Sewer
- Water: Public
Community & HOA
Community
- Subdivision: Forest Hill
Location
- Region: Starkville
Financial & listing details
- Price per square foot: $168/sqft
- Tax assessed value: $215,210
- Annual tax amount: $5,017
- Date on market: 9/8/2026
Estimated market value
$479,900
$456,000 - $504,000
$2,520/mo
Price history
| Date | Event | Price |
|---|---|---|
| 10/23/2026 | Price change | $499,000-7.4%$168/sqft |
Source: MLS United #4161728 Report a problem | ||
| 9/8/2026 | Listed for sale | $539,000$181/sqft |
Source: Greater Golden Triangle Realtors® #26-2040 Report a problem | ||
| 6/24/1994 | Sold | -- |
Source: Agent Provided Report a problem | ||
Public tax history
| Year | Property taxes | Tax assessment |
|---|---|---|
| 2025 | $5,017 +1.5% | $32,282 |
| 2024 | $4,942 | $32,282 |
| 2023 | $4,942 +1.2% | $32,282 |
| 2022 | $4,882 +2.3% | $32,282 +2.3% |
| 2021 | $4,774 +0.7% | $31,548 |
| 2020 | $4,743 +136.3% | $31,548 +50% |
| 2019 | $2,007 +0.7% | $21,032 |
| 2018 | $1,993 +10.5% | $21,032 +4.1% |
| 2017 | $1,803 | $20,210 +1.3% |
| 2016 | $1,803 | $19,943 |
| 2015 | $1,803 +4.2% | $19,943 |
| 2014 | $1,731 | $19,943 +5.4% |
| 2013 | $1,731 | $18,924 |
Find assessor info on the county website
Monthly payment
Est. payment
Payment breakdown
Explore the cost of this home by adjusting the details. Changes won't be saved.Climate risks
Neighborhood: 39759
- $565,2004 bd3 ba3.4k sqft111 Forest Hill Dr, Starkville, MS 39759Off Market
- $369,800-- bd1 ba3.4k sqft105 Forest Hill Dr, Starkville, MS 39759Off Market
- $241,700-- bd1 ba1.6k sqft109 Forest Hill Dr, Starkville, MS 39759Off Market
- $317,900-- bd1 ba2.8k sqft116 Forest Hill Dr, Starkville, MS 39759Off Market
Similar homes
- $412,0004 bd3 ba2.4k sqft1189 Meadow Lark Dr, Starkville, MS 39759For Sale
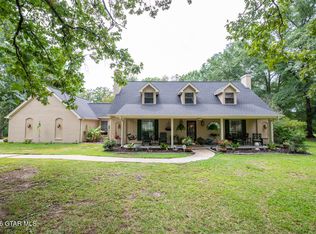 MLS ID #26-1714, AUDREY MCBRIDE, MCBRIDE & COMPANY REAL ESTATE. Greater Golden Triangle Realtors®
- $469,5005 bd4 ba2.4k sqft601 San Marcos Dr, Starkville, MS 39759For Sale
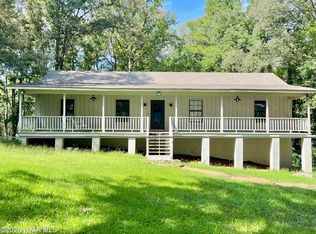 MLS ID #26-1844, MELISSA LINDNER, COLDWELL BANKER SRE REALTORS. Greater Golden Triangle Realtors®
- $398,5004 bd3 ba2.7k sqft102 Acorn Ln, Starkville, MS 39759For Sale
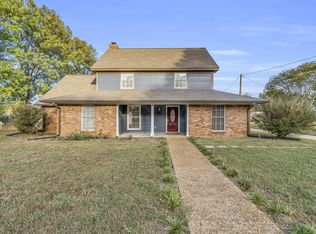 MLS ID #26-2416, COURTNEY CHESNUT, ERA TOWN & CAMPUS REALTY. Greater Golden Triangle Realtors®
- $479,0003 bd3 ba2.9k sqft328 Cardinal Ln, Starkville, MS 39759For Sale
 MLS ID #26-1947, TERESA BROOKS, STARKVILLE PROPERTIES. Greater Golden Triangle Realtors®
