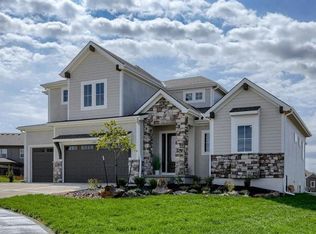
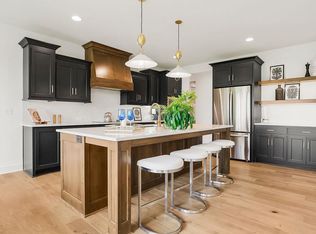
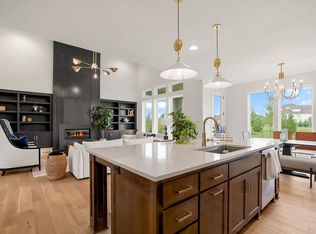
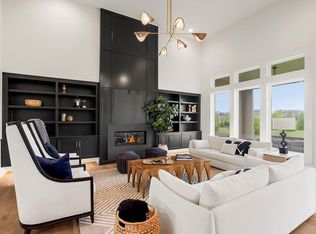
The Acadia by Rodrock Homes is a beautifully crafted 2-story home located in the highly sought-after Estates of Forest View. Thoughtfully designed for modern living, this home is currently under construction—offering buyers the rare opportunity to personalize interior selections with Rodrock’s award-winning design team. The main level features an open kitchen with engineered hardwoods, soft-close cabinetry, granite or quartz countertops, stainless appliances, and a walk-in pantry with wood top. The adjoining breakfast area overlooks the covered patio, while the great room showcases a direct-vent gas fireplace with floor-to-mantle tile. A main-level bedroom and ¾ bath provide ideal flexibility for guests or a home office.
Upstairs, the primary suite includes dual vanities, frameless shower door, dual shower heads, and a spacious walk-in closet. Three additional bedrooms, two full baths, and a convenient laundry room complete the second floor. The basement includes bath and bar stubs for future finish. Enjoy Rodrock’s signature building experience with dedicated project managers and personalized guidance—all within a premier community known for its amenities, top-rated schools, and beautifully designed homes.
PHOTOS ARE OF PREVIOUS MODEL HOME, NOT ACTUAL HOME AND MAY FEATURE OPTIONAL UPGRADED ITEMS. Forest View-a Premier Rodrock Community featuring Moms Council Events, Water Park, Zero Entry Pool, 50 ft Waterfall Entrance, Sand Volleyball, Playground & Picnic areas. Basketball & Pickle Ball Court. Cedar Niles Park/Walking Trails is accessible within the Community and Lake Olathe Nearby. COMPLETION PROJECTED FOR OCTOBER 2027
Active
$725,000
12239 S Solomon Rd, Olathe, KS 66061
5beds
2,946sqft
Single Family Residence
Built in 2026
0.33 Acres Lot
$-- Zestimate®
$246/sqft
$56/mo HOA
What's special
Frameless shower doorCovered patioEngineered hardwoodsSpacious walk-in closetGranite or quartz countertopsConvenient laundry roomStainless appliances
- 1 day
- 30
- 0
Zillow last checked:
Listing updated:
Listed by:
Debi Donner 913-908-3997,
Rodrock & Associates Realtors
Source: Heartland MLS as distributed by MLS GRID,MLS#: 2644531
Facts & features
Interior
Bedrooms & bathrooms
- Bedrooms: 5
- Bathrooms: 4
- Full bathrooms: 4
Primary bedroom
- Level: Upper
Bedroom 2
- Level: Upper
Bedroom 3
- Level: Upper
Bedroom 4
- Level: Upper
Bedroom 5
- Level: Main
Primary bathroom
- Level: Upper
Bathroom 1
- Level: Main
Bathroom 2
- Level: Upper
Bathroom 3
- Level: Upper
Breakfast room
- Level: Main
Dining room
- Level: Main
Great room
- Level: Main
Kitchen
- Level: Main
Laundry
- Level: Upper
Heating
- Natural Gas
Cooling
- Electric
Appliances
- Included: Cooktop, Dishwasher, Disposal, Exhaust Fan, Humidifier, Microwave, Built-In Oven, Stainless Steel Appliance(s)
Features
- Custom Cabinets, Kitchen Island, Painted Cabinets, Pantry, Smart Thermostat, Stained Cabinets, Vaulted Ceiling(s), Walk-In Closet(s)
- Flooring: Carpet, Other, Tile, Wood
- Windows: Thermal Windows
- Basement: Concrete,Egress Window(s),Full,Unfinished,Sump Pump
- Number of fireplaces: 1
- Fireplace features: Gas, Great Room
Interior area
- Total structure area: 2,946
- Total interior livable area: 2,946 sqft
- Finished area above ground: 2,946
- Finished area below ground: 0
Property
Parking
- Total spaces: 3
- Parking features: Attached, Garage Door Opener, Garage Faces Front
- Attached garage spaces: 3
Features
- Patio & porch: Covered
Lot
- Size: 0.33 Acres
- Features: City Limits, Estate Lot, Sprinkler-In Ground, Wooded
Details
- Parcel number: DP23660000 0087
- Other equipment: Back Flow Device
Construction
Type & style
- Home type: SingleFamily
- Architectural style: Traditional
- Property subtype: Single Family Residence
Materials
- Stone Trim, Stucco & Frame, Wood Siding
- Roof: Composition
Condition
- Under Construction
- New construction: Yes
- Year built: 2026
Details
- Builder model: Acadia
- Builder name: Rodrock Homes
Utilities & green energy
- Sewer: Public Sewer
- Water: Public
Green energy
- Energy efficient items: Lighting, Doors, Thermostat, Windows
- Water conservation: Low-Flow Fixtures
Community & HOA
Community
- Security: Smoke Detector(s)
- Subdivision: Forest View The Estates
HOA
- Has HOA: Yes
- Amenities included: Pickleball Court(s), Play Area, Pool
- Services included: Management
- HOA fee: $675 annually
- HOA name: First Service Residential
Location
- Region: Olathe
Financial & listing details
- Price per square foot: $246/sqft
- Tax assessed value: $130,900
- Annual tax amount: $9,827
- Date on market: 10/1/2026
- Listing terms: Cash,Conventional,FHA,VA Loan
- Ownership: Private
- Road surface type: Paved
Estimated market value
Not available
Estimated sales range
Not available
Not available
Price history
| Date | Event | Price |
|---|---|---|
| 10/1/2026 | Listed for sale | $725,000$246/sqft |
Source:  Heartland MLS as distributed by MLS GRID #2644531 Report a problem Heartland MLS as distributed by MLS GRID #2644531 Report a problem | ||
Public tax history
| Year | Property taxes | Tax assessment |
|---|---|---|
| 2025 | $1,806 +8.6% | $15,708 +10% |
| 2024 | $1,663 +9.4% | $14,280 +10% |
| 2023 | $1,520 +59.8% | $12,986 +64.3% |
| 2022 | $951 | $7,902 |
| 2021 | -- | $7,902 |
| 2020 | $997 | $7,902 -7.7% |
| 2019 | -- | $8,562 0% |
| 2018 | -- | $8,563 +10% |
| 2017 | $1,006 +96.6% | $7,783 +86377.8% |
| 2016 | $512 -3.5% | $9 +50% |
| 2015 | $531 -3.5% | $6 |
| 2013 | $550 -61.6% | $6 -99.9% |
| 2008 | $1,430 +30.2% | $6,277 +81% |
| 2007 | $1,098 +60577.9% | $3,468 +23020% |
| 2006 | $2 | $15 |
Find assessor info on the county website
Monthly payment
Est. payment
Payment breakdown
Explore the cost of this home by adjusting the details. Changes won't be saved.Climate risks
Neighborhood: Forest View
Nearby schools
Schools provided by the listing agent
- Elementary: Forest View
- Middle: Mission Trail
- High: Olathe West
Source: Heartland MLS as distributed by MLS GRID. This data may not be complete. We recommend contacting the local school district to confirm school assignments for this home.
Similar homes
- $750,0004 bd4 ba2.9k sqft12217 S Solomon Rd, Olathe, KS 66061New Construction
 MLS ID #2644902, Debi Donner, Rodrock & Associates Realtors. Heartland MLS as distributed by MLS GRID
 - $740,0004 bd4 ba2.9k sqft12492 S Hastings St, Olathe, KS 66061For Sale
 MLS ID #2645161, Debi Donner, Rodrock & Associates Realtors. Heartland MLS as distributed by MLS GRID
 - $725,0004 bd4 ba2.9k sqft24577 W 124th Ter, Olathe, KS 66061For Sale
 MLS ID #2645144, Debi Donner, Rodrock & Associates Realtors. Heartland MLS as distributed by MLS GRID
 - $774,9505 bd4 ba3.1k sqft12476 S Hastings St, Olathe, KS 66061For Sale
 MLS ID #2642507, Debi Donner, Rodrock & Associates Realtors. Heartland MLS as distributed by MLS GRID
