Waterfront living with classic coastal charm! This 3-bedroom, 1.5-bath Cape Cod-style home offers a comfortable layout and direct access to the water, with an additional buildable lot with EDU to do as you dream. The main level features a convenient primary bedroom, along with a welcoming living room highlighted by a gas fireplace. Just off the living area, the screened porch extends the living space and offers a great spot to relax while enjoying the waterfront setting. The porch features a wall-unit system and vinyl coverings for added seasonal comfort. The kitchen offers a breakfast bar, pantry storage, and an easy flow into the main living area. Upstairs, you’ll find two additional bedrooms along with useful storage space tucked beneath the eaves. Newer windows are another welcome improvement. The outdoor space is designed to make the most of the waterfront setting. Enjoy the spacious waterfront setting, deck, and room to gather outdoors, with the canal just steps from your backyard. A large detached storage shed with electric provides plenty of space for the included boating gear, tools, beach equipment, and more. This home is fully furnished with all you need to just move in! Whether you're looking for a full-time residence or a coastal getaway, this home offers the opportunity to enjoy the waterfront lifestyle right from your own backyard.
Accepting backups
$824,900
12239 Snug Harbor Rd, Berlin, MD 21811
3beds
1,001sqft
Single Family Residence
Built in 1973
10,018 Square Feet Lot
$783,900 Zestimate®
$824/sqft
$-- HOA
What's special
Gas fireplaceSpacious waterfront settingNewer windowsPantry storageRoom to gather outdoorsConvenient primary bedroom
- 37 days
- 245
- 9
Zillow last checked:
Listing updated:
Listed by:
Bethany Drew 410-208-9200,
Hileman Real Estate-Berlin (410) 208-9200
Source: Bright MLS,MLS#: MDWO2041110
Facts & features
Interior
Bedrooms & bathrooms
- Bedrooms: 3
- Bathrooms: 2
- Full bathrooms: 1
- 1/2 bathrooms: 1
- Main level bathrooms: 1
- Main level bedrooms: 1
Rooms
- Room types: Living Room, Kitchen
Kitchen
- Features: Flooring - Luxury Vinyl Plank, Pantry
- Level: Main
Living room
- Features: Fireplace - Gas, Flooring - Carpet
- Level: Main
Heating
- Forced Air, Electric
Cooling
- Central Air, Electric
Appliances
- Included: Washer, Dryer, Dishwasher, Exhaust Fan, Microwave, Refrigerator, Water Heater, Oven/Range - Electric, Electric Water Heater
Features
- Ceiling Fan(s)
- Flooring: Carpet, Ceramic Tile, Luxury Vinyl
- Doors: Storm Door(s)
- Windows: Screens, Storm Window(s), Window Treatments
- Has basement: No
- Number of fireplaces: 1
- Fireplace features: Screen, Equipment
Interior area
- Total structure area: 1,001
- Total interior livable area: 1,001 sqft
- Finished area above ground: 1,001
- Finished area below ground: 0
Property
Parking
- Parking features: Asphalt, Driveway
- Has uncovered spaces: Yes
Accessibility
- Accessibility features: None
Features
- Levels: Two
- Stories: 2
- Patio & porch: Screened, Porch, Deck
- Pool features: None
- Has view: Yes
- View description: Canal
- Has water view: Yes
- Water view: Canal
- Waterfront features: Canal
- Frontage length: Water Frontage Ft: 100
Lot
- Size: 10,018 Square Feet
- Features: Bulkheaded, Additional Lot(s)
Details
- Additional structures: Above Grade, Below Grade
- Additional parcels included: tax id#2410020530.
- Parcel number: 2410019044
- Zoning: R-2
- Special conditions: Standard
Construction
Type & style
- Home type: SingleFamily
- Architectural style: Coastal,Cape Cod
- Property subtype: Single Family Residence
Materials
- Frame
- Foundation: Block
Condition
- New construction: No
- Year built: 1973
Utilities & green energy
- Sewer: Public Sewer
- Water: Well
- Utilities for property: Electricity Available, Sewer Available, Water Available
Community & HOA
Community
- Subdivision: Non Development
HOA
- Has HOA: No
Location
- Region: Berlin
Financial & listing details
- Price per square foot: $824/sqft
- Tax assessed value: $293,200
- Annual tax amount: $4,319
- Date on market: 9/30/2026
- Listing agreement: Exclusive Right To Sell
- Inclusions: Home Furnishings And Kitchen Items To Convey.
- Exclusions: A Few Staging Items.
- Ownership: Fee Simple
Estimated market value
$783,900
$745,000 - $823,000
$2,052/mo
Price history
| Date | Event | Price |
|---|---|---|
| 9/30/2026 | Listed for sale | $824,900+534.5%$824/sqft |
Source:  Bright MLS #MDWO2041110 Report a problem | ||
| 4/4/1990 | Sold | $130,000$130/sqft |
Source: Agent Provided Report a problem | ||
Public tax history
| Year | Property taxes | Tax assessment |
|---|---|---|
| 2026 | $2,351 +0.2% | $293,200 +1.5% |
| 2025 | $2,346 -7.8% | $288,800 +8.6% |
| 2024 | $2,546 +9.4% | $266,000 +9.4% |
| 2023 | $2,327 +10.3% | $243,200 +10.3% |
| 2022 | $2,109 +0.1% | $220,400 +0.1% |
| 2021 | $2,107 +0.1% | $220,200 +0.1% |
| 2020 | $2,105 +0.1% | $220,000 +0.1% |
| 2019 | $2,103 +4.8% | $219,800 +3.7% |
| 2018 | $2,007 +3.8% | $211,967 +3.8% |
| 2017 | $1,933 +24.1% | $204,133 +4% |
| 2016 | $1,558 | $196,300 |
| 2015 | $1,558 | $196,300 |
| 2014 | $1,558 | $196,300 -16.1% |
| 2013 | -- | $234,000 |
| 2012 | -- | $234,000 |
| 2011 | -- | $234,000 -12.9% |
| 2010 | -- | $268,720 +8.7% |
| 2009 | -- | $247,120 +9.6% |
| 2008 | -- | $225,520 +10.6% |
| 2007 | -- | $203,920 |
| 2006 | -- | $203,920 +11.9% |
| 2005 | -- | $182,202 +13.5% |
| 2004 | -- | $160,486 +15.6% |
| 2003 | -- | $138,770 +3.5% |
| 2002 | -- | $134,112 +3.6% |
| 2001 | -- | $129,456 |
Find assessor info on the county website
Monthly payment
Est. payment
Payment breakdown
Explore the cost of this home by adjusting the details. Changes won't be saved.Climate risks
Neighborhood: 21811
Nearby schools
Schools provided by the listing agent
- Elementary: Ocean City
- Middle: Stephen Decatur
- High: Stephen Decatur
- District: Worcester County Public Schools
Source: Bright MLS. This data may not be complete. We recommend contacting the local school district to confirm school assignments for this home.
Similar homes
- $449,0003 bd2 ba1.4k sqftNone Available, Ocean Pines, MD 21811For Sale
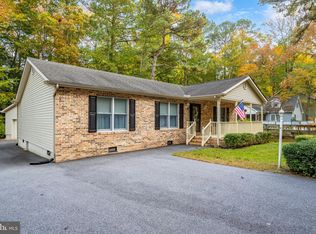
 MLS ID #MDWO2042298, Lauren Smith, Keller Williams Realty. Bright MLS
- $589,9003 bd2 ba1.4k sqftNone Available, Ocean Pines, MD 21811For Sale
 MLS ID #MDWO2042164, Kevin E Decker, Coastal Life Realty Group LLC. Bright MLS
- $515,0003 bd2 ba1.3k sqftNone Available, Berlin, MD 21811For Sale
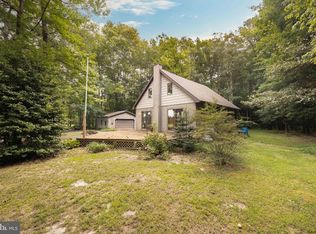 MLS ID #MDWO2040136, Jenn Kukel, Keller Williams Realty Delmarva. Bright MLS
- $429,9003 bd3 ba1.4k sqftNone Available, Berlin, MD 21811For Sale
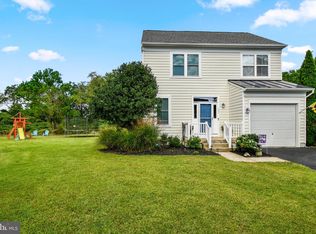 MLS ID #MDWO2041694, Steven Diaz, Atlantic Shores Sotheby's International Realty. Bright MLS
- $697,5003 bd2 ba1.3k sqftWight Bay, Ocean City, MD 21842For SaleMLS ID #MDWO2040558, Justin Ausherman, AushCo Realty, LLC. Bright MLS
- $479,0003 bd3 ba1.3k sqftNone Available, Ocean Pines, MD 21811For SaleMLS ID #MDWO2039622, Kimberly Heaney, Berkshire Hathaway HomeServices PenFed Realty-WOC. Bright MLS
- $440,0003 bd2 ba1.4k sqftNone Available, Berlin, MD 21811For SaleMLS ID #MDWO2039252, Justin Damadio, Iron Valley Real Estate Ocean City. Bright MLS
- $479,9003 bd2 ba1.3k sqftNone Available, Ocean City, MD 21842For SaleMLS ID #MDWO2041546, Rich DiFilippo, Keller Williams Realty Delmarva. Bright MLS
- $795,0003 bd2 ba960 sqftNone Available, Bethany Beach, DE 19930For SaleMLS ID #DESU2120262, LESLIE KOPP, Long & Foster Real Estate, Inc.. Bright MLS
- $789,0004 bd2 ba1.2k sqftNone Available, Bethany Beach, DE 19930For SaleMLS ID #DESU2121594, JOYCE HENDERSON, Coldwell Banker Realty. Bright MLS
- $569,9003 bd2 ba1.4k sqftNone Available, Ocean City, MD 21842For SaleMLS ID #MDWO2035014, Vladimir Grushevskiy, Coldwell Banker Realty. Bright MLS
- $520,0003 bd2 ba1.1k sqftNorjo, Ocean City, MD 21842For SaleMLS ID #MDWO2042362, Michael Liberto, LPT Realty, LLC. Bright MLS
- $829,9003 bd2 ba1.4k sqftCapri, Ocean City, MD 21842For SaleMLS ID #MDWO2041510, Monica McNamara, Coldwell Banker Realty. Bright MLS
- $799,9003 bd2 ba1.2k sqftCamelot A, Ocean City, MD 21842For SaleMLS ID #MDWO2041342, Gregory Erdie, Berkshire Hathaway HomeServices PenFed Realty - OP. Bright MLS
- $749,9002 bd2 ba1k sqftSurfcaster, Ocean City, MD 21842For SaleMLS ID #MDWO2042366, Whitney Jarvis, Coldwell Banker Realty. Bright MLS
- $525,0002 bd2 ba960 sqftThunder Island, Ocean City, MD 21842For SaleMLS ID #MDWO2042400, Ryan Haley, Atlantic Shores Sotheby's International Realty. Bright MLS
- $709,0003 bd2 ba1.2k sqftNone Available, Bethany Beach, DE 19930For SaleMLS ID #DESU2118700, BETH EVANS, Berkshire Hathaway HomeServices PenFed Realty. Bright MLS
- $659,9002 bd2 ba1.1k sqftFountainhead Towers, Ocean City, MD 21842For SaleMLS ID #MDWO2042398, Ryan Haley, Atlantic Shores Sotheby's International Realty. Bright MLS
- $595,0003 bd2 ba1.1k sqftSkylark, Ocean City, MD 21842For SaleMLS ID #MDWO2042266, Rosemarie Leonard, Coldwell Banker Realty. Bright MLS
- $595,0002 bd2 ba1k sqftOceana, Ocean City, MD 21842For SaleMLS ID #MDWO2042450, Nicholas Bobenko, Coastal Life Realty Group LLC. Bright MLS
