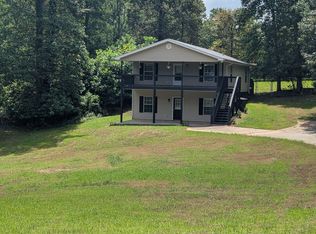
Beautiful and well maintained Cape Cod style home with no HOA. Gorgeous mountain views from your inviting and covered front porch! Main level includes large eat-in kitchen complete with maple cabinetry and stainless appliances with separate dining room. Large and cozy living room with that open feeling for entertaining. And installed upgraded blinds and window treatments compliment the lovely interior. Two bedrooms on main one connected to a full bath complete with dual vanities plus shower/tub combo. Second level features 2 oversized bedrooms with large walk in closets. And a full bath featuring double vanity and large glass enclosed shower. Also on second floor, laundry room provides tons of storage complete with custom maple cabinetry. Finished basement space with flex/bedroom and full bath with shower. Other flex space perfect for a workshop, and ample storage complete this space. Covered back porch overlooking serene partially wooded lot with stairs leading to down to the fenced yard - perfect for entertaining. Shed located behind the home creates even more storage. Two car garage, with long driveway with extra parking pad for additional parking. Located close to downtown Dahlonega and within 2 miles of the University of North Georgia. Enjoy all the perks that North GA has to offer.
Active
$485,000
1224 Calhoun Rd, Dahlonega, GA 30533
4beds
2,396sqft
Single Family Residence, Residential
Built in 2018
0.4 Acres Lot
$-- Zestimate®
$202/sqft
$-- HOA
What's special
Gorgeous mountain viewsTwo car garageSeparate dining roomStainless appliancesMaple cabinetryLarge eat-in kitchen
- 22 days
- 1,392
- 60
Zillow last checked:
Listing updated:
Listed by:
Leisa Littlefield,
Right Deal Realty, LLC. 678-576-9004
Source: FMLS GA,MLS#: 7829428
Facts & features
Interior
Bedrooms & bathrooms
- Bedrooms: 4
- Bathrooms: 3
- Full bathrooms: 3
- Main level bathrooms: 1
- Main level bedrooms: 1
Rooms
- Room types: Basement, Workshop
Primary bedroom
- Features: Oversized Master
- Level: Oversized Master
Bedroom
- Features: Oversized Master
Primary bathroom
- Features: Double Vanity, Shower Only
Dining room
- Features: Open Concept
Kitchen
- Features: Breakfast Room, Cabinets Stain, Solid Surface Counters
Heating
- Central, Heat Pump
Cooling
- Ceiling Fan(s), Central Air
Appliances
- Included: Dishwasher, Electric Range, Electric Water Heater, Microwave
- Laundry: Laundry Room, Upper Level
Features
- Double Vanity, Walk-In Closet(s)
- Flooring: Carpet, Laminate, Luxury Vinyl
- Windows: Double Pane Windows
- Basement: Daylight,Driveway Access,Exterior Entry,Finished,Finished Bath,Interior Entry
- Attic: Pull Down Stairs
- Number of fireplaces: 1
- Fireplace features: Family Room
- Common walls with other units/homes: No Common Walls
Interior area
- Total structure area: 2,396
- Total interior livable area: 2,396 sqft
- Finished area above ground: 2,096
- Finished area below ground: 300
Video & virtual tour
Property
Parking
- Total spaces: 2
- Parking features: Drive Under Main Level, Driveway, Garage, Garage Faces Side
- Attached garage spaces: 1
- Has uncovered spaces: Yes
Accessibility
- Accessibility features: None
Features
- Levels: Two
- Stories: 2
- Patio & porch: Covered, Deck, Front Porch
- Exterior features: Private Yard, Storage
- Pool features: None
- Spa features: None
- Fencing: Back Yard,Wood
- Has view: Yes
- View description: Mountain(s), Neighborhood
- Waterfront features: None
- Body of water: None
Lot
- Size: 0.4 Acres
- Features: Back Yard, Landscaped
Details
- Additional structures: None
- Parcel number: 062B 114
- Other equipment: None
- Horse amenities: None
Construction
Type & style
- Home type: SingleFamily
- Architectural style: Cape Cod
- Property subtype: Single Family Residence, Residential
Materials
- HardiPlank Type
- Foundation: Block
- Roof: Shingle
Condition
- Resale
- New construction: No
- Year built: 2018
Utilities & green energy
- Electric: 110 Volts, 220 Volts in Laundry
- Sewer: Septic Tank
- Water: Public
- Utilities for property: Cable Available, Electricity Available
Green energy
- Energy efficient items: None
- Energy generation: None
Community & HOA
Community
- Features: None
- Security: Smoke Detector(s)
- Subdivision: Crown Mountain Estates
HOA
- Has HOA: No
Location
- Region: Dahlonega
Financial & listing details
- Price per square foot: $202/sqft
- Tax assessed value: $431,678
- Annual tax amount: $4,647
- Date on market: 9/21/2026
- Cumulative days on market: 21 days
- Electric utility on property: Yes
- Road surface type: Paved
Estimated market value
Not available
Estimated sales range
Not available
$2,641/mo
Price history
| Date | Event | Price |
|---|---|---|
| 9/21/2026 | Listed for sale | $485,000+36.6%$202/sqft |
Source:  FMLS GA #7829428 Report a problem FMLS GA #7829428 Report a problem | ||
| 6/30/2021 | Sold | $355,000$148/sqft |
Source:  GAMLS #8978530 Report a problem GAMLS #8978530 Report a problem | ||
Public tax history
| Year | Property taxes | Tax assessment |
|---|---|---|
| 2025 | $4,647 +1.3% | $172,671 +6.9% |
| 2024 | $4,588 +5.2% | $161,483 +6.7% |
| 2023 | $4,362 +7.3% | $151,308 +13.8% |
| 2022 | $4,065 +870.8% | $132,942 +47.8% |
| 2021 | $419 +348.1% | $89,958 +27.4% |
| 2020 | $93 -48.3% | $70,615 -5.4% |
| 2019 | $181 +2334.6% | $74,615 +11.2% |
| 2018 | $7 -83.7% | $67,126 +4% |
| 2017 | $46 +51.2% | $64,573 +8.2% |
| 2016 | $30 | $59,657 |
| 2015 | $30 | $59,657 -0.9% |
| 2014 | -- | $60,207 -0.9% |
| 2013 | -- | $60,757 |
| 2012 | -- | -- |
| 2011 | -- | -- |
| 2010 | -- | -- |
| 2009 | -- | -- |
Find assessor info on the county website
Monthly payment
Est. payment
Payment breakdown
Explore the cost of this home by adjusting the details. Changes won't be saved.Climate risks
Neighborhood: 30533
Nearby schools
Schools provided by the listing agent
- Elementary: Cottrell
- Middle: Lumpkin County
- High: Lumpkin County
Source: FMLS GA. This data may not be complete. We recommend contacting the local school district to confirm school assignments for this home.
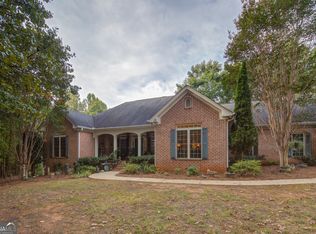
Similar homes
- $501,5005 bd4 ba3.5k sqft592 Crooked Creek Dr, Dahlonega, GA 30533Active
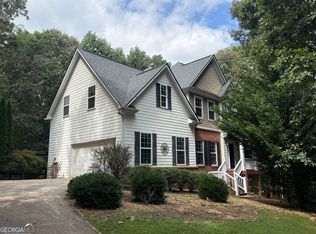
 MLS ID #10843245, Joel E Bailey, VIP Realty North Georgia. GAMLS
 - $449,0007 bd5 ba3.4k sqft117 Cool Springs Ln, Dahlonega, GA 30533Active
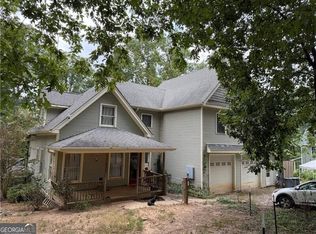 MLS ID #10867727, Jace Roper, Chestatee Real Estate, LLC. GAMLS
 - $405,0004 bd3 ba2.2k sqft58 E Pinewood Dr, Dahlonega, GA 30533Active
 MLS ID #10822943, Timothy Gibson, Keller Williams North GA Partners. GAMLS
 - $417,5003 bd2 ba1.8k sqft161 Crawfords Way, Dahlonega, GA 30533Active
 MLS ID #10792069, Mark Sussman, Atlanta Communities. GAMLS
 - $534,9003 bd3 ba1.9k sqft349 Whitewater Trl, Dahlonega, GA 30533ActiveMLS ID #10828682, Jeff Moran, NorthGroup Real Estate Inc. GAMLS
- $449,9004 bd3 ba2.2k sqft59 Shadow Hills Ln, Dawsonville, GA 30534ActiveMLS ID #10793769, Jack Stachura, Market Masters Realty Inc.. GAMLS
- $369,0004 bd3 ba1.7k sqft64 Hickory Ln, Dahlonega, GA 30533ActiveMLS ID #10779922, Kimberly Tracy, VIBE Realty. GAMLS
- $393,0004 bd4 ba2.2k sqft434 Pine Tree Dr, Dawsonville, GA 30534ActiveMLS ID #10850445, Tanya Pickens, Opendoor Brokerage. GAMLS
- $299,0003 bd2 ba1.7k sqft130 Fortner Dr, Dahlonega, GA 30533For Sale
 MLS ID #7833938, ELIZABETH VALENTINE, Hardeman Realty, Inc.. FMLS GA
 - $449,9004 bd3 ba2.2k sqft234 Morgan Ln, Dawsonville, GA 30534ActiveMLS ID #10805440, Go with Joe and Co, Century 21 Results. GAMLS
- $366,4003 bd3 ba1.5k sqft505 River Flow Dr, Dahlonega, GA 30533ActiveMLS ID #10734885, Marisa Casey, Keller Williams Realty Atl. Partners. GAMLS
- $675,0005 bd5 ba2.7k sqft85 Highland Rd S, Dahlonega, GA 30533ActiveMLS ID #10776953, Cindy R Tomblin, Virtual Properties Realty.com. GAMLS
- $460,0004 bd2 ba2.6k sqft6113 Grant Ford Rd, Gainesville, GA 30506For SaleMLS ID #7828887, Leisa Littlefield, Right Deal Realty, LLC.. FMLS GA
- $315,0003 bd2 ba1.8k sqft1049 Ben Higgins Rd, Dahlonega, GA 30533Active Under ContractMLS ID #10804260, Jace Roper, Chestatee Real Estate, LLC. GAMLS
- $350,0003 bd2 ba1.3k sqft232 E Main St, Dahlonega, GA 30533ActiveMLS ID #10839110, William H Luesing, Chestatee Real Estate, LLC. GAMLS
- $427,9003 bd2 ba2k sqft331 Bryndemere Dr, Dawsonville, GA 30534ActiveMLS ID #10765470, Jessica A Wade, eXp Realty. GAMLS
- $725,0003 bd3 ba2.9k sqft270 Ridgeway Rd, Dahlonega, GA 30533ActiveMLS ID #10828649, Jeff Moran, NorthGroup Real Estate Inc. GAMLS
- $317,5003 bd2 ba1.4k sqft3790 Highway 52 W, Dahlonega, GA 30533ActiveMLS ID #10845550, Kristie King-Ellis, Walden & Co. Realty. GAMLS
- $518,5955 bd4 ba3.3k sqft2710 Northlake Rd, Gainesville, GA 30506ActiveMLS ID #10868142, Christopher J Lawrence, Lawrence Realty Group Georgia. GAMLS
