An ideally located brick bungalow on a desirable corner lot. This property offers significant potential and is an ideal opportunity for both first-time homebuyers and investors. The residence features a 3+2 bedroom layout, providing an excellent opportunity for the development of an in-law suite. Its location offers convenient access to the highway and is situated near East Hamilton, Stoney Creek, and various shopping plazas.
For sale
C$570,000
1224 Dunsmure Rd, Hamilton, ON L8H 1L6
5beds
1,013sqft
Single Family Residence, Residential
Built in 1960
3,114 Square Feet Lot
$-- Zestimate®
C$563/sqft
C$-- HOA
What's special
Brick bungalowDesirable corner lot
- 205 days
- 9
- 0
Zillow last checked:
Listing updated:
Listed by:
Nowrin Tabassum, Salesperson,
Right at Home Realty
Source: ITSO,MLS®#: 40815665Originating MLS®#: Cornerstone Association of REALTORS®
Facts & features
Interior
Bedrooms & bathrooms
- Bedrooms: 5
- Bathrooms: 2
- Full bathrooms: 2
- Main level bathrooms: 1
- Main level bedrooms: 3
Other
- Level: Main
- Area: 111.02
- Dimensions: 11ft. 8in. x 10ft. 2in.
Bedroom
- Level: Main
- Area: 111.1
- Dimensions: 11ft. 0in. x 10ft. 10in.
Bedroom
- Level: Main
- Area: 91.01
- Dimensions: 9ft. 2in. x 10ft. 9in.
Bedroom
- Level: Basement
- Area: 111.27
- Dimensions: 11ft. 5in. x 10ft. 7in.
Bedroom
- Level: Basement
Bathroom
- Features: 4-Piece
- Level: Main
- Area: 0
- Dimensions: 0 x 0
Bathroom
- Features: 3-Piece
- Level: Basement
- Area: 0
- Dimensions: 0 x 0
Eat in kitchen
- Level: Main
- Area: 133.76
- Dimensions: 11ft. 10in. x 12ft. 5in.
Laundry
- Level: Basement
- Area: 212.31
- Dimensions: 19ft. 11in. x 11ft. 11in.
Living room
- Level: Main
- Area: 172.31
- Dimensions: 17ft. 6in. x 10ft. 10in.
Recreation room
- Level: Basement
- Area: 292.91
- Dimensions: 29ft. 3in. x 10ft. 9in.
Heating
- Forced Air, Natural Gas
Cooling
- Central Air
Appliances
- Included: Refrigerator, Stove
Features
- In-law Capability
- Basement: Full,Finished
- Has fireplace: No
Interior area
- Total structure area: 1,013
- Total interior livable area: 1,013 sqft
- Finished area above ground: 1,013
Property
Parking
- Total spaces: 1
- Parking features: Private Drive Single Wide
- Uncovered spaces: 1
Features
- Stories: 1
- Frontage type: South
- Frontage length: 31.08
Lot
- Size: 3,114 Square Feet
- Dimensions: 31.08 x 100.21
- Features: Urban, Rectangular, Highway Access, Place of Worship, Public Transit, Rec./Community Centre
Details
- Parcel number: 172860324
- Zoning: R
Construction
Type & style
- Home type: SingleFamily
- Architectural style: Bungalow
- Property subtype: Single Family Residence, Residential
Materials
- Brick
- Foundation: Poured Concrete
- Roof: Asphalt Shing
Condition
- 51-99 Years
- New construction: No
- Year built: 1960
Utilities & green energy
- Sewer: Sewer (Municipal)
- Water: Municipal
Community & HOA
Location
- Region: Hamilton
Financial & listing details
- Price per square foot: C$563/sqft
- Annual tax amount: C$3,560
- Date on market: 3/27/2026
- Inclusions: Refrigerator, Stove
Price history
| Date | Event | Price |
|---|---|---|
| 7/26/2026 | Price change | C$570,000-5%C$563/sqft |
Source:  TRREB #X12929350 Report a problem TRREB #X12929350 Report a problem | ||
| 4/14/2026 | Price change | C$599,900+0.2%C$592/sqft |
Source: TRREB #X12929350 Report a problem | ||
| 3/27/2026 | Price change | C$599,000-0.2%C$591/sqft |
Source: TRREB #X12929350 Report a problem | ||
| 3/27/2026 | Listed for sale | C$599,900C$592/sqft |
Source: ITSO #40815665 Report a problem | ||
| 2/24/2023 | Listing removed | -- |
Source:  Cornerstone Association of REALTORS® - Hamilton-Burlington #H4155753 Report a problem Cornerstone Association of REALTORS® - Hamilton-Burlington #H4155753 Report a problem | ||
| 2/9/2023 | Listed for sale | C$599,900C$592/sqft |
Source: Cornerstone Association of REALTORS® - Hamilton-Burlington #H4155753 Report a problem | ||
Public tax history
Tax history is unavailable.
Climate risks
Neighborhood: McQuesten
Nearby schools
GreatSchools rating
No schools nearby
We couldn't find any schools near this home.


Similar homes
- C$559,9003 bd2 ba1.2k sqft118 Julian Ave, Hamilton, ON L8H 5R7For Sale
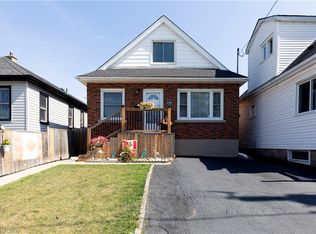 MLS ID #40868692, Jess Fabrizio, Salesperson, RE/MAX Escarpment Realty Inc.. ITSO
 - C$569,0003 bd2 ba927 sqft127 Taylor Ave, Hamilton, ON L8K 3T1For Sale
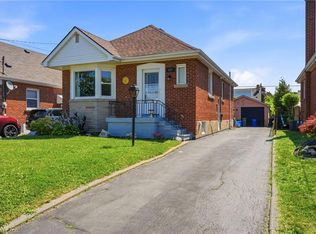 MLS ID #40860394, Kellie Frizell, Salesperson, Keller Williams Edge Realty. ITSO
 - C$599,0003 bd2 ba1.2k sqft118 Craigroyston Rd, Hamilton, ON L8K 3K1For Sale
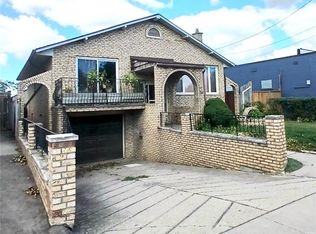 MLS ID #40863953, Eugenio Bizzarro, Salesperson, Royal LePage State Realty Inc.. ITSO
 - C$495,9003 bd2 ba1k sqft178 Tragina Ave N, Hamilton, ON L8H 5C8For Sale
 MLS ID #40872070, Janet Beckley, Salesperson, Coldwell Banker Community Professionals. ITSO
