$5000 buyer concessions! You're going to love this beautifully updated 4 bedroom, 3 bath home nestled in an established neighborhood just minutes from shopping, restaurants, hospitals, and interstate! Step inside to a welcoming foyer that opens to spacious living areas designed for both everyday living and effortless entertaining. Gorgeous hardwood floors , luxurious tiled showers, designer finishes, and stunning granite countertops create a warm upscale feel throughout. The chef's kitchen is sure to impress with granite countertops, stainless steel appliances, an oversized refrigerator, abundant cabinetry, generous prep space, and a charming coffee bar. Start your morning with a fresh cup of coffee on the back deck while enjoying the peaceful sounds of nature. Thoughtful conveniences include a laundry chute from the bathroom closet and extensive updates throughout the home, including new hardwood flooring, carpet, tile, cabinetry, countertops, lighting, paint, and HVAC. The finished basement offers exceptional flexibility with a spacious den, wet bar, bedroom with a double closet, full bathroom, and laundry room- making it ideal for an in-law suite, multi generational living , or a private guest retreat. This move-in-ready home has all the updates you've been looking for. Just unpack your boxes and start making memories. Welcome home!
For sale
Price cut: $6K (10/5)
$489,000
1224 King Arthur Rd, Chattanooga, TN 37421
4beds
2,784sqft
Single Family Residence
Built in 1973
0.55 Acres Lot
$484,700 Zestimate®
$176/sqft
$-- HOA
What's special
Finished basementDesigner finishesStainless steel appliancesSpacious denCharming coffee barOversized refrigeratorGenerous prep space
- 82 days
- 1,028
- 90
Zillow last checked:
Listing updated:
Listed by:
Carmen Jenkins 423-314-2407,
Keller Williams Realty 423-664-1600
Source: Greater Chattanooga Realtors,MLS#: 1538834
Facts & features
Interior
Bedrooms & bathrooms
- Bedrooms: 4
- Bathrooms: 3
- Full bathrooms: 3
Primary bedroom
- Level: First
Bedroom
- Level: First
Bedroom
- Level: First
Bedroom
- Level: Basement
Primary bathroom
- Level: First
Bathroom
- Level: First
Bathroom
- Level: Basement
Den
- Level: Basement
Dining room
- Level: First
Kitchen
- Level: First
Laundry
- Level: Basement
Living room
- Level: First
Heating
- Central
Cooling
- Central Air, Ceiling Fan(s), Electric
Appliances
- Included: Dishwasher, Electric Range, Electric Water Heater, Microwave, Refrigerator, Stainless Steel Appliance(s), Trash Compactor, Water Heater
- Laundry: In Basement, Electric Dryer Hookup, Laundry Room, Washer Hookup
Features
- Bar, Ceiling Fan(s), Chandelier, Crown Molding, Double Vanity, Entrance Foyer, Eat-in Kitchen, Granite Counters, Kitchen Island, Recessed Lighting, Wet Bar, Tub/shower Combo, En Suite, Separate Dining Room
- Flooring: Carpet, Tile, Engineered Hardwood
- Basement: Finished
- Number of fireplaces: 1
- Fireplace features: Basement
Interior area
- Total structure area: 2,784
- Total interior livable area: 2,784 sqft
- Finished area above ground: 2,784
Property
Parking
- Total spaces: 2
- Parking features: Driveway, Off Street, Garage Faces Side
- Attached garage spaces: 2
Features
- Stories: 2
- Patio & porch: Deck, Front Porch
- Exterior features: Private Yard, Rain Gutters
Lot
- Size: 0.55 Acres
- Dimensions: 186 x 128.9
- Features: Back Yard, Front Yard
Details
- Parcel number: 158k E 022
- Special conditions: Personal Interest
Construction
Type & style
- Home type: SingleFamily
- Architectural style: Split Level
- Property subtype: Single Family Residence
Materials
- Brick
- Foundation: Slab
- Roof: Shingle
Condition
- New construction: No
- Year built: 1973
Utilities & green energy
- Sewer: Public Sewer
- Water: Public
- Utilities for property: Electricity Connected, Sewer Connected, Water Connected
Community & HOA
Community
- Subdivision: Camelot
HOA
- Has HOA: No
Location
- Region: Chattanooga
Financial & listing details
- Price per square foot: $176/sqft
- Tax assessed value: $400,500
- Annual tax amount: $3,450
- Date on market: 7/16/2026
- Listing terms: Cash,Conventional,FHA
- Road surface type: Asphalt
Estimated market value
$484,700
$460,000 - $509,000
$2,583/mo
Price history
| Date | Event | Price |
|---|---|---|
| 10/5/2026 | Price change | $489,000-1.2%$176/sqft |
Source: Greater Chattanooga Realtors #1538834 Report a problem | ||
| 9/24/2026 | Price change | $495,000-0.8%$178/sqft |
Source: Greater Chattanooga Realtors #1538834 Report a problem | ||
| 9/3/2026 | Price change | $499,000-1.2%$179/sqft |
Source: Greater Chattanooga Realtors #1538834 Report a problem | ||
| 8/19/2026 | Price change | $505,000-1.9%$181/sqft |
Source: Greater Chattanooga Realtors #1538834 Report a problem | ||
| 7/31/2026 | Price change | $515,000-1.9%$185/sqft |
Source: Greater Chattanooga Realtors #1538834 Report a problem | ||
| 7/16/2026 | Listed for sale | $525,000+86.8%$189/sqft |
Source: Greater Chattanooga Realtors #1538834 Report a problem | ||
| 2/6/2026 | Sold | $281,000-6.3%$101/sqft |
Source: Greater Chattanooga Realtors #1525541 Report a problem | ||
| 1/3/2026 | Pending sale | $299,900$108/sqft |
Source:  RealTracs MLS as distributed by MLS GRID #3067480 Report a problem RealTracs MLS as distributed by MLS GRID #3067480 Report a problem | ||
| 12/21/2025 | Listed for sale | $299,900-20%$108/sqft |
Source: RealTracs MLS as distributed by MLS GRID #3067480 Report a problem | ||
| 10/31/2025 | Listing removed | -- |
Source: Owner Report a problem | ||
| 9/10/2025 | Listed for sale | $375,000$135/sqft |
Source: Owner Report a problem | ||
Public tax history
| Year | Property taxes | Tax assessment |
|---|---|---|
| 2025 | $1,518 +15.8% | $100,125 +70.9% |
| 2024 | $1,311 | $58,600 |
| 2023 | $1,311 | $58,600 |
| 2022 | $1,311 | $58,600 |
| 2021 | $1,311 +4.5% | $58,600 +29.1% |
| 2020 | $1,255 | $45,375 |
| 2019 | $1,255 | $45,375 |
| 2018 | $1,255 -48% | $45,375 |
| 2017 | $2,414 +8.1% | $45,375 |
| 2016 | $2,234 | -- |
| 2015 | $2,234 | $41,750 |
| 2014 | $2,234 +1.1% | -- |
| 2013 | $2,209 | $41,750 -4.1% |
| 2012 | $2,209 | $43,525 |
| 2011 | $2,209 | $43,525 |
| 2010 | $2,209 +7.9% | $43,525 |
| 2009 | $2,048 | $43,525 +16.5% |
| 2008 | -- | $37,350 |
| 2007 | -- | $37,350 |
| 2006 | -- | $37,350 |
| 2005 | -- | $37,350 +12.5% |
| 2004 | -- | $33,200 |
| 2003 | -- | $33,200 |
| 2002 | -- | $33,200 |
| 2001 | -- | $33,200 +12.6% |
| 2000 | -- | $29,475 |
Find assessor info on the county website
Monthly payment
Est. payment
Payment breakdown
Explore the cost of this home by adjusting the details. Changes won't be saved.Climate risks
Neighborhood: Audubon
Nearby schools
Schools provided by the listing agent
- Elementary: East Brainerd Elementary
- Middle: East Hamilton
- High: East Hamilton
Source: Greater Chattanooga Realtors. This data may not be complete. We recommend contacting the local school district to confirm school assignments for this home.
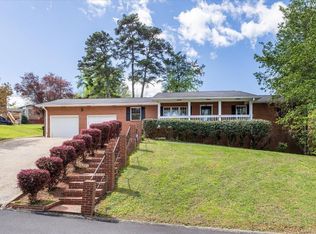
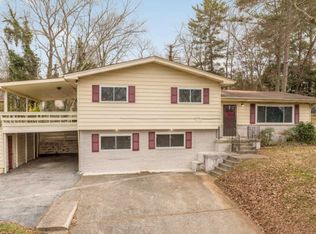
Similar homes
- $390,0005 bd3 ba2.4k sqft1315 N Concord Rd, Chattanooga, TN 37421For Sale
 MLS ID #1543697, Ricardo Leveron. Greater Chattanooga Realtors
 - $350,0003 bd2 ba2.1k sqft1815 Clayton Dr, Chattanooga, TN 37421For Sale
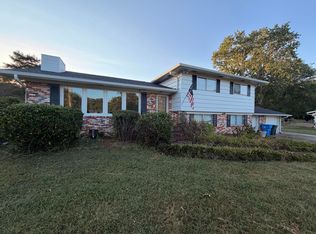 MLS ID #1542109, Heather Howard. Greater Chattanooga Realtors
 - $335,0003 bd2 ba1.6k sqft1505 Kippy Dr, Chattanooga, TN 37421For Sale
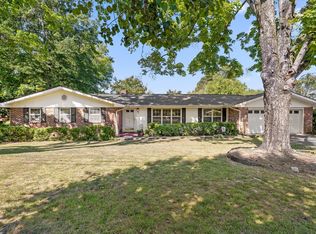 MLS ID #1542775, Diane Patty. Greater Chattanooga Realtors
 - $399,0004 bd3 ba2.9k sqft2218 Morris Hill Rd, Chattanooga, TN 37421For Sale
 MLS ID #1535297, Debbie J Radford. Greater Chattanooga Realtors
 - $525,0004 bd3 ba2.4k sqft8514 Creek Stone Dr, Chattanooga, TN 37421For Sale
 MLS ID #3312399, Darrell Lewis. RealTracs MLS as distributed by MLS GRID
