Welcome home! Built in 2022 and situated on a spacious half-acre lot, this beautifully maintained home offers 3 bedrooms, 2.5 baths, and plenty of room to enjoy both inside and out. The open living room features a cozy fireplace, creating a warm and inviting space for relaxing or entertaining. A two-car garage provides ample parking and storage, while the fully fenced backyard offers privacy and room to play, garden, or entertain. With the benefits of newer construction and a 0.5 lot, this home is ready for its next owner! The home is located in the Anderson Creek Primary, South Harnett Elementary, Western Harnett Middle, and Western Harnett High school districts.
For sale
Price cut: $5K (9/24)
$305,000
1224 Micro Tower Rd, Lillington, NC 27546
3beds
1,572sqft
Stick/Site Built, Residential, Single Family Residence
Built in 2022
0.5 Acres Lot
$304,200 Zestimate®
$--/sqft
$-- HOA
What's special
Cozy fireplaceSpacious half-acre lotFully fenced backyardTwo-car garage
- 40 days
- 384
- 41
Zillow last checked:
Listing updated:
Listed by:
Christy Donaldson 336-266-8605,
Keller Williams Central
Source: Triad MLS,MLS#: 1234365
Facts & features
Interior
Bedrooms & bathrooms
- Bedrooms: 3
- Bathrooms: 3
- Full bathrooms: 2
- 1/2 bathrooms: 1
- Main level bathrooms: 1
Primary bedroom
- Level: Second
- Dimensions: 15.08 x 13
Bedroom 2
- Level: Second
- Dimensions: 10.5 x 10.83
Bedroom 3
- Level: Second
- Dimensions: 10.5 x 10.58
Dining room
- Level: Main
- Dimensions: 10.5 x 10.67
Entry
- Level: Main
- Dimensions: 8.67 x 5.5
Kitchen
- Level: Main
- Dimensions: 10.5 x 15
Laundry
- Level: Second
- Dimensions: 3 x 3.83
Living room
- Level: Main
- Dimensions: 15.42 x 15.67
Loft
- Level: Second
- Dimensions: 15.08 x 6.5
Heating
- Fireplace(s), Forced Air, Electric
Cooling
- Central Air
Appliances
- Included: Microwave, Built-In Refrigerator, Dishwasher, Free-Standing Range, Electric Water Heater
- Laundry: Dryer Connection, Laundry Room, Washer Hookup
Features
- Ceiling Fan(s)
- Flooring: Carpet, Laminate, Vinyl
- Has basement: No
- Number of fireplaces: 1
- Fireplace features: Living Room
Interior area
- Total structure area: 1,572
- Total interior livable area: 1,572 sqft
- Finished area above ground: 1,572
Property
Parking
- Total spaces: 2
- Parking features: Driveway, Garage, Paved, Attached
- Attached garage spaces: 2
- Has uncovered spaces: Yes
Features
- Levels: Two
- Stories: 2
- Patio & porch: Porch
- Pool features: None
- Fencing: Fenced
Lot
- Size: 0.5 Acres
- Features: Cleared, Not in Flood Zone
Details
- Parcel number: 039597 0149 01
- Zoning: RA-20R
- Special conditions: Owner Sale
Construction
Type & style
- Home type: SingleFamily
- Architectural style: Traditional
- Property subtype: Stick/Site Built, Residential, Single Family Residence
Materials
- Stone, Vinyl Siding
- Foundation: Slab
Condition
- Year built: 2022
Utilities & green energy
- Sewer: Septic Tank
- Water: Public
Community & HOA
HOA
- Has HOA: No
Location
- Region: Lillington
Financial & listing details
- Tax assessed value: $295,867
- Annual tax amount: $2,304
- Date on market: 9/3/2026
- Cumulative days on market: 40 days
- Listing agreement: Exclusive Right To Sell
- Listing terms: Cash,Conventional,FHA,USDA Loan,VA Loan
Estimated market value
$304,200
$289,000 - $319,000
$1,861/mo
Price history
| Date | Event | Price |
|---|---|---|
| 9/24/2026 | Price change | $305,000-1.6%$194/sqft |
Source:  Doorify MLS #10190661 Report a problem Doorify MLS #10190661 Report a problem | ||
| 9/18/2026 | Price change | $310,000-1.6%$197/sqft |
Source: Doorify MLS #10190661 Report a problem | ||
| 9/4/2026 | Listed for sale | $315,000+8.6%$200/sqft |
Source: Doorify MLS #10190661 Report a problem | ||
| 9/9/2025 | Sold | $290,000-2%$184/sqft |
Source:  LPRMLS #744744 Report a problem LPRMLS #744744 Report a problem | ||
| 8/19/2025 | Pending sale | $296,000$188/sqft |
Source: LPRMLS #744744 Report a problem | ||
| 8/15/2025 | Price change | $296,000-1%$188/sqft |
Source: LPRMLS #744744 Report a problem | ||
| 7/31/2025 | Price change | $299,000-1%$190/sqft |
Source: LPRMLS #744744 Report a problem | ||
| 7/24/2025 | Price change | $301,900-1%$192/sqft |
Source: LPRMLS #744744 Report a problem | ||
| 7/15/2025 | Price change | $304,900-1.9%$194/sqft |
Source: LPRMLS #744744 Report a problem | ||
| 6/20/2025 | Price change | $310,900-1.3%$198/sqft |
Source: LPRMLS #744744 Report a problem | ||
| 6/3/2025 | Listed for sale | $314,900+8.6%$200/sqft |
Source: LPRMLS #744744 Report a problem | ||
| 7/15/2022 | Sold | $289,900$184/sqft |
Source: LPRMLS #683769 Report a problem | ||
| 5/24/2022 | Pending sale | $289,900$184/sqft |
Source: LPRMLS #683769 Report a problem | ||
| 4/28/2022 | Listed for sale | $289,900$184/sqft |
Source: LPRMLS #683769 Report a problem | ||
Public tax history
| Year | Property taxes | Tax assessment |
|---|---|---|
| 2025 | $1,626 | $216,717 |
| 2024 | $1,626 | $216,717 |
| 2023 | $1,626 +1084.5% | $216,717 +1006.8% |
| 2022 | $137 | $19,580 |
Find assessor info on the county website
Monthly payment
Est. payment
Payment breakdown
Explore the cost of this home by adjusting the details. Changes won't be saved.Climate risks
Neighborhood: 27546
Similar homes
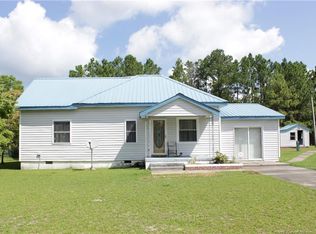
- $299,9003 bd2 ba1.8k sqft596 Colonial Hills Drive, Lillington, NC 27546For Sale

 MLS ID #100599754, Kyle Rank, Mark Spain Real Estate. Hive MLS
 - $337,0004 bd2 ba2k sqft249 Stock Market Dr, Broadway, NC 27505For Sale
 MLS ID #770281, NICHOLAS EIBERGER, ONNIT REALTY GROUP. LPRMLS
 - $305,0003 bd2 ba1.7k sqft355 Southern Pl, Lillington, NC 27546For Sale

 MLS ID #10191662, Amber Diehl Williams. Doorify MLS
 - $325,0003 bd2 ba2k sqft545 Colonial Hills Dr, Lillington, NC 27546For Sale
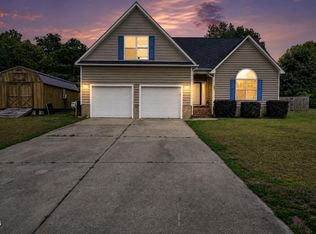 MLS ID #10181753, Robert McClure. Doorify MLS
 - $299,9003 bd3 ba1.7k sqft16 Micro Ct, Broadway, NC 27505For SaleMLS ID #10184571, Crystal Rebecca Francesconi. Doorify MLS
- $200,0003 bd2 ba1.6k sqft260 Prairie Ln, Lillington, NC 27546For SaleMLS ID #10195867, Stephen Patrick Veal. Doorify MLS
- $335,0003 bd2 ba1.9k sqft48 Boulder Drive, Sanford, NC 27332For SaleMLS ID #100607743, Amy Stephenson, Everything Pines Partners Sanford. Hive MLS
- $325,0003 bd3 ba2.1k sqft1015 Northview Drive, Sanford, NC 27332For SaleMLS ID #100604359, Kyle Rank, Mark Spain Real Estate. Hive MLS
- $320,0003 bd2 ba1.8k sqft1229 Tingen Rd, Broadway, NC 27505For SaleMLS ID #10196677, Peyton Lee Freeman. Doorify MLS
- $260,0003 bd2 ba1.4k sqft138 Gold Ct, Broadway, NC 27505For SaleMLS ID #10184687, Rita Walia. Doorify MLS
- $285,9003 bd2 ba1.3k sqft123 W Pk Ln, Sanford, NC 27332For SaleMLS ID #10178086, Dana Lynn Cooley. Doorify MLS
- $399,0003 bd3 ba1.8k sqft55 C P Stewart Rd, Lillington, NC 27546For SaleMLS ID #10196619, Brandie Dodd. Doorify MLS
