Skip main navigation
Active under contract
  • $495,000

    1224 RIBBON Road, Jacksonville, FL 32259

    4beds
    2,176sqft
    : 
    Single Family Residence
    Built in 2003
    0.33 Acres Lot
    $486,500 Zestimate®
    $227/sqft
    $228/mo HOA

    What's special

    Cozy fireplaceNew roofUpdated hall bathExpansive views of preserveLarge private primary suiteSoaking tubGleaming wood floors
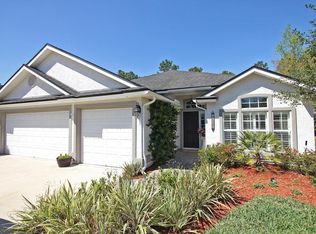
    GATED SUBDIVISION BRICK HOME ON PRESERVE W/ 3 CAR GARAGE AND NEW ROOF approved/permitted Ready for Installation! Comfortable yet beautiful all on one floor featuring gleaming wood floors that greet you upon entry, flowing into formal living & dining rooms highlighted by exquisite tray & vaulted ceilings. The smart split bedroom floor plan offers a large, private primary suite w/ remodeled bathroom enjoying soaking tub, separate walk-in shower & double sinks,. The heart of the home has an enormous, open-concept remodeled kitchen & family room, complete w/ cozy fireplace & expansive views of preserve. 3 traditional bedrooms (1 w/ Walk-in closet) have access to updated hall bath. Take advantage of this subdivision's own amenities, including pool, workout room, & playground all behind gate as well as JCP larger amenities.
    24 days
    |
    2,145
    |
    119
    |

    Likely to sell faster than

    Zillow last checked:

    Listing updated:

    Listed by:

    CARRIE ATKINS 904-610-7915,

    RIVERPOINT REAL ESTATE 904-396-6456

    Source: realMLS,MLS#: 2142946MLS Logo

      Facts & features

      Interior

      Bedrooms & bathrooms
      • Bedrooms: 4
      • Bathrooms: 2
      • Full bathrooms: 2
      Heating
      • Central
      Cooling
      • Central Air
      Appliances
      • Included: Dishwasher, Disposal, Dryer, Electric Cooktop, Electric Oven, Electric Water Heater, Refrigerator, Washer
      • Laundry: In Unit
      Features
      • Breakfast Bar, Ceiling Fan(s), Eat-in Kitchen, Entrance Foyer, Open Floorplan, Pantry, Primary Bathroom -Tub with Separate Shower, Split Bedrooms, Vaulted Ceiling(s), Walk-In Closet(s)
      • Flooring: Carpet, Tile, Wood
      • Number of fireplaces: 1
      Interior area
      • Total structure area: 3,008
      • Total interior livable area: 2,176 sqft

      Property

      Parking
      • Total spaces: 3
      • Parking features: Attached, Garage, Garage Door Opener
      • Attached garage spaces: 3
      Features
      • Levels: One
      • Stories: 1
      • Patio & porch: Patio
      • Has view: Yes
      • View description: Trees/Woods
      Lot
      • Size: 0.33 Acres
      • Features: Dead End Street, Sprinklers In Front, Sprinklers In Rear
      Details
      • Parcel number: 2498210400
      • Zoning description: Single Family

      Construction

      Type & style
      • Home type: SingleFamily
      • Property subtype: Single Family Residence
      Materials
      • Roof: Shingle
      Condition
      • Updated/Remodeled
      • New construction: No
      • Year built: 2003

      Utilities & green energy

      • Sewer: Public Sewer
      • Water: Public
      • Utilities for property: Cable Available, Electricity Available, Sewer Connected, Water Available, Water Connected

      Community & HOA

      Community
      • Security: Gated with Guard, Smoke Detector(s)
      • Subdivision: Plantation Grove
      HOA
      • Has HOA: Yes
      • Amenities included: Pool, Basketball Court, Clubhouse, Fitness Center, Gated, Maintenance Grounds, Playground, Tennis Court(s)
      • HOA fee: $580 annually
      • HOA name: Vesta Property Services
      • HOA phone: 904-355-1831
      • Second HOA fee: $540 quarterly
      Location
      • Region: Saint Johns

      Financial & listing details

      • Price per square foot: $227/sqft
      • Tax assessed value: $397,618
      • Annual tax amount: $6,391
      • Date on market: 5/1/2026
      • Listing terms: Cash,Conventional,FHA,VA Loan
      • Road surface type: Concrete
      Get pre-qualifiedBe ready to make an offer.
      Connect with an agentGet info on this home, tour, and more.
      Calculate monthly paymentSee if you can afford this home.

        Estimated market value

        $486,500

        $462,000 - $511,000

        $2,736/mo

        Price history

        DateEventPrice
        5/1/2026Listed for sale$495,000+29900%$227/sqft
        Source: realMLS #2142946 Report a problem
        1/17/2023Listing removed--
        Source: realMLS Report a problem
        12/5/2022Listed for rent$2,650-3.6%$1/sqft
        Source: Zillow Rental Network_1 #1203233 Report a problem
        10/31/2022Listing removed--
        Source: Zillow Rental Manager Report a problem
        8/2/2022Listed for rent$2,750+22.2%$1/sqft
        Source: Zillow Rental Manager Report a problem
        5/16/2019Listing removed$2,250$1/sqft
        Source: RIVERPOINT REAL ESTATE #977910 Report a problem
        2/5/2019Listed for rent$2,250$1/sqft
        Source: RIVERPOINT REAL ESTATE #977910 Report a problem
        8/22/2018Listing removed$2,250$1/sqft
        Source: RIVERPOINT REAL ESTATE #940112 Report a problem
        6/5/2018Listed for rent$2,250+4.7%$1/sqft
        Source: RIVER POINT REAL ESTATE #940112 Report a problem
        6/22/2017Listing removed$2,150$1/sqft
        Source: RIVER POINT REAL ESTATE #878979 Report a problem
        4/26/2017Listed for rent$2,150+8.9%$1/sqft
        Source: RIVER POINT REAL ESTATE #878979 Report a problem
        3/2/2016Listing removed$1,975$1/sqft
        Source: RIVER POINT REAL ESTATE #803534 Report a problem
        1/22/2016Price change$1,975-6%$1/sqft
        Source: RIVER POINT REAL ESTATE #803534 Report a problem
        12/2/2015Listed for rent$2,100$1/sqft
        Source: RIVER POINT REAL ESTATE #803534 Report a problem
        2/6/2012Listing removed$1,650$1/sqft
        Source: RiverPoint Real Estate #559406 Report a problem
        4/8/2011Listed for sale$1,650-99.3%$1/sqft
        Source: RiverPoint Real Estate #559406 Report a problem
        1/27/2004Sold$221,100$102/sqft
        Source: Public Record Report a problem

        Public tax history

        YearProperty taxesTax assessment
        2024$6,391 +8.2%$397,618 -1.1%
        2023$5,908 +4.9%$402,180 +3.7%
        2022$5,633 +21.2%$387,976 +41.3%
        2021$4,648 +6.6%$274,498 +10%
        2020$4,359 -1.9%$249,591 +2.3%
        2019$4,442 $244,004 +3.5%
        2018$4,442 +5.3%$235,791 +4.2%
        2017$4,218 $226,379 +9.8%
        2016$4,218 +5.3%$206,106 +3.8%
        2015$4,005 +3%$198,543 +4.2%
        2014$3,887 $190,604 +1%
        2013-- $188,742 +5.1%
        2012-- $179,638 -1.4%
        2011-- $182,204 -9.2%
        2010-- $200,770 -12.3%
        2009-- $228,803 -8%
        2008-- $248,734 -10%
        2007-- $276,319 +9.2%
        2006-- $253,090 +22.9%
        2005-- $205,950 0%
        2004-- $205,960

        Find assessor info on the county website

        Monthly payment

        Est. payment

          Payment breakdown

          Explore the cost of this home by adjusting the details. Changes won't be saved.
          All calculations are estimates and provided by Zillow, Inc. for informational purposes only. Actual amounts may vary.
          HOA fees may include property taxes on listings classified as Co-Ops. Contact the listing agent and/or owner for fee details.
          Mortgage interest rates are dependent on a number of factors, including credit score, down payment, and repayment length. Interest rate data provided by Zillow Group Marketplace, Inc. as of 1/1/1970 from various mortgage lenders with which we have lead or other similar arrangements; the Estimated Payment is an average of those rates.
          See how much you could borrow to make a competitive offer.

          Climate risks

          Neighborhood: Fruit Cove

          Getting around

          15 / 100
          Car-Dependent
          32 / 100
          Somewhat Bikeable

          Nearby schools

          GreatSchools rating

          A local agent can set up tours, give advice and negotiate with sellers.

          A local lender can help you make sure your offer is ready when you are.

          Browse local experts

          Similar homes

          Skip to the end of the carouselSkip to the beginning of the carousel