Welcome home to this inviting 3-bedroom, 2-bath home situated on a spacious corner lot! The main floor features three bedrooms and a full bathroom, while the finished basement offers additional living space with a large rec room and a second full bathroom. Outside, enjoy the convenience of a 2-car garage plus an additional storage shed for all your extra needs. With plenty of room inside and out, this home offers a great combination of comfort, space, and functionality. Don't miss your opportunity to make this one yours!
Active
$359,900
1224 Warbler ROAD, Howards Grove, WI 53083
3beds
1,748sqft
Single Family Residence
Built in 1984
0.37 Acres Lot
$352,100 Zestimate®
$206/sqft
$-- HOA
What's special
Additional storage shedSpacious corner lot
- 48 minutes
- 22
- 0
Zillow last checked:
Listing updated:
Listed by:
Amanda Grunewald 920-627-4225,
Pleasant View Realty, LLC
Source: WIREX MLS,MLS#: 1988014 Originating MLS: Metro MLS
Facts & features
Interior
Bedrooms & bathrooms
- Bedrooms: 3
- Bathrooms: 2
- Full bathrooms: 2
- Main level bedrooms: 3
Primary bedroom
- Level: Main
- Area: 150
- Dimensions: 15 x 10
Bedroom 2
- Level: Main
- Area: 99
- Dimensions: 11 x 9
Bedroom 3
- Level: Main
- Area: 90
- Dimensions: 10 x 9
Bathroom
- Features: Shower on Lower, Shower Over Tub, Shower Stall
Family room
- Level: Lower
- Area: 299
- Dimensions: 23 x 13
Kitchen
- Level: Main
- Area: 90
- Dimensions: 10 x 9
Living room
- Level: Main
- Area: 247
- Dimensions: 19 x 13
Heating
- Natural Gas, Forced Air
Cooling
- Central Air
Appliances
- Included: Dishwasher, Microwave, Oven, Refrigerator, Water Softener Rented
Features
- High Speed Internet
- Basement: Block,Finished,Full,Sump Pump
Interior area
- Total structure area: 1,748
- Total interior livable area: 1,748 sqft
- Finished area above ground: 1,160
- Finished area below ground: 588
Property
Parking
- Total spaces: 2
- Parking features: Garage Door Opener, Attached, 2 Car, 1 Space
- Attached garage spaces: 2
Features
- Levels: One
- Stories: 1
- Patio & porch: Patio
Lot
- Size: 0.37 Acres
Details
- Additional structures: Garden Shed
- Parcel number: 59135649589
- Zoning: Residential
Construction
Type & style
- Home type: SingleFamily
- Architectural style: Ranch
- Property subtype: Single Family Residence
Materials
- Aluminum Siding, Aluminum/Steel, Brick, Brick/Stone
Condition
- 21+ Years
- New construction: No
- Year built: 1984
Utilities & green energy
- Sewer: Public Sewer
- Water: Shared Well
- Utilities for property: Cable Available
Community & HOA
Location
- Region: Sheboygan
- Municipality: Howards Grove
Financial & listing details
- Price per square foot: $206/sqft
- Tax assessed value: $277,500
- Annual tax amount: $3,484
- Date on market: 11/11/2026
- Inclusions: Refrigerator, Oven, Microwave, Dishwasher
- Exclusions: Sellers Personal Property, Washer, Dryer, Water Softener (Rented)
Estimated market value
$352,100
$334,000 - $370,000
$2,302/mo
Price history
| Date | Event | Price |
|---|---|---|
| 11/11/2026 | Listed for sale | $359,900+20%$206/sqft |
Source:  WIREX MLS #1988014 Report a problem | ||
| 10/25/2024 | Sold | $299,900+0.4%$172/sqft |
Source: WIREX MLS #1896040 Report a problem | ||
| 10/16/2024 | Pending sale | $298,800$171/sqft |
Source: WIREX MLS #1896040 Report a problem | ||
| 10/15/2024 | Listed for sale | $298,800$171/sqft |
Source: WIREX MLS #1896040 Report a problem | ||
Public tax history
| Year | Property taxes | Tax assessment |
|---|---|---|
| 2025 | $3,819 +20.4% | $261,700 |
| 2024 | $3,173 +8% | $261,700 +70.7% |
| 2023 | $2,937 +4.2% | $153,300 |
| 2022 | $2,819 +5.7% | $153,300 |
| 2021 | $2,665 +2.4% | $153,300 |
| 2020 | $2,604 -15.5% | $153,300 |
| 2019 | $3,081 +4.1% | $153,300 |
| 2018 | $2,961 -1.2% | $153,300 |
| 2017 | $2,997 +21.8% | $153,300 |
| 2016 | $2,462 -1.6% | $153,300 -1.3% |
| 2015 | $2,502 +10.6% | $155,300 +7.9% |
| 2014 | $2,262 -8.1% | $143,900 |
| 2013 | $2,461 -1% | $143,900 |
| 2012 | $2,487 +0.4% | $143,900 |
| 2011 | $2,477 -4.9% | $143,900 |
| 2010 | $2,605 +4.5% | $143,900 |
| 2009 | $2,493 +5.1% | $143,900 |
| 2008 | $2,371 -8.9% | $143,900 +24.1% |
| 2007 | $2,602 +4.4% | $116,000 |
| 2006 | $2,494 -4.5% | $116,000 0% |
| 2005 | $2,613 -2.7% | $116,005 +0% |
| 2004 | $2,684 -1.5% | $116,000 |
| 2003 | $2,725 -0.1% | $116,000 |
| 2002 | $2,728 +4.9% | $116,000 +20% |
| 2001 | $2,600 -0.1% | $96,700 |
| 2000 | $2,604 | $96,700 |
Find assessor info on the county website
Monthly payment
Est. payment
Payment breakdown
Explore the cost of this home by adjusting the details. Changes won't be saved.Climate risks
Neighborhood: 53083
Nearby schools
Schools provided by the listing agent
- Elementary: Northview
- Middle: Howards Grove
- High: Howards Grove
- District: Howards Grove
Source: WIREX MLS. This data may not be complete. We recommend contacting the local school district to confirm school assignments for this home.

Similar homes
- $399,9003 bd2 ba2.1k sqft429 College Ave, Howards Grove, WI 53083For Sale
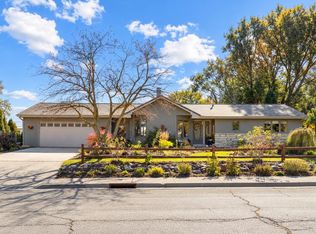 MLS ID #50334687, Dennis K Kim. RANW as distributed by MLS GRID
- $386,0004 bd2 ba1.5k sqft717 Madison Ave, Howards Grove, WI 53083For Sale
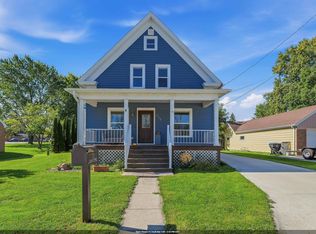 MLS ID #50333638, Sarah M Voss. RANW as distributed by MLS GRID
- $399,9004 bd2 ba1.6k sqftW2234 Norene ROAD, Howards Grove, WI 53083Active
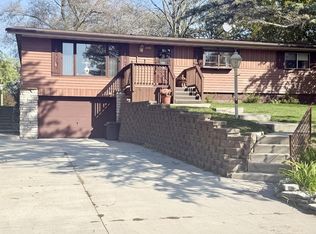 MLS ID #1983510, Mary Werner. WIREX MLS
- $349,9003 bd2 ba2.1k sqft2215 N 34th STREET, Sheboygan, WI 53083Active
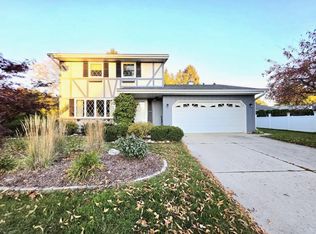 MLS ID #1985586, Keeli Johnson. WIREX MLS
