Skip main navigation
Sold for $789,900
  • $789,900

    1224 Woodmere Rd, Santa Maria, CA 93455

    3beds
    1,619sqft
    Single Family Residence
    Built in 1985
    10,018 Square Feet Lot
    $791,000 Zestimate®
    $488/sqft
    $3,475 Estimated rent

    Home value

    $791,000

    $751,000 - $831,000

    $3,475/mo

    Zestimate® history
    Loading
    Loading...

    Owner options

    List your home for rent

    $3,475/mo

    Rent Zestimate®

    Find your next renter with Zillow Rental Manager. Plus, with online applications, you can quickly screen prospective tenants – for free.

    Learn more

    $3,475/mo

    Rent Zestimate®

    Refinance and save

    $5,326/mo

    Est. payment

    Refinancing to a lower rate could help reduce your monthly payments and save thousands over the life of the loan.

    See today's rates

    $5,326/mo

    Est. payment

    Explore your selling options

    Work with a Zillow partner agent

    Leverage their expertise and Zillow's premium Showcase listings to get your home seen by more buyers.

    Get started

    List with your own agent

    Get your home in front of millions of buyers by listing it on Zillow.

    Learn how to do it

    Sell it yourself

    Take full control of how buyers see your home on Zillow by listing For Sale by Owner (FSBO).

    List your home

    What's special

    Wood-burning fireplaceSeparately fenced front areaFunctional floor planSpacious light-filled floor planGenerous outdoor spacesThree generously sized bedroomsCovered bbq area
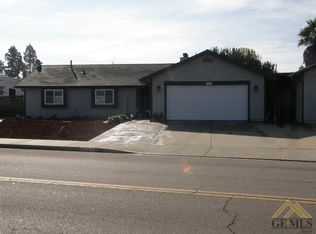
    Welcome to this well-maintained single-story ranch-style home nestled in the heart of Orcutt. From the inviting entryway, the home opens to a spacious, light-filled floor plan featuring an open-concept kitchen, dining area, and living room. A wood-burning fireplace creates a warm focal point, with convenient space above for a TV. Beautiful wood flooring flows throughout the main living areas, while the bedrooms offer comfortable carpeting.Glass doors extend the living space outdoors to a generously sized backyard filled with mature landscaping and beautiful flowering vines. Designed for both relaxing and entertaining, the backyard features a covered wood patio ideal for outdoor living, a covered BBQ area, and a large wood-sided shed currently used as a bonus room. A grassy area with swing set provides additional space for play, while the separately fenced front area offers flexibility for a dog run or future spa, with a dedicated utility box already in place.The home's thoughtful layout continues down the hallway, where you'll find three generously sized bedrooms, two full bathrooms, and a spacious den with its own fireplace--perfect for a home office, media room, or additional living space. The primary bedroom also enjoys convenient access to the backyard through glass doors.Additional features include a large driveway with RV parking potential, a two-car garage with direct access to the home, and plumbing for a utility sink.With its functional floor plan, generous outdoor spaces, and desirable Orcutt location, this inviting home offers plenty of room to live, relax, entertain, and make it your own.

    Zillow last checked:

    Listing updated:

    Listed by:

    Teresa B Field DRE#: 02190774 916-893-8788,

    Century 21 Masters,

    David Dean Jacobs DRE#: 02052835 916-895-5398,

    Century 21 Masters

    Bought with:

    Jamie Speaks, DRE#: 02151193

    eXp Realty of California, Inc.

    Source: North Santa Barbara County MLS,MLS#: 26001668MLS Logo

    Facts & features

    Interior

    Bedrooms & bathrooms
    • Bedrooms: 3
    • Bathrooms: 2
    • Full bathrooms: 2
    Primary bedroom
    • Level: 1
    Bedroom 2
    • Level: 1
    Bedroom 3
    • Level: 1
    Den
    • Level: 1
    Kitchen
    • Level: 1
    Living room
    • Level: 1
    Heating
    • Forced Air
    Cooling
    • Ceiling Fan(s)
    Appliances
    • Included: Oven/Range-Gas, Refrigerator, Microwave, Disposal, Dishwasher, Gas Cooktop
    • Laundry: Inside
    Features
    • Pantry
    • Flooring: Carpet, Wood
    • Number of fireplaces: 2
    • Fireplace features: Family Room, Living Room
    Interior area
    • Total structure area: 1,619
    • Total interior livable area: 1,619 sqft

    Property

    Parking
    • Total spaces: 2
    • Parking features: Drive Space, Attached
    • Attached garage spaces: 2
    • Has uncovered spaces: Yes
    Features
    • Stories: 1
    • Patio & porch: Patio
    • Fencing: Fenced Yard
    • View description: None
    Lot
    • Size: 10,018 Square Feet
    • Features: Corner Lot, Yard Sprinklers, Street Lights, Curbs/Gutter
    Details
    • Additional structures: Tool Shed
    • Parcel number: 107670021
    • Zoning description: Residential Suburb
    • Special conditions: Agent Rel/Princ

    Construction

    Type & style
    • Home type: SingleFamily
    • Property subtype: Single Family Residence
    Materials
    • Stucco
    • Foundation: Slab
    • Roof: Composition
    Condition
    • Year built: 1985

    Utilities & green energy

    • Sewer: Public Sewer
    • Water: Public
    • Utilities for property: Cable Available, Cable Connected
    Green energy
    • Green verification: None
    • Energy efficient items: Unknown
    • Energy generation: None

    Community & HOA

    HOA
    • Has HOA: No
    Location
    • Region: Santa Maria

    Financial & listing details

    • Price per square foot: $488/sqft
    • Tax assessed value: $484,188
    • Date on market: 8/17/2026
    • Cumulative days on market: 9 days
    • Listing terms: New Loan,Cash
    • Exclusions: Dog Kennel, Washer And Dryer
    • Road surface type: Paved

    Price history

    DateEventPrice
    9/30/2026Sold$789,900$488/sqft
    Source: North Santa Barbara County MLS #26001668 Report a problem
    8/27/2026Contingent$789,900$488/sqft
    Source: CRMLS #PI26177308 Report a problem
    8/27/2026Pending sale$789,900$488/sqft
    Source: North Santa Barbara County MLS #26001668 Report a problem
    8/17/2026Listed for sale$789,900+97%$488/sqft
    Source: CRMLS #PI26177308 Report a problem
    11/10/2015Sold$401,000+0.3%$248/sqft
    Source: Public Record Report a problem
    8/6/2015Price change$399,900-7%$247/sqft
    Source: CENTURY 21 Hometown Realty #1057248 Report a problem
    7/14/2015Listed for sale$430,000-14%$266/sqft
    Source: CENTURY 21 Hometown Realty #1057248 Report a problem
    3/24/2006Sold$500,000+219.5%$309/sqft
    Source: Public Record Report a problem
    11/15/1996Sold$156,500+19.6%$97/sqft
    Source: Public Record Report a problem
    7/11/1996Sold$130,900$81/sqft
    Source: Public Record Report a problem

    Public tax history

    YearProperty taxesTax assessment
    2026-- $484,188 +2%
    2025$6,414 +2%$474,695 +2%
    2024$6,288 +1.5%$465,388 +2%
    2023$6,195 +1.4%$456,264 +2%
    2022$6,107 +2.1%$447,319 +2%
    2021$5,981 +0.7%$438,549 +1%
    2020$5,938 +1.1%$434,053 +2%
    2019$5,876 +1.4%$425,543 +2%
    2018$5,796 +3.7%$417,200 +2%
    2017$5,587 +4%$409,020 +2%
    2016$5,371 +20.9%$401,000 +24.9%
    2015$4,444 +4.1%$321,000 +1.9%
    2014$4,267 $315,000 +9.8%
    2012-- $287,000 -10%
    2011-- $319,000 -4.8%
    2010-- $335,000
    2009-- $335,000 -10.9%
    2008-- $376,000 -19.7%
    2007-- $468,000 +150.9%
    2006-- $186,512 +2%
    2005-- $182,856 +3.9%
    2003-- $175,986 +2%
    2002-- $172,536 +2%
    2001-- $169,154 +2%
    2000-- $165,838
    Find assessor info on the county website

    Neighborhood: 93455

    Nearby schools

    GreatSchools rating
    Sell for more on Zillow
    Get a Zillow Showcase℠ listing at no additional cost and you could sell for .
    $791,000
    2% more
    +$15,820
    With Zillow Showcase(estimated)
    $806,820
    Sell for more on Zillow
    Get a Zillow Showcase℠ listing at no additional cost and you could sell for .
    $791,000
    2% more
    +$15,820
    With Zillow Showcase(estimated)
    $806,820