Welcome to a beautifully updated country retreat situated on approximately 11 acres of private land w breathtaking views in every direction. This versatile home offers 3/4 bedrooms, office, or guest suite, providing flexibility to fit your lifestyle. Open-concept floor plan featuring spacious living areas, radiant floor heating, a charming brick wood-burning fireplace, and a large bay window that perfectly frames the stunning surrounding landscape. Custom kitchen is designed for both everyday living & entertaining, abundant cabinetry, generous countertop space, & a large center island ideal for gatherings.The oversized primary suite is a true retreat, complete with an adjoining space perfect for a home office, sitting area. Workshop, Oversized garage and insulted storage! Make the call!
For sale
Price cut: $11K (6/28)
$398,000
19 Water Tank Rd, Milan, NM 87021
3beds
2,200sqft
Single Family Residence
Built in 1958
10.78 Acres Lot
$377,100 Zestimate®
$181/sqft
$-- HOA
What's special
Charming brick wood-burning fireplaceOversized garageOpen-concept floor planGenerous countertop spaceRadiant floor heatingAbundant cabinetry
- 61 days |
- 306 |
- 17 |
Zillow last checked:
Listing updated:
Listed by:
Alene E Eichorn-Joyner 505-269-7244,
Re/Max Alliance, REALTORS 505-298-9999
Source: SWMLS,MLS#: 1105505
Facts & features
Interior
Bedrooms & bathrooms
- Bedrooms: 3
- Bathrooms: 3
- Full bathrooms: 2
- 1/2 bathrooms: 1
Primary bedroom
- Level: Main
- Area: 174
- Dimensions: 15 x 11.6
Bedroom 2
- Level: Main
- Area: 120
- Dimensions: 12 x 10
Bedroom 3
- Level: Main
- Area: 144
- Dimensions: 9.6 x 15
Bedroom 4
- Level: Main
- Area: 121
- Dimensions: 11 x 11
Dining room
- Level: Main
- Area: 176
- Dimensions: 11 x 16
Kitchen
- Level: Main
- Area: 180
- Dimensions: 15 x 12
Living room
- Level: Main
- Area: 315
- Dimensions: 21 x 15
Office
- Level: Main
- Area: 127.6
- Dimensions: 11 x 11.6
Heating
- Radiant Floor, Radiant, Wood Stove
Appliances
- Included: Dishwasher, Disposal, Microwave, Range Hood
- Laundry: Electric Dryer Hookup
Features
- Beamed Ceilings, Ceiling Fan(s), Great Room, Living/Dining Room, Main Level Primary, Pantry, Sitting Area in Master, Tub Shower, Walk-In Closet(s)
- Flooring: Carpet, Laminate, Tile
- Windows: Thermal Windows
- Has basement: No
- Number of fireplaces: 1
- Fireplace features: Custom, Wood Burning
Interior area
- Total structure area: 2,200
- Total interior livable area: 2,200 sqft
Property
Parking
- Total spaces: 1
- Parking features: Detached, Garage, Oversized
- Garage spaces: 1
Features
- Levels: One
- Stories: 1
- Patio & porch: Covered, Patio
- Exterior features: Private Yard, Sprinkler/Irrigation, Private Entrance
- Fencing: Front Yard
Lot
- Size: 10.78 Acres
- Features: Lawn, Landscaped, Many Trees, Sprinkler System
Details
- Additional structures: Garage(s), Greenhouse, Shed(s), Storage, Workshop
- Parcel number: R07283
- Zoning: Out of MLS Area
- Zoning description: R-1
Construction
Type & style
- Home type: SingleFamily
- Architectural style: Ranch
- Property subtype: Single Family Residence
Materials
- Brick, Frame, Stucco
- Roof: Metal,Pitched,Shingle
Condition
- Resale
- New construction: No
- Year built: 1958
Utilities & green energy
- Sewer: Septic Tank
- Water: Public
- Utilities for property: Electricity Connected, Natural Gas Connected, Water Available, Water Connected
Green energy
- Energy generation: None
Community & HOA
Community
- Security: Smoke Detector(s)
Location
- Region: Milan
Financial & listing details
- Price per square foot: $181/sqft
- Tax assessed value: $126,936
- Annual tax amount: $1,200
- Date on market: 6/12/2026
- Cumulative days on market: 65 days
- Listing terms: Cash,Conventional,FHA,VA Loan
- Road surface type: Dirt, Paved
Estimated market value
$377,100
$358,000 - $396,000
$1,851/mo
Price history
| Date | Event | Price |
|---|---|---|
| 6/28/2026 | Price change | $398,000-2.7%$181/sqft |
Source:  SWMLS #1105505 Report a problem SWMLS #1105505 Report a problem | ||
| 6/15/2026 | Listed for sale | $409,000-0.2%$186/sqft |
Source: SWMLS #1105505 Report a problem | ||
| 6/10/2026 | Listing removed | $410,000$186/sqft |
Source:  New Mexico MLS #20261922 Report a problem New Mexico MLS #20261922 Report a problem | ||
| 5/25/2026 | Pending sale | $410,000$186/sqft |
Source: New Mexico MLS #20261922 Report a problem | ||
| 4/2/2026 | Listed for sale | $410,000$186/sqft |
Source: New Mexico MLS #20261922 Report a problem | ||
| 10/7/2016 | Sold | -- |
Source: Public Record Report a problem | ||
Public tax history
| Year | Property taxes | Tax assessment |
|---|---|---|
| 2024 | $1,216 +5.2% | $42,312 +2.7% |
| 2023 | $1,156 -52% | $41,207 +2.7% |
| 2022 | $2,406 +0.2% | $40,135 +2.7% |
| 2021 | $2,402 +110.1% | $39,093 |
| 2020 | $1,143 -2.8% | $39,093 +527.5% |
| 2018 | $1,176 -3.8% | $6,230 |
| 2017 | $1,222 -40.9% | $6,230 -91.4% |
| 2016 | $2,068 | $72,781 +2.8% |
| 2015 | $2,068 +0.2% | $70,785 +2.8% |
| 2014 | $2,065 +23.8% | $68,846 +3% |
| 2013 | $1,668 | $66,841 +2.8% |
| 2012 | $1,668 | $65,008 -66.7% |
| 2011 | -- | $195,044 +2.8% |
| 2010 | -- | $189,724 |
Find assessor info on the county website
Monthly payment
Est. payment
Payment breakdown
Explore the cost of this home by adjusting the details. Changes won't be saved.Climate risks
Neighborhood: 87021
Nearby schools
GreatSchools rating
- 3/10Milan Elementary SchoolGrades: PK-6Distance: 1.1 mi
- 3/10Los Alamitos Middle SchoolGrades: 7-8Distance: 4.4 mi
- 4/10Grants High SchoolGrades: 9-12Distance: 3.4 mi
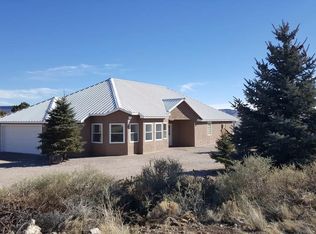
- $238,2003 bd2 ba-- sqft1 Watertank Hill Ave, Grants, NM 87020Off Market
- $--1.43 acresWater Tank Rd, Milan, NM 87021Off Market
- $99,4003 bd1 ba1.5k sqft316 San Mateo Rd, Grants, NM 87020Off Market
- $49,6030.99 acres316 San Mateo Rd, Grants, NM 87020Off Market
- $1,3871.06 acresState Highway 605, Milan, NM 87021Off Market
- $380,0004 bd2 ba3.9k sqftState Highway 605, Milan, NM 87021Off Market
- $2,9941.37 acresState Highway 605, Milan, NM 87021Off Market
- $2,9941.37 acresState Highway 605, Milan, NM 87021Off Market
Similar homes
- $398,0004 bd3 ba2.2k sqft19 Water Tank Rd #A, Milan, NM 87021For Sale
 MLS ID #20263466, Alene Joyner. New Mexico MLS
 - $397,0004 bd2 ba2.3k sqft49 Lobo Creek Rd, Grants, NM 87020For Sale
 MLS ID #20263028, Alene Joyner. New Mexico MLS
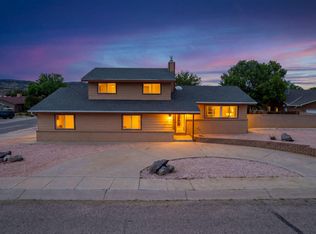
 - $385,0004 bd3 ba2.6k sqft101 Green Ash Ct, Grants, NM 87020For Sale
 MLS ID #1101640, Mark Price, Empire NM Realty. SWMLS
 - $285,0005 bd3 ba2.7k sqft805 Mount Taylor Ave, Grants, NM 87020For Sale
 MLS ID #20264023, Candas J Jaramillo. New Mexico MLS
 - $210,0003 bd2 ba1.4k sqft1305 N 2nd St, Grants, NM 87020For SaleMLS ID #1107241, Cecilia L Chavez, Realty One of New Mexico. SWMLS
- $204,0004 bd3 ba1.8k sqft24 Vida Buena, Milan, NM 87020For SaleMLS ID #20261309, Heather Porter. New Mexico MLS
- $299,0004 bd3 ba2.8k sqft1120 Truman Ave, Grants, NM 87020For SaleMLS ID #20262754, Heather Porter. New Mexico MLS
- $279,0004 bd3 ba1.9k sqft825 Kingman Ave, Grants, NM 87020For SaleMLS ID #20262140, Gabriel Gallegos. New Mexico MLS
- $209,9004 bd2 ba1.8k sqft37 Vida Buena Rd, Grants, NM 87020For SaleMLS ID #20256522, Candas J Jaramillo. New Mexico MLS
- $205,0003 bd2 ba1.3k sqft57 Johnson Dr, Thoreau, NM 87323For SaleMLS ID #26000415, Jason Valentine. New Mexico MLS
- $215,0003 bd2 ba1.2k sqft1017 Elm Dr, Grants, NM 87020For SaleMLS ID #20262398, Candas J Jaramillo. New Mexico MLS
- $220,0003 bd2 ba1.6k sqft424 Ash St, Grants, NM 87020For SaleMLS ID #20262240, Gabriel Gallegos. New Mexico MLS
- $199,0003 bd2 ba2.1k sqft33 Carp Rd, Thoreau, NM 87323For SaleMLS ID #1098183, Kano Malik Nious, Coldwell Banker Legacy. SWMLS
