New construction by Monogram Homes in Crown Reserve -- the Lexington plan pairs a clean single-level layout with the storage North Idaho buyers actually need. Located at 12246 W Rochester Ave, Post Falls, ID, within Post Falls city limits, this 1,761 sq ft home offers 4 bedrooms, 2 baths, a finished RV garage with 14 ft. door, and an attached 2-car garage. The open great room ties the kitchen, dining, and living areas together with LVP flooring, 9-ft ceilings, a large island, and granite or quartz countertops. A split-bedroom layout sets the primary suite apart, with a walk-in closet, dual vanity, shower, and private toilet room. Three additional bedrooms, a full bath, and a laundry/mudroom near the garage entry round out the plan. Outside features include a covered rear patio, covered front entry, full front and back landscaping, complete fencing, and a 0.21 acre homesite. Crown Reserve is built around a city park, giving the neighborhood a strong central anchor while keeping residents close to Post Falls amenities, I-90, Coeur d'Alene, and Spokane.
For sale
$663,599
12246 Rochester Ave, Post Falls, ID 83854
4beds
2baths
1,761sqft
Single Family Residence
Built in 2027
-- sqft lot
$-- Zestimate®
$377/sqft
$-- HOA
What's special
Complete fencingSingle-level layoutSplit-bedroom layoutCovered front entryLarge islandGranite or quartz countertopsLvp flooring
- 3 days
- 85
- 7
Zillow last checked:
Listed by:
Josh Brunn 208-758-7474,
Jacklin Real Estate
Source: BHHS broker feed,MLS#: 26-9124
Facts & features
Interior
Bedrooms & bathrooms
- Bedrooms: 4
- Bathrooms: 2
Heating
- Forced Air, Natural Gas
Cooling
- Central Air
Appliances
- Included: Dishwasher, Microwave
Features
- Has basement: No
Interior area
- Total structure area: 1,761
- Total interior livable area: 1,761 sqft
Property
Features
- Patio & porch: Patio
Construction
Type & style
- Home type: SingleFamily
- Property subtype: Single Family Residence
Condition
- Year built: 2027
Community & HOA
Location
- Region: Post Falls
Financial & listing details
- Price per square foot: $377/sqft
- Date on market: 9/4/2026
- Lease term: Contact For Details
Estimated market value
Not available
Estimated sales range
Not available
Not available
Price history
| Date | Event | Price |
|---|---|---|
| 9/4/2026 | Listed for sale | $663,599$377/sqft |
Source: BHHS broker feed #26-9124 Report a problem | ||
Public tax history
Tax history is unavailable.
Monthly payment
Est. payment
Payment breakdown
Explore the cost of this home by adjusting the details. Changes won't be saved.Climate risks
Neighborhood: 83854
Similar homes
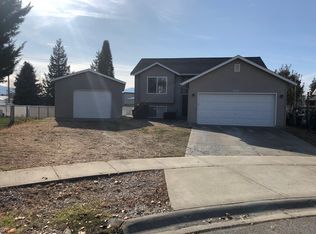
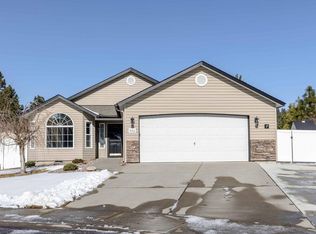
- $663,5994 bd2 ba1.7k sqft12246 W Rochester Ave, Post Falls, ID 83854For Sale
 MLS ID #26-9124, Josh Brunn, Berkshire Hathaway HomeServices Jacklin Real Estate. Coeur d'Alene MLS
 - $626,5993 bd2 ba1.5k sqft9412 Balmoral Dr, Post Falls, ID 83854For Sale
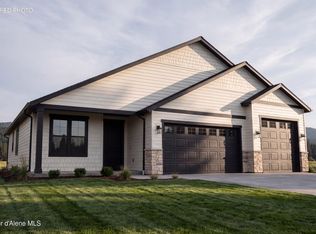 BHHS broker feed
 - $639,9004 bd2 ba2.3k sqft1779 N Clark Fork Pkwy, Post Falls, ID 83854For Sale
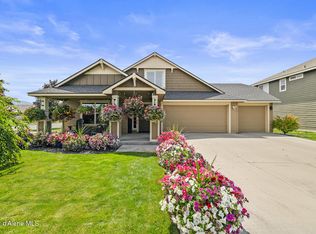 MLS ID #26-7382, Joel Olson, Northwest Realty Group. Coeur d'Alene MLS
 - $680,0004 bd3 ba2.4k sqft1497 N Minam Loop, Post Falls, ID 83854For Sale
 MLS ID #26-7857, Tanys Ludka, Coldwell Banker Schneidmiller Realty. Coeur d'Alene MLS
 - $599,0003 bd2 ba2.2k sqft1208 S Breezy Way, Post Falls, ID 83854For Sale
 MLS ID #20262127, Will Webberley, HEART AND HOMES NW REALTY. SELMLS
