Welcome to 904 Prospect Street, where a versatile floor plan and plenty of finished living space come together in the heart of Collinsville. Built in 2012, this 3-bedroom, 2-bath home offers approximately 1800 square feet of comfortable living space across two finished levels.
The main level features an inviting living area that flows into the kitchen, complete with maple cabinetry, a breakfast bar and pantry. A main-floor primary bedroom with walk-in closet and convenient main-floor laundry makes everyday living easy.
Ring Doorbell on property that records
The finished walkout lower level dramatically expands the home’s possibilities, offering an additional bedroom, full bath and a spacious family/rec room with direct access to the patio. A bonus room provides flexible space for a home office, hobby room, exercise area or additional living space, while a generous storage room keeps everything organized.
With a thoughtfully designed floor plan, finished walkout lower level, 904 Prospect offers the space and flexibility to fit a variety of lifestyles. Come take a look and discover everything this Collinsville home has to offer!
Sale contingent on Seller finding and getting successful contract at home of their requirements.
Active
Listed by: RE/MAX Alliance • Tammy R Owens • 618-581-8729
$200,000
904 Prospect St, Collinsville, IL 62234
3beds
1,820sqft
Single Family Residence
Built in 2012
6,120 Square Feet Lot
$-- Zestimate®
$110/sqft
$-- HOA
What's special
Convenient main-floor laundryVersatile floor planGenerous storage roomFinished walkout lower levelBreakfast barMaple cabinetry
- 1 day |
- 697 |
- 62 |
Zillow last checked:
Listing updated:
Listed by:
Tammy R Owens 618-581-8729,
RE/MAX Alliance
Source: MARIS,MLS#: 26051642 Originating MLS: Southwestern Illinois Board of REALTORS
Originating MLS: Southwestern Illinois Board of REALTORSFacts & features
Interior
Bedrooms & bathrooms
- Bedrooms: 3
- Bathrooms: 2
- Full bathrooms: 2
- Main level bathrooms: 1
- Main level bedrooms: 2
Primary bedroom
- Features: Floor Covering: Carpeting
- Level: Main
- Area: 156
- Dimensions: 12x13
Bedroom 2
- Features: Floor Covering: Carpeting
- Level: Main
- Area: 132
- Dimensions: 11x12
Bedroom 3
- Features: Floor Covering: Carpeting
- Area: 182
- Dimensions: 14x13
Primary bathroom
- Features: Floor Covering: Ceramic Tile
- Level: Main
- Area: 35
- Dimensions: 5x7
Bathroom 2
- Features: Floor Covering: Ceramic Tile
- Level: Main
- Area: 35
- Dimensions: 5x7
Bathroom 3
- Level: Lower
- Area: 28
- Dimensions: 7x4
Bonus room
- Features: Floor Covering: Carpeting
- Level: Lower
- Area: 168
- Dimensions: 14x12
Dining room
- Features: Floor Covering: Wood Veneer
- Level: Main
- Area: 70
- Dimensions: 5x14
Living room
- Features: Floor Covering: Wood Veneer
- Level: Main
- Area: 238
- Dimensions: 17x14
Recreation room
- Features: Floor Covering: Carpeting
- Level: Lower
- Area: 308
- Dimensions: 14x22
Storage
- Features: Floor Covering: Concrete
- Level: Lower
- Area: 210
- Dimensions: 14x15
Heating
- Forced Air
Cooling
- Central Air
Appliances
- Included: Dishwasher, Disposal, Microwave, Gas Range
Features
- Basement: Concrete,Partially Finished,Full,Sleeping Area,Storage Space,Walk-Out Access
- Has fireplace: No
Interior area
- Total structure area: 1,820
- Total interior livable area: 1,820 sqft
- Finished area above ground: 1,080
- Finished area below ground: 740
Video & virtual tour
Property
Features
- Levels: One
- Fencing: Back Yard,Fenced,Wood
Lot
- Size: 6,120 Square Feet
- Features: Sloped Down
Details
- Parcel number: 132212718303004
- Special conditions: Standard
Construction
Type & style
- Home type: SingleFamily
- Architectural style: Other
- Property subtype: Single Family Residence
Materials
- Frame, Vinyl Siding
Condition
- Year built: 2012
Utilities & green energy
- Electric: Ameren
- Sewer: Public Sewer
- Water: Public
- Utilities for property: Cable Available, Electricity Connected, Natural Gas Connected, Sewer Connected, Water Connected
Community & HOA
Community
- Subdivision: Central Add
HOA
- Has HOA: No
Location
- Region: Collinsville
Financial & listing details
- Price per square foot: $110/sqft
- Tax assessed value: $163,170
- Annual tax amount: $3,314
- Date on market: 8/14/2026
- Listing terms: Cash,Conventional,FHA,VA Loan
- Electric utility on property: Yes
Estimated market value
Not available
Estimated sales range
Not available
Not available
Price history
| Date | Event | Price |
|---|---|---|
| 8/14/2026 | Listed for sale | $200,000+28.2%$110/sqft |
Source:  MARIS #26051642 Report a problem MARIS #26051642 Report a problem | ||
| 7/6/2021 | Sold | $156,000+7.7%$86/sqft |
Source: MARIS #21028819 Report a problem | ||
| 5/30/2021 | Pending sale | $144,900$80/sqft |
Source:  RE/MAX International #21028819 Report a problem RE/MAX International #21028819 Report a problem | ||
| 5/25/2021 | Listed for sale | $144,900-6.5%$80/sqft |
Source: RE/MAX International #21028819 Report a problem | ||
| 10/8/2016 | Listing removed | $154,900$85/sqft |
Source: Equity Fifty-Five Highland L.L #4413843 Report a problem | ||
| 6/1/2016 | Price change | $154,900-1.9%$85/sqft |
Source: Equity Fifty-Five Highland L.L #4413843 Report a problem | ||
| 9/24/2015 | Listed for sale | $157,900$87/sqft |
Source: EQUITY FIFTY-FIVE-HIGHLAND #4413843 Report a problem | ||
Public tax history
| Year | Property taxes | Tax assessment |
|---|---|---|
| 2024 | $3,094 +6% | $54,390 +8% |
| 2023 | $2,918 +12.8% | $50,340 +11.6% |
| 2022 | $2,586 +2.9% | $45,110 +6.4% |
| 2021 | $2,513 +4.6% | $42,380 +4.8% |
| 2020 | $2,403 +3.4% | $40,430 +3.5% |
| 2019 | $2,325 | $39,050 +6.9% |
| 2018 | -- | $36,520 |
| 2017 | $2,219 +2.7% | $36,520 +2% |
| 2016 | $2,160 | $35,790 +2.7% |
| 2015 | $2,160 | $34,860 |
| 2014 | $2,160 | $34,860 |
| 2013 | $2,160 | $34,860 +649.7% |
| 2012 | -- | $4,650 |
| 2011 | -- | $4,650 +97% |
| 2010 | -- | $2,360 +5.8% |
| 2009 | -- | $2,230 +10.4% |
| 2007 | -- | $2,020 +5.2% |
| 2005 | -- | $1,920 +11% |
| 2004 | $124 +6.2% | $1,730 +6.1% |
| 2003 | $117 +3.1% | $1,630 +5.8% |
| 2002 | $113 | $1,540 +6.2% |
| 2001 | -- | $1,450 +2.8% |
| 2000 | $98 | $1,410 |
Find assessor info on the county website
Monthly payment
Est. payment
Payment breakdown
Explore the cost of this home by adjusting the details. Changes won't be saved.Climate risks
Neighborhood: 62234
Nearby schools
GreatSchools rating
- 8/10Webster Elementary SchoolGrades: PK-4Distance: 0.6 mi
- 4/10Collinsville Middle SchoolGrades: 7-8Distance: 2.5 mi
- 3/10Collinsville High SchoolGrades: 9-12Distance: 2.6 mi
Schools provided by the listing agent
- Elementary: Collinsville Dist 10
- Middle: Collinsville Dist 10
- High: Collinsville
Source: MARIS. This data may not be complete. We recommend contacting the local school district to confirm school assignments for this home.
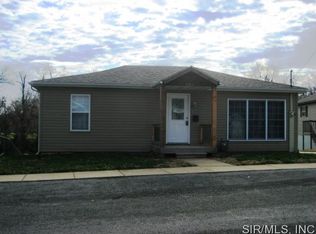
- $176,4003 bd2 ba1.7k sqft906 Prospect St, Collinsville, IL 62234Off Market
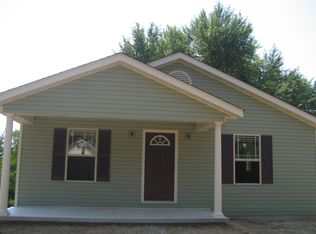
- $205,9003 bd2 ba1.8k sqft902 Prospect St, Collinsville, IL 62234Off Market
- $4,5003 bd1 ba588 sqft915 Lebanon Rd, Collinsville, IL 62234Sold
- $86,0002 bd1 ba1.3k sqft910 Prospect St, Collinsville, IL 62234Off Market
- $21,600-- bd-- ba-- sqft910 Prospect St, Collinsville, IL 62234Off Market
- $76,7404 bd1 ba942 sqft911 Lebanon Rd, Collinsville, IL 62234Off Market
- $74,0003 bd1 ba765 sqft917 Lebanon Rd, Collinsville, IL 62234Off Market
- $14,340-- bd-- ba-- sqft917 Lebanon Rd, Collinsville, IL 62234Off Market
A local agent can set up tours, give advice and negotiate with sellers.
A local lender can help you make sure your offer is ready when you are.
Similar homes
- $185,0003 bd2 ba1.7k sqft408 Sycamore St, Collinsville, IL 62234For Sale
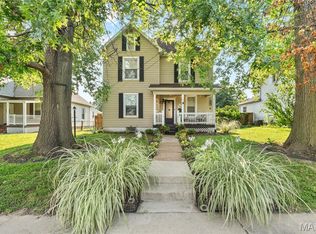
 MLS ID #26049983, Linda K Eckert, RE/MAX Alliance. MARIS
 - $168,0002 bd1 ba956 sqft304 Walnut Dr, Collinsville, IL 62234For Sale
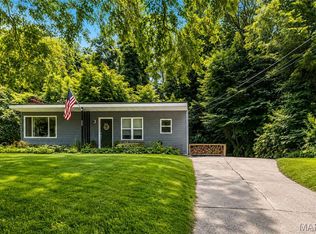 MLS ID #26046875, Sherie E Clayton-Lesan, RE/MAX Alliance. MARIS
 - $265,0004 bd2 ba1.5k sqft1011 Vine St, Collinsville, IL 62234For Sale
 MLS ID #26045293, Dorothy Cushshon, Coldwell Banker Brown Realtors. MARIS
 - $245,0003 bd2 ba1.7k sqft302 Short St, Collinsville, IL 62234For Sale
 MLS ID #26036884, Kristi L Glasgow, RE/MAX Alliance. MARIS
 - $195,0003 bd2 ba1.6k sqft9106 Summit Dr, Fairview Heights, IL 62208For SaleMLS ID #26050266, Alexandra Anderson, Strano & Associates. MARIS
- $215,0003 bd2 ba1.5k sqft125 Chevy Chase Dr, Belleville, IL 62223For SaleMLS ID #26051314, Tricia L Tialdo, Strano & Associates. MARIS
- $235,0002 bd1 ba1.6k sqft309 Bauer Ln, Maryville, IL 62062For SaleMLS ID #26041726, Angela S Judd Uram, Coldwell Banker Brown Realtors. MARIS
- $265,0003 bd2 ba1.2k sqft2313 Holiday Ln, Maryville, IL 62062For SaleMLS ID #26050035, Michelle S Heinlein, RE/MAX Alliance. MARIS
- $295,0005 bd3 ba2.5k sqft193 Beverly Ln, Collinsville, IL 62234For SaleMLS ID #26041986, Sandie F LaMantia, Berkshire Hathaway HomeServices Select Properties. MARIS
- $229,5004 bd2 ba2.4k sqft2024 Diane Dr, Dupo, IL 62239For SaleMLS ID #26051780, Kim D Ruhl, RE/MAX Results Realty. MARIS
- $290,0004 bd3 ba2k sqft44 Berwin Grn, Maryville, IL 62062For SaleMLS ID #26051234, Allison G Hansen, RE/MAX Alliance. MARIS
- $229,9003 bd2 ba1.6k sqft133 Country Club Pl, Belleville, IL 62223For SaleMLS ID #26051485, Charlon Loving, Keller Williams Marquee. MARIS
- $192,0003 bd2 ba1.2k sqft429 Orchard Ct, Troy, IL 62294For SaleMLS ID #26032367, Ryan Bland, Tarrant and Harman Real Estate and Auction Co. MARIS
- $209,9002 bd2 ba1.4k sqft14 Circle Dr, Fairview Heights, IL 62208For SaleMLS ID #26046212, Karen A Perotta, Keller Williams Pinnacle. MARIS
- $160,0003 bd2 ba1.4k sqft41 Steelecrest Ln, Granite City, IL 62040For SaleMLS ID #26050689, Emma Twichell, Keller Williams Pinnacle. MARIS
- $215,0003 bd3 ba2k sqft27 Oakleigh Dr, Belleville, IL 62223For SaleMLS ID #26045880, Barbara A Shelton, Coldwell Banker Brown Realtors. MARIS
- $203,0003 bd2 ba1.7k sqft12 Saint James Ave, Swansea, IL 62226For SaleMLS ID #26016412, Jason E Buss, RE/MAX Preferred. MARIS
- $220,0003 bd1 ba1.7k sqft1405 Norwood Dr, Granite City, IL 62040For SaleMLS ID #26049797, Kenbra Knight, Century 21 Bailey & Company. MARIS
- $219,9003 bd1 ba1.1k sqft112 3rd Ave, Edwardsville, IL 62025For SaleMLS ID #26050598, Joe J Carroll, Coldwell Banker Brown Realtors. MARIS
- $185,9002 bd1 ba1.3k sqft1916 Lemon Street Dr, Highland, IL 62249For SaleMLS ID #26051264, Sue Wurth, Equity Realty Group, LLC. MARIS
