So many updates to this home situated on 2.6 acres with no HOA. Light and bright interior, boasting new laminate flooring thru out the main level. New vinyl flooring thru the basement. Both bathrooms have been updated & remodeled. Brand new corian countertops, and kitchen cabinets look amazing, Stainless steel appliances. Eat in kitchen. New AC unit installed in 2020. Finished basement with large family room. Separate laundry/utility room. Generator plug. New trex deck installed 2023. New roof 2020. Fireplace. Fully finished basement with high ceilings. Washer and dryer convey. Exterior has a HUGE 30x30 metal garage with electric. Home sits off the road for added privacy. 20 minutes to Bristow, 20 minutes to Stafford, 20 miles to Warrenton, 17 miles to Fredericksburg. Don't miss seeing this home. Shows very well.
For sale
$539,900
1582 Sheldon Ln, Catlett, VA 20119
3beds
1,920sqft
Single Family Residence
Built in 1988
2.6 Acres Lot
$536,300 Zestimate®
$281/sqft
$-- HOA
What's special
Brand new corian countertopsLight and bright interiorKitchen cabinets look amazingWasher and dryer conveyStainless steel appliancesEat in kitchen
- 4 days |
- 332 |
- 17 |
Zillow last checked:
Listing updated:
Listed by:
Jami Harich 540-270-5760,
Century 21 Redwood Realty 540-659-2161
Source: Bright MLS,MLS#: VAFQ2023478
Facts & features
Interior
Bedrooms & bathrooms
- Bedrooms: 3
- Bathrooms: 2
- Full bathrooms: 2
- Main level bathrooms: 1
- Main level bedrooms: 3
Rooms
- Room types: Living Room, Primary Bedroom, Bedroom 2, Bedroom 3, Kitchen, Family Room, Laundry, Bathroom 1, Bathroom 2
Primary bedroom
- Level: Main
Bedroom 2
- Level: Main
Bedroom 3
- Level: Main
Bathroom 1
- Level: Main
Bathroom 2
- Level: Lower
Family room
- Level: Lower
Kitchen
- Level: Main
Laundry
- Level: Lower
Living room
- Level: Main
Heating
- Central, Propane
Cooling
- Central Air, Ceiling Fan(s), Electric
Appliances
- Included: Microwave, Dishwasher, Dryer, Ice Maker, Refrigerator, Stainless Steel Appliance(s), Cooktop, Washer, Water Heater
- Laundry: In Basement, Laundry Room
Features
- Bathroom - Walk-In Shower, Bathroom - Tub Shower, Breakfast Area, Ceiling Fan(s), Entry Level Bedroom, Floor Plan - Traditional, Kitchen - Table Space, Upgraded Countertops, Dry Wall
- Flooring: Laminate, Vinyl
- Doors: Insulated
- Windows: Insulated Windows
- Basement: Connecting Stairway,Finished,Rear Entrance,Walk-Out Access
- Number of fireplaces: 1
- Fireplace features: Mantel(s), Brick, Wood Burning, Wood Burning Stove
Interior area
- Total structure area: 1,920
- Total interior livable area: 1,920 sqft
- Finished area above ground: 960
- Finished area below ground: 960
Property
Parking
- Total spaces: 6
- Parking features: Garage Faces Front, Garage Faces Side, Gravel, Driveway, Detached
- Garage spaces: 2
- Uncovered spaces: 4
Accessibility
- Accessibility features: Other
Features
- Levels: Two
- Stories: 2
- Patio & porch: Deck
- Exterior features: Sidewalks
- Pool features: None
Lot
- Size: 2.6 Acres
- Features: Backs to Trees, Level, No Thru Street
Details
- Additional structures: Above Grade, Below Grade
- Parcel number: 7849575506
- Zoning: RR
- Special conditions: Standard
Construction
Type & style
- Home type: SingleFamily
- Architectural style: Ranch/Rambler
- Property subtype: Single Family Residence
Materials
- Brick, Vinyl Siding
- Foundation: Block
- Roof: Architectural Shingle
Condition
- Very Good
- New construction: No
- Year built: 1988
Utilities & green energy
- Sewer: Septic = # of BR
- Water: Well
Community & HOA
Community
- Security: Smoke Detector(s)
- Subdivision: None Available
HOA
- Has HOA: No
Location
- Region: Catlett
Financial & listing details
- Price per square foot: $281/sqft
- Tax assessed value: $404,000
- Annual tax amount: $3,616
- Date on market: 8/11/2026
- Listing agreement: Exclusive Right To Sell
- Listing terms: Conventional,FHA,USDA Loan,VA Loan,VHDA,Cash
- Inclusions: Fire Pit, Lean-to, Pellet Stove
- Ownership: Fee Simple
Estimated market value
$536,300
$509,000 - $563,000
$2,955/mo
Price history
| Date | Event | Price |
|---|---|---|
| 8/11/2026 | Listed for sale | $539,900+84.3%$281/sqft |
Source:  Bright MLS #VAFQ2023478 Report a problem Bright MLS #VAFQ2023478 Report a problem | ||
| 5/13/2019 | Sold | $293,000-13.6%$153/sqft |
Source: Public Record Report a problem | ||
| 4/16/2019 | Pending sale | $339,000$177/sqft |
Source: Active Realty, Inc. #VAFQ155678 Report a problem | ||
| 4/4/2019 | Listed for sale | $339,000+27%$177/sqft |
Source: Active Realty, Inc. #VAFQ155678 Report a problem | ||
| 2/19/2015 | Sold | $267,000-1.1%$139/sqft |
Source: Public Record Report a problem | ||
| 12/17/2014 | Listed for sale | $269,900+40.2%$141/sqft |
Source: Visual Tour #FQ8519328 Report a problem | ||
| 4/8/2011 | Sold | $192,500-1.2%$100/sqft |
Source: Public Record Report a problem | ||
| 1/23/2011 | Price change | $194,900-2.5%$102/sqft |
Source: RE/MAX Unlimited #FQ7506826 Report a problem | ||
| 1/8/2011 | Listed for sale | $199,900+33.6%$104/sqft |
Source: RE/MAX Unlimited #FQ7506826 Report a problem | ||
| 11/29/2010 | Sold | $149,600-43.5%$78/sqft |
Source: Public Record Report a problem | ||
| 6/2/2004 | Sold | $264,990$138/sqft |
Source: Public Record Report a problem | ||
Public tax history
| Year | Property taxes | Tax assessment |
|---|---|---|
| 2025 | $3,098 +2.5% | $320,400 |
| 2024 | $3,021 +4.4% | $320,400 |
| 2023 | $2,893 | $320,400 |
| 2022 | $2,893 +19.7% | $320,400 +31.7% |
| 2021 | $2,417 | $243,200 |
| 2020 | -- | $243,200 |
| 2019 | $2,402 | $243,200 |
| 2018 | $2,402 | $243,200 +19.5% |
| 2016 | -- | $203,500 |
| 2015 | -- | $203,500 |
| 2014 | -- | $203,500 +3.9% |
| 2013 | -- | $195,800 |
| 2012 | -- | $195,800 |
| 2011 | -- | $195,800 |
| 2010 | -- | $195,800 -27.1% |
| 2009 | -- | $268,700 |
| 2008 | -- | $268,700 |
| 2007 | -- | $268,700 |
| 2005 | -- | $268,700 +108.5% |
| 2004 | -- | $128,900 |
| 2003 | -- | $128,900 |
| 2002 | -- | $128,900 +34.1% |
| 2001 | -- | $96,100 |
| 2000 | -- | $96,100 |
Find assessor info on the county website
Monthly payment
Est. payment
Payment breakdown
Explore the cost of this home by adjusting the details. Changes won't be saved.Climate risks
Neighborhood: 20119
Nearby schools
GreatSchools rating
- 4/10H.M. Pearson Elementary SchoolGrades: PK-5Distance: 6.8 mi
- 3/10Cedar Lee Middle SchoolGrades: 6-8Distance: 10.1 mi
- 6/10Liberty High SchoolGrades: 9-12Distance: 10 mi
Schools provided by the listing agent
- Elementary: H.m. Pearson
- Middle: Cedar Lee
- High: Liberty
- District: Fauquier County Public Schools
Source: Bright MLS. This data may not be complete. We recommend contacting the local school district to confirm school assignments for this home.
- $347,1003 bd1 ba1k sqft1573 Sheldon Ln, Catlett, VA 20119Off Market
- $570,3003 bd3 ba1.9k sqft1583 Courthouse Rd, Catlett, VA 20119Off Market
- $681,7004 bd3 ba2.5k sqft1589 Courthouse Rd, Catlett, VA 20119Off Market
- $451,5004 bd2 ba1.1k sqft2002 Sheldon Ln, Catlett, VA 20119Off Market
- $530,0003 bd2 ba1.6k sqft1597 Sheldon Ln, Catlett, VA 20119Sold
- $492,3003 bd2 ba1.1k sqft1564 Sheldon Ln, Catlett, VA 20119Off Market
- $648,5003 bd3 ba2.5k sqft10734 Brent Town Rd, Catlett, VA 20119Off Market
- $538,5004 bd2 ba1.9k sqft1557 Sheldon Ln, Catlett, VA 20119Off Market
A local agent can set up tours, give advice and negotiate with sellers.
Similar homes
- $450,0003 bd2 ba1.3k sqft11351 Yeats Dr, Catlett, VA 20119For Sale

 MLS ID #VAFQ2023366, Joshua Slaubaugh, Keller Williams Fairfax Gateway. Bright MLS
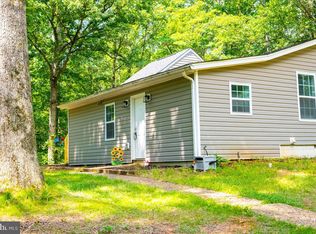
 - $539,9994 bd2 ba1.4k sqft12350 Roselawn Ln, Midland, VA 22728For Sale
 MLS ID #VAFQ2021616, Darcy Nidell, Samson Properties. Bright MLS
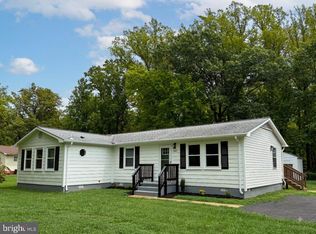
 - $410,0003 bd2 ba1.3k sqft707 Holly Corner Rd, Fredericksburg, VA 22406For Sale
 MLS ID #VAST2052848, Audrina Cotter, Spring Hill Real Estate, LLC.. Bright MLS
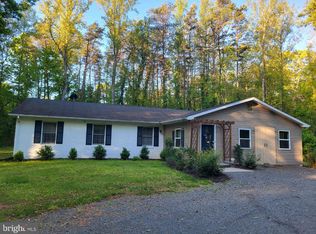
 - $590,0003 bd2 ba1.9k sqft4281 Bearbug Ln, Bealeton, VA 22712For Sale
 MLS ID #VAFQ2021838, Robin Campbell, Pearson Smith Realty LLC. Bright MLS
 - $725,0004 bd3 ba2k sqft12971 Old Church Rd, Nokesville, VA 20181For SaleMLS ID #VAPW2127622, Kim Kibben-Wright, MYVAHOME.COM LLC. Bright MLS
- $599,9994 bd3 ba2.2k sqft14605 Adel Dr, Manassas, VA 20112For SaleMLS ID #VAPW2119780, Rocio Cossich, Samson Properties. Bright MLS
- $550,0003 bd3 ba1.9k sqft8014 Duck Pond Ter, Manassas, VA 20111For SaleMLS ID #VAPW2126168, Wassim Ghobrial, Samson Properties. Bright MLS
- $544,9993 bd3 ba2.6k sqft40 Rocky Way Dr, Stafford, VA 22554For SaleMLS ID #VAST2051014, Steven Koleno, BEYCOME BROKERAGE REALTY LLC. Bright MLS
- $489,9006 bd3 ba1.4k sqft45 Holden Ln, Fredericksburg, VA 22406For SaleMLS ID #VAST2049260, Jannet Pacori, Spring Hill Real Estate, LLC.. Bright MLS
- $489,0003 bd2 ba1.4k sqft159 Olde Concord Rd, Stafford, VA 22554For SaleMLS ID #VAST2050304, Joe Whitney, Whitney Realty & Management. Bright MLS
- $400,0004 bd3 ba1.3k sqft12604 Nokesville Rd, Nokesville, VA 20181AuctionMLS ID #VAPW2127090, Scott Cleveland, RE/MAX Supercenter. Bright MLS
- $495,0004 bd3 ba2.3k sqft13825 Mountain View Dr, Spotsylvania, VA 22553For SaleMLS ID #VASP2040722, Barbara Jennings, EXP Realty, LLC. Bright MLS
- $725,0004 bd4 ba2.8k sqft14791 Conway Dr, Manassas, VA 20112For SaleMLS ID #VAPW2127112, Paula Keiper, EXP Realty, LLC. Bright MLS
- $549,0003 bd2 ba1.6k sqft804 Telegraph Rd, Stafford, VA 22554For SaleMLS ID #VAST2046380, Gregg Herpst, Pearson Smith Realty, LLC. Bright MLS
- $599,9003 bd2 ba1.4k sqft11713 Bradley Forest Rd, Manassas, VA 20112For SaleMLS ID #VAPW2120054, Nena Ramirez, Metas Realty Group, LLC. Bright MLS
- $560,0004 bd3 ba2k sqft9258 Bayberry Ave, Manassas, VA 20110For SaleMLS ID #VAMN2011518, Audrey Eanes, Real Broker, LLC. Bright MLS
- $499,0003 bd1 ba1.3k sqft8614 Linton Hall Rd, Bristow, VA 20136For SaleMLS ID #VAPW2124842, Patty Young, Pearson Smith Realty, LLC. Bright MLS
- $574,9004 bd3 ba2.5k sqft6012 Pepco Ct, Woodbridge, VA 22193For SaleMLS ID #VAPW2126772, Rina Zelaya, Samson Properties. Bright MLS
- $540,0004 bd3 ba2k sqft14810 Edgewater Dr, Woodbridge, VA 22193For SaleMLS ID #VAPW2115772, Donnie Anderson JR., Samson Properties. Bright MLS
- $475,0005 bd4 ba2k sqft25310 Eleys Ford Rd, Lignum, VA 22726For SaleMLS ID #VACU2014494, Kim Kibben-Wright, MYVAHOME.COM LLC. Bright MLS
