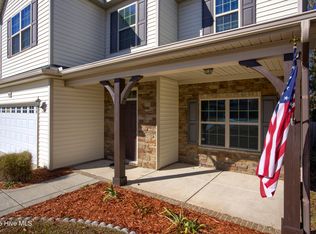
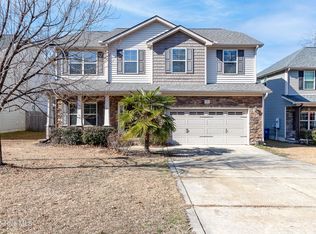
This beautiful home is situated in the highly desirable Peggy's Cove at Southbridge community--just minutes from area beaches, shopping, restaurants, Camp Lejeune, Stone Bay, and MARSOC. The well-maintained landscaping and inviting covered front porch create an excellent first impression as you arrive.
Inside, the two-story open foyer and gray LVP flooring throughout the first floor provide a bright, modern feel. The layout includes a formal dining room at the front of the home and an open-concept kitchen, casual dining area, and living room. The backyard is beautifully landscaped and designed for low maintenance, featuring an expansive concrete patio ideal for entertaining.
All bedrooms are located on the second floor. Notable updates include:
New roof installed: 7/10/2021
Primary bath: vinyl replaced with tile (2022)
Full bath #2: vinyl replaced with tile (2025)
Laundry room: vinyl replaced with LVP (2026)
Kitchen cabinets: replaced/upgraded (2026)
Countertops: laminate upgraded to quartz (2026)
For sale
$380,000
127 Peggys Trace, Sneads Ferry, NC 28460
4beds
2,450sqft
Single Family Residence
Built in 2013
8,276 Square Feet Lot
$375,800 Zestimate®
$155/sqft
$46/mo HOA
What's special
- 3 days |
- 339 |
- 15 |
Likely to sell faster than
Zillow last checked:
Listing updated:
Listed by:
Sean D McDonnell 443-994-9722,
REAL Broker LLC
Source: Hive MLS,MLS#: 100596056 Originating MLS: Cape Fear Realtors MLS, Inc.
Originating MLS: Cape Fear Realtors MLS, Inc.Facts & features
Interior
Bedrooms & bathrooms
- Bedrooms: 4
- Bathrooms: 3
- Full bathrooms: 2
- 1/2 bathrooms: 1
Rooms
- Room types: Master Bedroom, Bedroom 2, Bedroom 3, Bedroom 4, Bathroom 1, Bathroom 2, Living Room, Dining Room
Heating
- Electric, Heat Pump
Cooling
- Central Air
Appliances
- Included: Built-In Microwave, Refrigerator, Disposal, Dishwasher, Electric Range
- Laundry: Dryer Hookup, Washer Hookup
Features
- Walk-in Closet(s), Tray Ceiling(s), Ceiling Fan(s), Eat-in Kitchen, Walk-In Closet(s)
- Flooring: LVT/LVP, Carpet
- Attic: Other
Interior area
- Total structure area: 2,450
- Total interior livable area: 2,450 sqft
Video & virtual tour
Property
Parking
- Total spaces: 2
- Parking features: Garage Faces Front, Off Street, Paved, Garage
- Attached garage spaces: 2
Features
- Levels: Two
- Patio & porch: Patio
- Exterior features: None
- Fencing: Wood
- Has view: Yes
- View description: None
- Frontage type: See Remarks
Lot
- Size: 8,276 Square Feet
- Dimensions: 65' x 114' x 75' x 110'
Details
- Parcel number: 772d65
- Zoning: HB
- Special conditions: Standard
Construction
Type & style
- Home type: SingleFamily
- Property subtype: Single Family Residence
Materials
- Vinyl Siding, Wood Frame
- Foundation: Slab
- Roof: Architectural Shingle
Condition
- New construction: No
- Year built: 2013
Utilities & green energy
- Sewer: Public Sewer
- Water: Public
- Utilities for property: Sewer Connected, Water Connected
Community & HOA
Community
- Security: Smoke Detector(s)
- Subdivision: Peggys Cove Southbridge
HOA
- Has HOA: Yes
- Amenities included: Maintenance Common Areas, Maintenance Roads, Management, Street Lights
- HOA fee: $550 annually
- HOA name: Peggys Cove
- HOA phone: 910-679-3012
Location
- Region: Sneads Ferry
Financial & listing details
- Price per square foot: $155/sqft
- Tax assessed value: $378,280
- Annual tax amount: $2,477
- Date on market: 8/13/2026
- Cumulative days on market: 3 days
- Listing agreement: Exclusive Right To Sell
- Listing terms: Cash,Conventional,FHA,VA Loan
Estimated market value
$375,800
$357,000 - $395,000
$2,282/mo
Price history
| Date | Event | Price |
|---|---|---|
| 8/13/2026 | Listed for sale | $380,000+16.9%$155/sqft |
Source:  Hive MLS #100596056 Report a problem Hive MLS #100596056 Report a problem | ||
| 2/18/2022 | Sold | $325,000+3.2%$133/sqft |
Source: Hive MLS #100307410 Report a problem | ||
| 1/13/2022 | Pending sale | $315,000$129/sqft |
Source: Hive MLS #100307410 Report a problem | ||
| 1/13/2022 | Listed for sale | $315,000+43.2%$129/sqft |
Source: Hive MLS #100307410 Report a problem | ||
| 3/26/2014 | Sold | $219,900$90/sqft |
Source: Hive MLS #80145619 Report a problem | ||
Public tax history
| Year | Property taxes | Tax assessment |
|---|---|---|
| 2025 | $1,873 | $286,037 |
| 2024 | $1,873 | $286,037 |
| 2023 | $1,873 0% | $286,037 |
| 2022 | $1,874 +24.6% | $286,037 +34.1% |
| 2021 | $1,504 | $213,300 |
| 2020 | $1,504 | $213,300 |
| 2019 | $1,504 | $213,300 |
| 2018 | $1,504 +6.6% | $213,300 +2.1% |
| 2017 | $1,411 | $208,970 |
| 2016 | $1,411 | $208,970 |
| 2015 | $1,411 | $208,970 |
| 2014 | $1,411 | $208,970 |
Find assessor info on the county website
Monthly payment
Est. payment
Payment breakdown
Explore the cost of this home by adjusting the details. Changes won't be saved.Climate risks
Neighborhood: 28460
Nearby schools
GreatSchools rating
- 5/10Dixon ElementaryGrades: PK-5Distance: 2.2 mi
- 7/10Dixon MiddleGrades: 6-8Distance: 2.2 mi
- 5/10Dixon HighGrades: 9-12Distance: 4.6 mi
Schools provided by the listing agent
- Elementary: Dixon
- Middle: Dixon
- High: Dixon
Source: Hive MLS. This data may not be complete. We recommend contacting the local school district to confirm school assignments for this home.
- $337,8004 bd3 ba1.8k sqft129 Peggys Trce, Sneads Ferry, NC 28460Off Market

- $390,1004 bd3 ba2.5k sqft202 Ashton Ct, Sneads Ferry, NC 28460Off Market
- $332,4004 bd2 ba1.6k sqft125 Peggys Trce, Sneads Ferry, NC 28460Off Market
- $370,0004 bd3 ba2.3k sqft131 Peggys Trce, Sneads Ferry, NC 28460Sold
- $365,1004 bd2 ba2.2k sqft204 Ashton Ct, Sneads Ferry, NC 28460Off Market
- $348,2004 bd3 ba1.8k sqft123 Peggys Trace, Sneads Ferry, NC 28460Off Market
- $350,0003 bd3 ba2k sqft133 Peggys Trce, Sneads Ferry, NC 28460Sold
- $342,5004 bd3 ba1.8k sqft123 Peggys Trce, Sneads Ferry, NC 28460Off Market
A local agent can set up tours, give advice and negotiate with sellers.
A local lender can help you make sure your offer is ready when you are.
Similar homes
- $395,0003 bd3 ba2.1k sqft101 Emerson Lane, Sneads Ferry, NC 28460For Sale

 MLS ID #100595880, Bailey B Bunting, Realty One Group Affinity. Hive MLS
 - $380,0003 bd3 ba1.8k sqft413 Gavin'S Run, Sneads Ferry, NC 28460For Sale
 MLS ID #100595503, Johna M Herbinger, Coastal Realty Associates LLC. Hive MLS
 - $374,9994 bd3 ba2.4k sqft178 Everett Yopp Drive, Sneads Ferry, NC 28460For Sale
 MLS ID #100573682, Tracey Loughner, Coldwell Banker Sea Coast Advantage Rlty. Hive MLS
 - $479,0003 bd3 ba2.6k sqft415 Canvasback Lane, Sneads Ferry, NC 28460For Sale
 MLS ID #100596558, Brittany K Spencer, 360 REALTY. Hive MLS
 - $354,3654 bd3 ba1.8k sqft717 Mallory Drive, Sneads Ferry, NC 28460New ConstructionMLS ID #100593238, Jessica D Overby, Mungo Homes. Hive MLS
- $419,9004 bd3 ba2k sqft127 Bayshore Drive, Sneads Ferry, NC 28460For SaleMLS ID #100592987, Bailey B Bunting, Realty One Group Affinity. Hive MLS
- $389,0003 bd2 ba1.4k sqft1112 Mill Run Road, Sneads Ferry, NC 28460For SaleMLS ID #100595060, Crystal Coast Home Finders Team, Realty One Group Navigate. Hive MLS
- $418,9575 bd3 ba2.4k sqft701 Mallory Drive, Sneads Ferry, NC 28460New ConstructionHive MLS
- $373,9003 bd2 ba1.9k sqft286 Marsh Haven Drive, Sneads Ferry, NC 28460For SaleMLS ID #100592953, Andrea Ana Scott, Better Homes and Gardens Real Estate Treasure 4. Hive MLS
- $359,9464 bd3 ba1.7k sqft713 Mallory Drive, Sneads Ferry, NC 28460New ConstructionHive MLS
- $419,9194 bd3 ba2.5k sqft707 Mallory Drive, Sneads Ferry, NC 28460New ConstructionHive MLS
- $385,0003 bd3 ba1.7k sqft906 Gulf Chase Court, Sneads Ferry, NC 28460For SaleMLS ID #100593235, Sean D McDonnell, REAL Broker LLC. Hive MLS
- $349,4634 bd3 ba1.8k sqft716 Mallory Drive, Sneads Ferry, NC 28460New ConstructionHive MLS
- $407,0003 bd2 ba1.4k sqft104 Bridge Tender Cove, Sneads Ferry, NC 28460For SaleMLS ID #100593929, Susan H Ayers, Clickit Realty. Hive MLS
- $408,5004 bd3 ba2k sqft211 Derby Downs Drive, Sneads Ferry, NC 28460For SaleMLS ID #100575285, Joann Marie McDermon, Better Homes and Gardens Real Estate Treasure. Hive MLS
- $374,0003 bd3 ba1.7k sqft407 Olde Sail Court, Sneads Ferry, NC 28460For SaleMLS ID #100591274, Sean D McDonnell, REAL Broker LLC. Hive MLS
- $389,9003 bd3 ba2.2k sqft201 Silver Creek Loop, Sneads Ferry, NC 28460For SaleMLS ID #100572847, Matthew Ferrogari, RE/MAX Elite Realty Group. Hive MLS
- $369,1934 bd2 ba1.8k sqft719 Mallory Drive, Sneads Ferry, NC 28460New ConstructionMLS ID #100583376, Jessica D Overby, Mungo Homes. Hive MLS
- $444,0004 bd3 ba2.4k sqft404 Canvasback Lane, Sneads Ferry, NC 28460For SaleMLS ID #100591641, Rachel Love, Coldwell Banker Sea Coast Advantage. Hive MLS
- $430,0004 bd3 ba2.5k sqft323 Windmill Light Way, Sneads Ferry, NC 28460For SaleMLS ID #100590287, Tiffany R Hudson, Coastal Realty Associates LLC. Hive MLS
