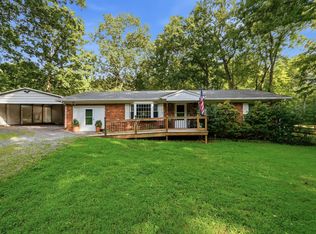
Welcome to this split-foyer home tucked away on a cul-de-sac on the DC side of Warrenton! Offering 3 bedrooms and 2 full baths, this home is ready for a new owner to bring their ideas and personal touches. The main level offers comfortable living spaces with plenty of potential, while the unfinished basement provides an excellent opportunity for future expansion—create a recreation room, home office, hobby space, additional storage, or whatever best suits your needs. Situated on a cul-de-sac lot in a convenient location for access to Warrenton, commuter routes, shopping, dining, and everyday conveniences, this home has good bones and lots of possibilities. While some updating and TLC will make it shine, it's a wonderful opportunity to make improvements at your own pace and truly make the home your own. Bring your vision and see the potential this Warrenton home has to offer!
For sale
$559,900
7179 Sunrise Ct, Warrenton, VA 20187
3beds
1,269sqft
Single Family Residence
Built in 1986
0.6 Acres Lot
$-- Zestimate®
$441/sqft
$5/mo HOA
What's special
- 2 days |
- 199 |
- 5 |
Zillow last checked:
Listing updated:
Listed by:
Brenda Payne 540-270-1795,
Long & Foster Real Estate, Inc. 540-349-1400
Source: Bright MLS,MLS#: VAFQ2023516
Facts & features
Interior
Bedrooms & bathrooms
- Bedrooms: 3
- Bathrooms: 2
- Full bathrooms: 2
- Main level bathrooms: 2
- Main level bedrooms: 3
Rooms
- Room types: Living Room, Dining Room, Primary Bedroom, Bedroom 2, Bedroom 3, Kitchen, Basement, Utility Room, Bathroom 2, Bonus Room, Primary Bathroom
Primary bedroom
- Level: Main
- Area: 110 Square Feet
- Dimensions: 11 X 10
Bedroom 2
- Level: Main
- Area: 90 Square Feet
- Dimensions: 10 X 9
Bedroom 3
- Level: Main
- Area: 100 Square Feet
- Dimensions: 10 X 10
Primary bathroom
- Level: Main
- Area: 32 Square Feet
- Dimensions: 4 X 8
Bathroom 2
- Level: Main
- Area: 48 Square Feet
- Dimensions: 6 X 8
Basement
- Level: Lower
- Area: 754 Square Feet
- Dimensions: 26 X 29
Bonus room
- Level: Lower
- Area: 264 Square Feet
- Dimensions: 12 X 22
Dining room
- Level: Main
- Area: 144 Square Feet
- Dimensions: 12 X 12
Kitchen
- Level: Main
- Area: 110 Square Feet
- Dimensions: 11 X 10
Living room
- Level: Main
- Area: 182 Square Feet
- Dimensions: 14 X 13
Utility room
- Level: Lower
- Area: 169 Square Feet
- Dimensions: 13 X 13
Heating
- Central, Heat Pump, Electric
Cooling
- Central Air, Heat Pump, Electric
Appliances
- Included: Dishwasher, Dryer, Exhaust Fan, Oven/Range - Electric, Range Hood, Refrigerator, Washer, Electric Water Heater
- Laundry: In Basement
Features
- Flooring: Carpet
- Basement: Full,Space For Rooms,Unfinished
- Has fireplace: No
Interior area
- Total structure area: 2,538
- Total interior livable area: 1,269 sqft
- Finished area above ground: 1,269
- Finished area below ground: 0
Property
Parking
- Total spaces: 4
- Parking features: Driveway
- Uncovered spaces: 4
Accessibility
- Accessibility features: None
Features
- Levels: Split Foyer,Two
- Stories: 2
- Pool features: None
Lot
- Size: 0.6 Acres
Details
- Additional structures: Above Grade, Below Grade
- Parcel number: 7915435646
- Zoning: R1
- Special conditions: Probate Listing,Standard
Construction
Type & style
- Home type: SingleFamily
- Property subtype: Single Family Residence
Materials
- Vinyl Siding
- Foundation: Block
Condition
- Average
- New construction: No
- Year built: 1986
Utilities & green energy
- Sewer: On Site Septic
- Water: Public
Community & HOA
Community
- Subdivision: Grapewood Estates
HOA
- Has HOA: Yes
- HOA fee: $65 annually
Location
- Region: Warrenton
Financial & listing details
- Price per square foot: $441/sqft
- Tax assessed value: $470,800
- Annual tax amount: $4,213
- Date on market: 8/13/2026
- Listing agreement: Exclusive Right To Sell
- Ownership: Fee Simple
Estimated market value
Not available
Estimated sales range
Not available
Not available
Price history
| Date | Event | Price |
|---|---|---|
| 8/13/2026 | Listed for sale | $559,900$441/sqft |
Source:  Bright MLS #VAFQ2023516 Report a problem Bright MLS #VAFQ2023516 Report a problem | ||
Public tax history
| Year | Property taxes | Tax assessment |
|---|---|---|
| 2025 | $3,599 +2.5% | $372,200 |
| 2024 | $3,510 +4.4% | $372,200 |
| 2023 | $3,361 | $372,200 |
| 2022 | $3,361 +17.5% | $372,200 +29.4% |
| 2021 | $2,860 | $287,700 |
| 2020 | -- | $287,700 |
| 2019 | $2,839 | $287,700 |
| 2018 | $2,839 | $287,700 +9.2% |
| 2016 | -- | $263,500 |
| 2015 | -- | $263,500 |
| 2014 | -- | $263,500 +24.9% |
| 2013 | -- | $211,000 |
| 2012 | -- | $211,000 |
| 2011 | -- | $211,000 |
| 2010 | -- | $211,000 -24.3% |
| 2009 | -- | $278,900 |
| 2008 | -- | $278,900 |
| 2007 | -- | $278,900 |
| 2005 | -- | $278,900 +80.3% |
| 2004 | -- | $154,700 |
| 2003 | -- | $154,700 |
| 2002 | -- | $154,700 +29.5% |
| 2001 | -- | $119,500 |
| 2000 | -- | $119,500 |
Find assessor info on the county website
Monthly payment
Est. payment
Payment breakdown
Explore the cost of this home by adjusting the details. Changes won't be saved.Climate risks
Neighborhood: 20187
Nearby schools
GreatSchools rating
- 9/10Greenville Elementary SchoolGrades: PK-5Distance: 1 mi
- 8/10Auburn Middle SchoolGrades: 6-8Distance: 1.5 mi
- 8/10Kettle Run High SchoolGrades: 9-12Distance: 0.7 mi
Schools provided by the listing agent
- Elementary: Greenville
- Middle: Auburn
- High: Kettle Run
- District: Fauquier County Public Schools
Source: Bright MLS. This data may not be complete. We recommend contacting the local school district to confirm school assignments for this home.
- $546,6003 bd2 ba1.7k sqft7185 Sunrise Ct, Warrenton, VA 20187Off Market

- $519,3003 bd2 ba1.3k sqft7191 Sunrise Ct, Warrenton, VA 20187Off Market

- $617,3005 bd3 ba2.4k sqft7188 Sunrise Ct, Warrenton, VA 20187Off Market
- $635,0006 bd3 ba3.3k sqft7195 Sunrise Ct, Warrenton, VA 20187Sold

- $585,0003 bd2 ba2.1k sqft7192 Sunrise Ct, Warrenton, VA 20187Sold
- $679,9003 bd3 ba2.9k sqft7201 Sunrise Ct, Warrenton, VA 20187Off Market
- $542,9003 bd2 ba1.7k sqft7196 Sunrise Ct, Warrenton, VA 20187Off Market
- $475,0004 bd3 ba1.6k sqft7197 N Starcrest Dr, Warrenton, VA 20187Coming Soon
A local agent can set up tours, give advice and negotiate with sellers.
Similar homes
- $550,0003 bd2 ba1.8k sqft5250 Dapple Ln, Warrenton, VA 20187For Sale

 MLS ID #VAFQ2023318, Bill Denny, Paul Wesley Real Estate. Bright MLS
 - $597,0003 bd2 ba1.4k sqft9103 Meetze Rd, Warrenton, VA 20187For Sale
 MLS ID #VAFQ2023276, Stephanie Paige, Coldwell Banker Elite. Bright MLS
 - $575,0003 bd2 ba1.7k sqft7471 Cedar Knolls Dr, Warrenton, VA 20187For Sale
 MLS ID #VAFQ2023348, Zach Gregor, Samson Properties. Bright MLS
 - $529,0003 bd2 ba1.2k sqft5171 Grace Church Ln, Midland, VA 22728For Sale
 MLS ID #VAFQ2023242, Tray Allen, Allen Real Estate. Bright MLS
 - $624,9003 bd3 ba1.6k sqft7077 Westmoreland Dr, Warrenton, VA 20187For SaleMLS ID #VAFQ2022168, Brenda Rich, Century 21 Redwood Realty. Bright MLS
- $500,0003 bd1 ba1.1k sqft4921 Dumfries Rd, Catlett, VA 20119For SaleMLS ID #VAFQ2022720, Iusra Saleh, Keller Williams Realty/Lee Beaver & Assoc.. Bright MLS
- $545,0003 bd4 ba1.7k sqft9081 Falcon Glen Ct, Bristow, VA 20136For SaleMLS ID #VAPW2128066, Harry Moon, Fairfax Realty Select. Bright MLS
- $525,0003 bd2 ba1.3k sqft179 Waterloo St, Warrenton, VA 20186For SaleMLS ID #VAFQ2021964, Heather Sutphin, Samson Properties. Bright MLS
- $499,0003 bd1 ba1.3k sqft8614 Linton Hall Rd, Bristow, VA 20136For SaleMLS ID #VAPW2124842, Patty Young, Pearson Smith Realty, LLC. Bright MLS
- $--2 bd3 ba1.4k sqft13976 Cannondale Way #94, Gainesville, VA 20155AuctionAuction.com 2
- $650,0003 bd1 ba832 sqft226 Combs Dr, Warrenton, VA 20186For SaleMLS ID #VAFQ2021598, Annie Coughlin, Pearson Smith Realty, LLC. Bright MLS
- $472,5002 bd1 ba1.5k sqft6287 Old Zion Rd, Warrenton, VA 20187For SaleMLS ID #VAFQ2022504, Susie Branco Zinn, RE/MAX Gateway, LLC. Bright MLS
- $499,0003 bd1 ba1.1k sqft8606 Linton Hall Rd, Bristow, VA 20136For SaleMLS ID #VAPW2118272, Maribel Alvarez, Move4Free Realty, LLC. Bright MLS
- $400,0004 bd3 ba1.3k sqft12604 Nokesville Rd, Nokesville, VA 20181AuctionMLS ID #VAPW2127090, Scott Cleveland, RE/MAX Supercenter. Bright MLS
- $495,0004 bd2 ba1.7k sqft9448 Green Rd, Midland, VA 22728For SaleMLS ID #VAFQ2022712, Terrie Owens, Long & Foster Real Estate, Inc.. Bright MLS
- $485,0002 bd3 ba1.5k sqft13515 Colesmire Gate Way, Bristow, VA 20136For SaleMLS ID #VAPW2127908, Lori Coffey, Johnston and Rhodes Real Estate. Bright MLS
- $799,8503 bd2 ba1.7k sqftLOT 5 Gray Meadow Ct, Warrenton, VA 20187New ConstructionMLS ID #VAFQ2021970, Chuck Cornwell, CHC Inc. Bright MLS
- $514,9003 bd4 ba1.8k sqft9819 Cheshire Ridge Cir, Manassas, VA 20110For SaleMLS ID #VAPW2126848, Claudia Cornejo, Samson Properties. Bright MLS
- $459,9003 bd3 ba1.7k sqft38 Morton Rdg, Warrenton, VA 20186For SaleMLS ID #VAFQ2023342, Debbie Addison, The Real Estate Store Inc.. Bright MLS
- $455,0003 bd3 ba1.5k sqftMarket Center Condo, Haymarket, VA 20169For SaleMLS ID #VAPW2126864, Mercy Lugo-Struthers, Casals, Realtors. Bright MLS
