Skip main navigation
Pending
  • Listed by: KW Vermont • Holmes & Eddy
    Price cut: $15K (8/19)
    $460,000

    1225 Clay Point Road, Colchester, VT 05446

    3beds
    2,168sqft
    : 
    $3,598/mo
    Get pre-qualified
    Ranch
    Built in 2002
    2.3 Acres Lot
    $-- Zestimate®
    $212/sqft
    $-- HOA

    What's special

    Fenced garden areaSurrounded by woodlandsSpacious main bedroomLarge ensuite bathWalk-in closetPrivate driveNice spacious rooms
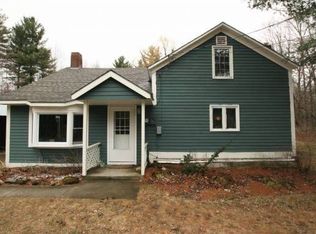
    Situated down a private drive, surrounded by woodlands this single family home is ready for your personal touches. There are so many great features, from the slider out to a patio off the lower level family room, to two decks, one in the front and one in the rear off the slider from the eat-in kitchen. Spacious main bedroom at one end of the house with a large ensuite bath and walk-in closet and 2 other bedrooms which share a bath at the opposite end of the house. There is a 2 garage with electric garage door openers and a workbench on the back wall. Any furniture you want may be included. House is being sold "as is". The pool table is included. This is a great location, peaceful and private. Nice spacious rooms and a gas fireplace in the living room. The woodstove itself is no longer useable. The leachfield is on the adjacent property, with the proper easement. There is a great shed, with a ramp, great for storing your riding mower. Fenced garden area, is currently overgrown, and waiting for you to restore it to its former glory.
    29 days
    2,045
    148

    Zillow last checked:

    Listing updated:

    Listed by:

    Holmes & Eddy,

    KW Vermont 802-654-8500

    Source: PrimeMLS,MLS#: 5104894MLS Logo

      Facts & features

      Interior

      Bedrooms & bathrooms
      • Bedrooms: 3
      • Bathrooms: 2
      • Full bathrooms: 2
      Heating
      • Propane, Forced Air
      Cooling
      • None
      Appliances
      • Included: Dishwasher, Dryer, Microwave, Electric Range, Refrigerator, Washer
      Features
      • Ceiling Fan(s), Dining Area, Hearth, Kitchen Island, Kitchen/Dining, Kitchen/Living, Primary BR w/ BA, Vaulted Ceiling(s), Walk-In Closet(s)
      • Flooring: Carpet, Vinyl
      • Windows: Blinds, Drapes, Screens
      • Basement: Daylight,Slab,Walkout,Exterior Entry,Basement Stairs,Walk-Out Access
      • Number of fireplaces: 1
      • Fireplace features: Gas, 1 Fireplace
      Interior area
      • Total structure area: 2,906
      • Total interior livable area: 2,168 sqft
      • Finished area above ground: 1,453
      • Finished area below ground: 715

      Property

      Parking
      • Total spaces: 2
      • Parking features: Crushed Stone, Driveway, On Site, Parking Spaces 3 - 5
      • Garage spaces: 2
      • Has uncovered spaces: Yes
      Accessibility
      • Accessibility features: Bathroom w/Tub
      Features
      • Levels: Two
      • Stories: 2
      • Exterior features: Deck, Garden, Shed
      • Frontage length: Road frontage: 210
      Lot
      • Size: 2.3 Acres
      • Features: Country Setting, Level, Wooded
      Details
      • Parcel number: 15304821509
      • Zoning description: residential

      Construction

      Type & style
      • Home type: SingleFamily
      • Architectural style: Raised Ranch
      • Property subtype: Ranch
      Materials
      • Vinyl Exterior
      • Foundation: Concrete Slab
      • Roof: Shingle
      Condition
      • New construction: No
      • Year built: 2002

      Utilities & green energy

      • Electric: 220 Plug, Circuit Breakers
      • Sewer: Septic Design Available, Septic Tank
      • Utilities for property: Cable Available, Propane, Phone Available

      Community & HOA

      Community
      • Security: Carbon Monoxide Detector(s), Smoke Detector(s)
      Location
      • Region: Colchester

      Financial & listing details

      • Price per square foot: $212/sqft
      • Tax assessed value: $270,000
      • Annual tax amount: $6,816
      • Date on market: 8/13/2026
      • Road surface type: Paved

        Estimated market value

        Not available

        Estimated sales range

        Not available

        Not available

        Price history

        DateEventPrice
        9/1/2026Pending sale$460,000$212/sqft
        Source: PrimeMLS #5104894 Report a problem
        8/19/2026Price change$460,000-3.2%$212/sqft
        Source: PrimeMLS #5104894 Report a problem
        8/13/2026Listed for sale$475,000$219/sqft
        Source: PrimeMLS #5104894 Report a problem

        Public tax history

        YearProperty taxesTax assessment
        2024-- --
        2023-- --
        2022-- --
        2021-- --
        2020-- --
        2019-- --
        2018-- --
        2017$5,770 +127.9%$270,000
        2016$2,531 $270,000 +9900%
        2015$2,531 $2,700
        2014$2,531 $2,700
        2013$2,531 $2,700
        2012-- $2,700
        2011-- $2,700 +53.2%
        2010-- $1,762
        2009-- $1,762
        2008-- $1,762
        2007-- $1,762
        2006-- $1,762
        Find assessor info on the county website

        Monthly payment

        Est. payment

        Payment breakdown

        Explore the cost of this home by adjusting the details. Changes won't be saved.
        All calculations are estimates and provided by Zillow, Inc. for informational purposes only. Actual amounts may vary.
        HOA fees may include property taxes on listings classified as Co-Ops. Contact the listing agent and/or owner for fee details.
        See how much you could borrow to make a competitive offer.

        Climate risks

        Neighborhood: 05446

        Getting around

        0 / 100
        Car-Dependent
        26 / 100
        Somewhat Bikeable

        Nearby schools

        GreatSchools rating
        Schools provided by the listing agent
        • High: Colchester High School
        • District: Colchester School District

        Source: PrimeMLS. This data may not be complete. We recommend contacting the local school district to confirm school assignments for this home.

        A local agent can set up tours, give advice and negotiate with sellers.

        Browse local experts