Welcome to this beautifully maintained split-entry home, nestled on approximately 1.9 wooded acres in the Township of Warren. Offering a wonderful combination of comfortable living spaces, a peaceful country setting, and exceptional functionality, this property has much to offer. The home features four bedrooms, with two on the upper level and two on the lower level, along with a full bathroom on each level. The upper level boasts a spacious kitchen with direct access to a deck overlooking the picturesque, wooded backyard, as well as a generously sized living room filled with natural light. The finished lower level offers a large family room, providing additional space for relaxing, entertaining, or gathering with family and friends. Throughout the home, you'll appreciate the attractive flooring, tasteful paint colors, and overall pride of ownership that is evident in every room. Outside, the property features a beautifully maintained yard surrounded by mature woods, offering privacy, natural beauty, and plenty of room to enjoy the outdoors. A spacious three-car attached garage and an additional storage shed provide excellent storage and utility. With its inviting interior, exceptional condition, and scenic acreage setting, this property offers a wonderful opportunity to enjoy country living while remaining conveniently close to area amenities.
New Furnace & AC in 2022, New Carpet throughout the whole house in 2022, New Water Softener in 2026.
Active
$425,000
1225 County Rd E, New Richmond, WI 54017
4beds
1,655sqft
Single Family
Built in 2003
1.92 Acres Lot
$-- Zestimate®
$257/sqft
$-- HOA
What's special
Scenic acreage settingBeautifully maintained split-entry homeSpacious three-car attached garageTasteful paint colorsAdditional storage shedSpacious kitchenInviting interior
- 8 days
- 847
- 59
Likely to sell faster than
Zillow last checked:
Listing updated:
Listed by:
Adam Bast 612-803-2064,
Edina Realty, Inc.
Source: NorthstarMLS as distributed by MLS GRID,MLS#: 7161141
Facts & features
Interior
Bedrooms & bathrooms
- Bedrooms: 4
- Bathrooms: 2
- Full bathrooms: 2
Bedroom
- Area: 126 Square Feet
- Dimensions: 10.5 x 12
Bedroom 2
- Area: 104.5 Square Feet
- Dimensions: 9.5 x 11
Bedroom 3
- Area: 110 Square Feet
- Dimensions: 11 x 10
Bedroom 4
- Area: 110 Square Feet
- Dimensions: 11 x 10
Deck
- Area: 120 Square Feet
- Dimensions: 12 x 10
Dining room
- Area: 78.75 Square Feet
- Dimensions: 7.5 x 10.5
Family room
- Area: 275 Square Feet
- Dimensions: 22 x 12.5
Foyer
- Area: 39 Square Feet
- Dimensions: 6 x 6.5
Kitchen
- Area: 105 Square Feet
- Dimensions: 10 x 10.5
Living room
- Area: 206.25 Square Feet
- Dimensions: 12.5 x 16.5
Heating
- Forced Air
Cooling
- Central Air
Appliances
- Included: Dishwasher, Dryer, Microwave, Range, Refrigerator, Washer
- Laundry: Lower Level
Features
- Basement: Daylight,Finished,Full
- Number of fireplaces: 1
- Fireplace features: Gas, Living Room
Interior area
- Total structure area: 1,700
- Total interior livable area: 1,655 sqft
- Finished area above ground: 850
- Finished area below ground: 805
Video & virtual tour
Property
Parking
- Total spaces: 3
- Parking features: Attached
- Attached garage spaces: 3
- Details: Garage Dimensions (35 x 23), Garage Door Height (7), Garage Door Width (16)
Accessibility
- Accessibility features: None
Features
- Levels: Multi/Split
- Patio & porch: Deck
- Pool features: None
- Fencing: None
Lot
- Size: 1.92 Acres
- Dimensions: 1.9
- Features: Tree Coverage - Medium
Details
- Additional structures: Storage Shed
- Foundation area: 980
- Parcel number: 042100450500
- Zoning description: Residential-Single Family
Construction
Type & style
- Home type: SingleFamily
- Property subtype: Single Family
Materials
- Concrete
- Roof: Asphalt,Pitched
Condition
- New construction: No
- Year built: 2003
Utilities & green energy
- Electric: Circuit Breakers
- Gas: Propane
- Sewer: Private Sewer
- Water: Well
Community & HOA
HOA
- Has HOA: No
Location
- Region: New Richmond
Financial & listing details
- Price per square foot: $257/sqft
- Tax assessed value: $370,600
- Annual tax amount: $4,025
- Date on market: 10/16/2026
Estimated market value
Not available
Estimated sales range
Not available
Not available
Price history
| Date | Event | Price |
|---|---|---|
| 10/16/2026 | Listed for sale | $425,000+142.9%$257/sqft |
Source:  NorthstarMLS as distributed by MLS GRID #7161141 Report a problem | ||
| 7/26/2011 | Sold | $175,000$106/sqft |
Source: Public Record Report a problem | ||
Public tax history
| Year | Property taxes | Tax assessment |
|---|---|---|
| 2025 | $4,960 +2.8% | $367,000 |
| 2024 | $4,824 +3.3% | $367,000 +64.6% |
| 2023 | $4,669 +26.7% | $223,000 |
| 2022 | $3,686 +7.6% | $223,000 |
| 2021 | $3,427 +0.5% | $223,000 |
| 2020 | $3,409 -9.6% | $223,000 |
| 2019 | $3,770 +5.3% | $223,000 |
| 2018 | $3,582 +13.2% | $223,000 +31.6% |
| 2017 | $3,164 -5.8% | $169,400 |
| 2016 | $3,358 +12.7% | $169,400 |
| 2015 | $2,980 +0.4% | $169,400 |
| 2014 | $2,968 +5% | $169,400 |
| 2013 | $2,826 +2.6% | $169,400 +6.4% |
| 2012 | $2,753 +5% | $159,200 |
| 2011 | $2,623 -7.4% | $159,200 |
| 2010 | $2,832 -6.6% | $159,200 -19% |
| 2009 | $3,033 -10.4% | $196,600 +13.6% |
| 2008 | $3,384 -0.8% | $173,000 |
| 2007 | $3,410 +5% | $173,000 |
| 2006 | $3,246 -5.3% | $173,000 |
| 2005 | $3,428 | $173,000 |
| 2004 | -- | $173,000 |
Find assessor info on the county website
Monthly payment
Est. payment
Payment breakdown
Explore the cost of this home by adjusting the details. Changes won't be saved.Climate risks
Neighborhood: 54017
Similar homes
- $399,9003 bd2 ba2.1k sqft367 W 1st St, New Richmond, WI 54017For Sale
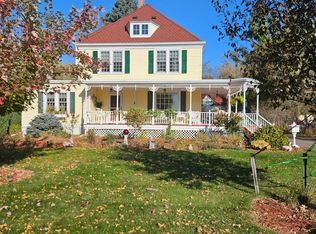
 MLS ID #7163108, Tammy M Rubida, Coldwell Banker Realty. NorthstarMLS as distributed by MLS GRID
- $449,0004 bd2 ba2.2k sqft1718 125th St, New Richmond, WI 54017For Sale
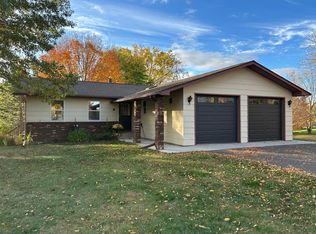 MLS ID #7159544, Laine Anderson, Property Executives Realty. NorthstarMLS as distributed by MLS GRID
- $400,0004 bd4 ba2.2k sqft312 W Pine St, Roberts, WI 54023For Sale
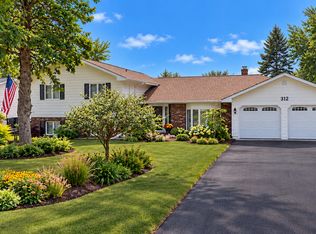 MLS ID #7162524, Cindy Otten, Realty ONE Group SIMPLIFIED. NorthstarMLS as distributed by MLS GRID
- $475,0003 bd2 ba1.9k sqft1410 143rd St, New Richmond, WI 54017For Sale
 MLS ID #7119682, Scott A Rudd, RE/MAX Results Inc. NorthstarMLS as distributed by MLS GRID
- $414,9004 bd3 ba2.4k sqft1204 Wren Pl, New Richmond, WI 54017For SaleMLS ID #7156865, Julie A. Eickhoff, Realty ONE Group SIMPLIFIED. NorthstarMLS as distributed by MLS GRID
- $435,0003 bd2 ba2.2k sqft1739 97th Ave, Hammond, WI 54015For SaleMLS ID #7157983, Jennifer M Syverson, EXP Realty, LLC. NorthstarMLS as distributed by MLS GRID
- $336,0003 bd3 ba1.9k sqft1179 Carroll St, New Richmond, WI 54017For SaleMLS ID #7163291, Amy J. McCune, Realty ONE Group SIMPLIFIED. NorthstarMLS as distributed by MLS GRID
- $449,9002 bd2 ba1.3k sqft1125 Wyoming St, Roberts, WI 54023For SaleMLS ID #7156181, Ryan Berner, Realty Executives Top Results. NorthstarMLS as distributed by MLS GRID
- $399,9004 bd3 ba2.2k sqft1004 Wyoming St, Roberts, WI 54023For SaleMLS ID #7105612, Robert S. Speer, Edina Realty, Inc.. NorthstarMLS as distributed by MLS GRID
- $375,0004 bd3 ba2.1k sqft400 Durango Dr, Roberts, WI 54023For SaleMLS ID #7150947, Mary Yacoub-Raad, Realty ONE Group SIMPLIFIED. NorthstarMLS as distributed by MLS GRID
- $430,0004 bd3 ba2.1k sqft1825 Cypress Trail, New Richmond, WI 54017For Sale
 MLS ID #1605457, Dean Flackey. NWWMLS
- $275,0004 bd2 ba1.8k sqft317 N 3rd St, New Richmond, WI 54017For SaleMLS ID #7157140, Mary Yacoub-Raad, Realty ONE Group SIMPLIFIED. NorthstarMLS as distributed by MLS GRID
- $489,0003 bd3 ba2.2k sqft1150 60th Ave, Roberts, WI 54023For SaleMLS ID #7136707, Jacob Henry, Property Executives Realty. NorthstarMLS as distributed by MLS GRID
- $488,5004 bd2 ba1.8k sqft980 65th Ave, Roberts, WI 54023For SaleMLS ID #6812228, Julie Heifner, Lakes Area Realty Hudson. NorthstarMLS as distributed by MLS GRID
- $349,9003 bd2 ba1.4k sqft1443 182nd Ave, New Richmond, WI 54017For SaleMLS ID #7144064, Laine Anderson, Property Executives Realty. NorthstarMLS as distributed by MLS GRID
- $525,0003 bd2 ba2.3k sqft1416 County Road K, New Richmond, WI 54017For SaleMLS ID #7159352, Jackie Kumm, Edina Realty, Inc.. NorthstarMLS as distributed by MLS GRID
- $375,0003 bd2 ba1.9k sqft109 French Ct, Roberts, WI 54023For SaleMLS ID #7118502, Jonathan P Minerick, homecoin.com. NorthstarMLS as distributed by MLS GRID
- $469,9003 bd2 ba1.7k sqft858 Bradley Dr, Hudson, WI 54016For SaleMLS ID #7149780, Nick Kovatch, Coldwell Banker Realty. NorthstarMLS as distributed by MLS GRID
- $419,9002 bd2 ba1.3k sqft1882 Cypress Trl, New Richmond, WI 54017New ConstructionMLS ID #7155820, Justin Hesse, Realty ONE Group SIMPLIFIED. NorthstarMLS as distributed by MLS GRID
