Spacious 4BR, 2.5BA Park Ridge home offering over 3,000 sf on an oversized 55x144 lot. Features hardwood floors, generous living & dining rooms, and a family room with fireplace. The gourmet eat-in kitchen is equipped with high-end appliances including a Sub-Zero refrigerator, Viking stove, and Bosch dishwasher, perfect for both everyday living and entertaining. Each bedroom offers abundant closet space, providing exceptional storage throughout. The primary suite includes a sitting area and walk-in closets. Enjoy a large backyard that serves as a blank canvas for your vision-ideal for outdoor living, recreation, or even a future swimming pool. Home includes central air, energy-efficient windows, full basement, and attached 2-car garage. Prime location near Maine East High School, shopping, restaurants, parks, and Lutheran General.
Contingent
$735,000
1225 Crain St, Park Ridge, IL 60068
4beds
3,014sqft
Single Family Residence
Built in 1969
8,337 Square Feet Lot
$712,600 Zestimate®
$244/sqft
$-- HOA
What's special
Family room with fireplaceViking stoveAbundant closet spaceHigh-end appliancesBosch dishwasherLarge backyardGourmet eat-in kitchen
- 120 days
- 35
- 0
Zillow last checked:
Listing updated:
Listed by:
Kathleen Jeske 773-932-7575,
Impero Properties
Source: MRED as distributed by MLS GRID,MLS#: 12613223
Facts & features
Interior
Bedrooms & bathrooms
- Bedrooms: 4
- Bathrooms: 3
- Full bathrooms: 2
- 1/2 bathrooms: 1
Rooms
- Room types: Sitting Room, Workshop, Foyer, Storage
Primary bedroom
- Features: Flooring (Hardwood), Window Treatments (All), Bathroom (Full)
- Level: Second
- Area: 180 Square Feet
- Dimensions: 15X12
Bedroom 2
- Features: Flooring (Hardwood), Window Treatments (All)
- Level: Second
- Area: 187 Square Feet
- Dimensions: 17X11
Bedroom 3
- Features: Flooring (Hardwood), Window Treatments (All)
- Level: Second
- Area: 165 Square Feet
- Dimensions: 15X11
Bedroom 4
- Features: Flooring (Hardwood), Window Treatments (All)
- Level: Second
- Area: 140 Square Feet
- Dimensions: 14X10
Dining room
- Features: Flooring (Hardwood), Window Treatments (All)
- Level: Main
- Area: 180 Square Feet
- Dimensions: 15X12
Family room
- Features: Flooring (Hardwood), Window Treatments (All)
- Level: Main
- Area: 247 Square Feet
- Dimensions: 19X13
Foyer
- Level: Main
- Area: 64 Square Feet
- Dimensions: 8X8
Kitchen
- Features: Kitchen (Eating Area-Table Space), Flooring (Hardwood), Window Treatments (All)
- Level: Main
- Area: 182 Square Feet
- Dimensions: 14X13
Laundry
- Features: Flooring (Other)
- Level: Basement
- Area: 112 Square Feet
- Dimensions: 14X8
Living room
- Features: Flooring (Hardwood), Window Treatments (All)
- Level: Main
- Area: 280 Square Feet
- Dimensions: 20X14
Sitting room
- Features: Flooring (Hardwood)
- Level: Second
- Area: 90 Square Feet
- Dimensions: 10X9
Storage
- Features: Flooring (Other)
- Level: Basement
- Area: 66 Square Feet
- Dimensions: 11X6
Other
- Features: Flooring (Other)
- Level: Basement
- Area: 90 Square Feet
- Dimensions: 15X6
Heating
- Natural Gas, Forced Air
Cooling
- Central Air
Appliances
- Included: Range, Microwave, Dishwasher, Refrigerator, Washer, Dryer, Disposal, Humidifier
Features
- Flooring: Hardwood
- Basement: Unfinished,Partial
- Number of fireplaces: 1
- Fireplace features: Family Room
Interior area
- Total structure area: 0
- Total interior livable area: 3,014 sqft
Video & virtual tour
Property
Parking
- Total spaces: 2
- Parking features: Yes, Garage Owned, Attached, Garage
- Attached garage spaces: 2
Accessibility
- Accessibility features: No Disability Access
Features
- Stories: 2
Lot
- Size: 8,337 Square Feet
- Dimensions: 55X144
Details
- Parcel number: 09231090340000
- Special conditions: None
- Other equipment: Ceiling Fan(s), Sump Pump
Construction
Type & style
- Home type: SingleFamily
- Architectural style: Colonial
- Property subtype: Single Family Residence
Materials
- Brick
Condition
- New construction: No
- Year built: 1969
Utilities & green energy
- Electric: Circuit Breakers
- Sewer: Public Sewer
- Water: Lake Michigan
Community & HOA
Community
- Features: Park, Curbs, Sidewalks, Street Lights, Street Paved
- Security: Carbon Monoxide Detector(s)
HOA
- Services included: None
Location
- Region: Park Ridge
Financial & listing details
- Price per square foot: $244/sqft
- Tax assessed value: $480,000
- Annual tax amount: $12,079
- Date on market: 5/22/2026
- Ownership: Fee Simple
Estimated market value
$712,600
$677,000 - $748,000
$4,449/mo
Price history
| Date | Event | Price |
|---|---|---|
| 7/29/2026 | Contingent | $735,000$244/sqft |
Source:  MRED as distributed by MLS GRID #12613223 Report a problem MRED as distributed by MLS GRID #12613223 Report a problem | ||
| 5/22/2026 | Listed for sale | $735,000+80.1%$244/sqft |
Source: MRED as distributed by MLS GRID #12613223 Report a problem | ||
| 6/18/2019 | Sold | $408,000-9.1%$135/sqft |
Source: MRED as distributed by MLS GRID #10362927 Report a problem | ||
| 5/27/2019 | Pending sale | $449,000$149/sqft |
Source: CENTURY 21 Elm, Realtors #10362927 Report a problem | ||
| 5/1/2019 | Price change | $449,000-7.4%$149/sqft |
Source: CENTURY 21 Elm, Realtors #10362927 Report a problem | ||
| 4/14/2019 | Listed for sale | $485,000$161/sqft |
Source: Century 21 Elm Realtors #10343690 Report a problem | ||
Public tax history
| Year | Property taxes | Tax assessment |
|---|---|---|
| 2024 | $12,079 -0.2% | $48,000 +0% |
| 2023 | $12,109 +22% | $47,999 +17.6% |
| 2022 | $9,926 -8.6% | $40,800 +8.4% |
| 2021 | $10,855 +2.7% | $37,641 |
| 2020 | $10,566 +3.2% | $37,641 -21% |
| 2019 | $10,235 +3.1% | $47,648 +11.8% |
| 2018 | $9,928 +0.1% | $42,629 |
| 2017 | $9,920 -6.4% | $42,629 -5.7% |
| 2016 | $10,601 +9.2% | $45,207 +18.5% |
| 2015 | $9,709 +2.5% | $38,154 |
| 2014 | $9,469 +5.2% | $38,154 |
| 2013 | $9,002 -0.9% | $38,154 -13.2% |
| 2012 | $9,084 +2.9% | $43,964 |
| 2011 | $8,828 +0.4% | $43,964 |
| 2010 | $8,788 +4.8% | $43,964 -10.8% |
| 2009 | $8,390 +5.2% | $49,308 -12% |
| 2008 | $7,977 +15.6% | $56,032 |
| 2007 | $6,898 -5.6% | $56,032 +16.5% |
| 2006 | $7,305 +0.1% | $48,107 |
| 2005 | $7,299 +4.6% | $48,107 |
| 2004 | $6,976 +10.7% | $48,107 +27.9% |
| 2003 | $6,304 -1.3% | $37,603 |
| 2002 | $6,386 +8.5% | $37,603 |
| 2001 | $5,888 +1.4% | $37,603 +12% |
| 2000 | $5,808 +0% | $33,585 |
| 1999 | $5,808 | $33,585 |
Find assessor info on the county website
Monthly payment
Est. payment
Payment breakdown
Explore the cost of this home by adjusting the details. Changes won't be saved.Climate risks
Neighborhood: 60068
Nearby schools
Schools provided by the listing agent
- High: Maine East High School
- District: 63
Source: MRED as distributed by MLS GRID. This data may not be complete. We recommend contacting the local school district to confirm school assignments for this home.

Similar homes
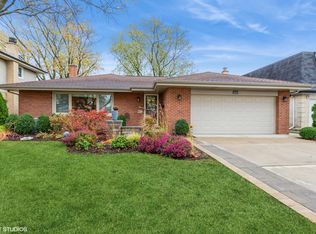
- $659,0004 bd2 ba1.9k sqft389 Michael John Dr, Park Ridge, IL 60068Re-activated
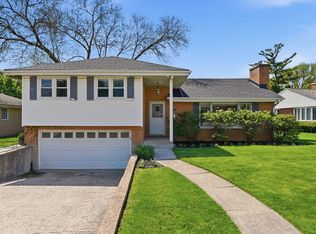 MLS ID #12743663, Laura Herlo, Coldwell Banker Realty. MRED as distributed by MLS GRID
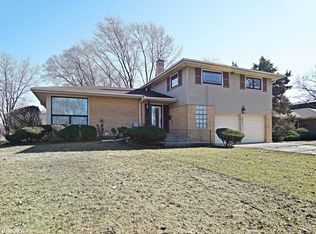
 - $799,0003 bd3 ba2.4k sqft1820 S Ashland Ave, Park Ridge, IL 60068Price Change
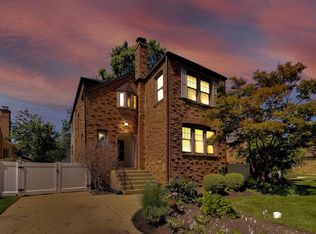 MLS ID #12738117, Jacqueline Duchaj, Coldwell Banker Realty. MRED as distributed by MLS GRID
 - $889,0004 bd4 ba3k sqft1829 S Crescent Ave, Park Ridge, IL 60068Price Change
 MLS ID #12739520, Anna Wenc, Chicagoland Brokers, Inc.. MRED as distributed by MLS GRID
 - $749,0005 bd3 ba2.3k sqft818 Bach St, Northbrook, IL 60062Active
 MLS ID #12749250, Edyta Morawska, HOMETRADE REALTY LLC. MRED as distributed by MLS GRID
