**Parkside Elegance in Cabezon with Owned Solar Panels!** Welcome to this beautifully appointed 3-bedroom home ideally situated on a desirable corner lot directly across from a neighborhood park. From the moment you enter, soaring ceilings create an impressive sense of volume and light, while the inviting fireplace adds warmth and ambiance to the main living area.Designed for both everyday living and entertaining, the spacious floor plan offers a versatile loft - perfect for a home office, media room, fitness space, or additional gathering area. The private balcony extends your living space outdoors and provides a peaceful spot to enjoy your morning coffee or take in the neighborhood surroundings.Thoughtful features and recent updates add to the home's appeal, including new carpet in all bedrooms, a newer water heater, a durable, maintenance-free tile roof for lasting peace of mind, as well as completely paid-off solar panels - offering added efficiency and substantial energy savings without a solar loan! The corner-lot setting, park-side location, generous living spaces, and sought-after Cabezon lifestyle make this an exceptional opportunity for buyers seeking comfort, convenience, and lasting value.
For sale
$379,999
1225 Danzante Dr SE, Rio Rancho, NM 87124
3beds
2,275sqft
Single Family Residence
Built in 2006
6,098 Square Feet Lot
$373,700 Zestimate®
$167/sqft
$40/mo HOA
What's special
- 8 days
- 840
- 88
Likely to sell faster than
Zillow last checked:
Listing updated:
Listed by:
Erin Lloyd 505-900-5116,
Realty One of New Mexico 505-883-9400
Source: SWMLS,MLS#: 1110665
Facts & features
Interior
Bedrooms & bathrooms
- Bedrooms: 3
- Bathrooms: 3
- Full bathrooms: 2
- 1/2 bathrooms: 1
Primary bedroom
- Level: Main
- Area: 150
- Dimensions: 15 x 10
Kitchen
- Level: Main
- Area: 80
- Dimensions: 10 x 8
Living room
- Level: Main
- Area: 247
- Dimensions: 19 x 13
Heating
- Central, Forced Air, Natural Gas
Cooling
- Refrigerated
Appliances
- Included: Dryer, Dishwasher, Free-Standing Gas Range, Disposal, Microwave, Refrigerator, Washer
- Laundry: Washer Hookup, Electric Dryer Hookup, Gas Dryer Hookup
Features
- Breakfast Area, Dual Sinks, Garden Tub/Roman Tub, High Ceilings, Loft, Multiple Living Areas, Main Level Primary, Pantry, Separate Shower, Water Closet(s), Walk-In Closet(s)
- Flooring: Carpet, Tile, Vinyl
- Windows: Thermal Windows
- Has basement: No
- Number of fireplaces: 1
- Fireplace features: Gas Log
Interior area
- Total structure area: 2,275
- Total interior livable area: 2,275 sqft
Property
Parking
- Total spaces: 2
- Parking features: Attached, Garage, Garage Door Opener
- Attached garage spaces: 2
Features
- Levels: Two
- Stories: 2
- Patio & porch: Balcony, Covered, Patio
- Exterior features: Balcony, Privacy Wall, Private Yard
- Pool features: Community
- Fencing: Wall
Lot
- Size: 6,098 Square Feet
- Features: Corner Lot, Planned Unit Development
Details
- Parcel number: 1012068087235
- Zoning description: R-1
Construction
Type & style
- Home type: SingleFamily
- Property subtype: Single Family Residence
Materials
- Frame, Rock
- Foundation: Slab
- Roof: Tile
Condition
- Resale
- New construction: No
- Year built: 2006
Details
- Builder name: Dr Horton
Utilities & green energy
- Sewer: Public Sewer
- Water: Public
- Utilities for property: Electricity Connected, Natural Gas Connected, Sewer Connected, Water Connected
Green energy
- Energy generation: Solar
Community & HOA
Community
- Subdivision: Astante At Cabezon
HOA
- Has HOA: Yes
- Services included: Pool(s)
- HOA fee: $40 monthly
Location
- Region: Rio Rancho
Financial & listing details
- Price per square foot: $167/sqft
- Tax assessed value: $198,129
- Annual tax amount: $2,733
- Date on market: 9/9/2026
- Cumulative days on market: 8 days
- Listing terms: Cash,Conventional,FHA,VA Loan
- Road surface type: Paved
Estimated market value
$373,700
$355,000 - $392,000
$2,550/mo
Price history
| Date | Event | Price |
|---|---|---|
| 9/10/2026 | Listed for sale | $379,999+112.3%$167/sqft |
Source:  SWMLS #1110665 Report a problem SWMLS #1110665 Report a problem | ||
| 9/2/2015 | Sold | -- |
Source: Agent Provided Report a problem | ||
| 7/3/2015 | Price change | $179,000-5%$79/sqft |
Source: Coldwell Banker Legacy #837685 Report a problem | ||
| 5/24/2015 | Price change | $188,500-4.8%$83/sqft |
Source: Coldwell Banker Legacy #837685 Report a problem | ||
| 4/11/2015 | Listed for sale | $198,000$87/sqft |
Source: Coldwell Banker Legacy #837685 Report a problem | ||
| 9/29/2014 | Sold | -- |
Source: Public Record Report a problem | ||
Public tax history
| Year | Property taxes | Tax assessment |
|---|---|---|
| 2025 | $2,648 -0.6% | $66,043 +3% |
| 2024 | $2,664 +2.3% | $64,120 +3% |
| 2023 | $2,605 +1.8% | $62,252 +3% |
| 2022 | $2,558 +0.2% | $60,439 +3% |
| 2021 | $2,554 | $58,679 |
| 2020 | $2,554 +19.6% | $58,679 +3% |
| 2019 | $2,136 -7.5% | $56,970 +3% |
| 2018 | $2,310 -6.1% | $55,311 +3% |
| 2017 | $2,460 | $53,700 |
| 2016 | $2,460 -0.7% | $53,700 -3.3% |
| 2014 | $2,478 | $55,518 -22.8% |
| 2013 | $2,478 | $71,895 -66.7% |
| 2011 | -- | $215,685 |
Find assessor info on the county website
Monthly payment
Est. payment
Payment breakdown
Explore the cost of this home by adjusting the details. Changes won't be saved.Climate risks
Neighborhood: Rio Rancho Estates
Nearby schools
Schools provided by the listing agent
- Elementary: Martin L King Jr
- Middle: Lincoln
- High: Rio Rancho
Source: SWMLS. This data may not be complete. We recommend contacting the local school district to confirm school assignments for this home.
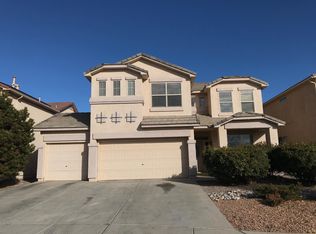
- $420,6004 bd2 ba2.6k sqft1229 Danzante Dr SE, Rio Rancho, NM 87124Off Market
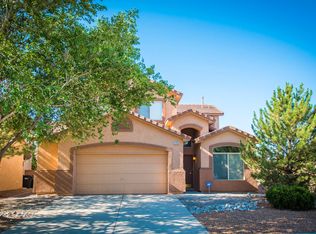
- $387,3003 bd3 ba2.1k sqft1399 Peppoli Loop SE, Rio Rancho, NM 87124Off Market
- $361,9003 bd2 ba2.2k sqft1395 Peppoli Loop SE, Rio Rancho, NM 87124Off Market
- $391,8003 bd2 ba2.3k sqft1224 Danzante Dr SE, Rio Rancho, NM 87124Off Market
Similar homes
- $395,0003 bd2 ba1.8k sqft943 Player Loop SE, Rio Rancho, NM 87124For Sale
 MLS ID #1111162, Jessica Garcia, ERA Summit. SWMLS
 - $--3 bd2 ba2.2k sqft1608 33rd St SE, Rio Rancho, NM 87124Auction
 ServiceLink Auction
 - $388,0003 bd3 ba2.2k sqft1444 Peppoli Loop SE, Rio Rancho, NM 87124For Sale
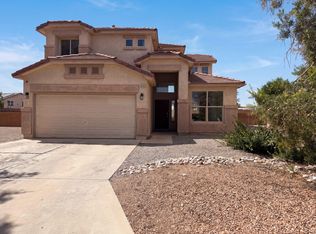 MLS ID #1108631, Tara Jones, Opendoor Brokerage, LLC. SWMLS
 - $399,9003 bd3 ba2.6k sqft1160 Toscana Rd SE, Rio Rancho, NM 87124For Sale
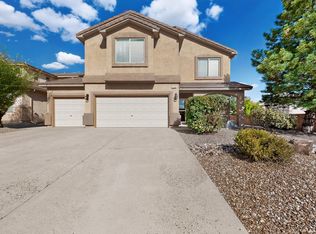 MLS ID #1110436, Jennifer L Atchley, Berkshire Hathaway NM Prop. SWMLS
