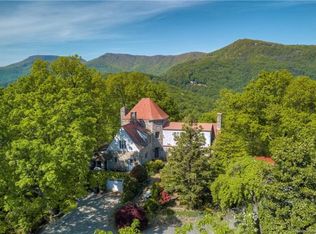
Some homes have a view. This one has a point of view. Set among mature trees on Hogback Mountain Road, this remarkably distinctive mid-century residence unfolds as a series of light-filled spaces designed around art, entertaining and a constant connection to nature. A dramatic double-sided fireplace anchors the main living and dining rooms, while the window-wrapped sunroom room creates an unforgettable setting for music, conversation or quiet afternoons overlooking the wooded landscape. Four en suite bedrooms include an expansive primary suite surrounded by windows, complemented by a private office and flexible gathering spaces. The lower level offers its own living area and vintage kitchenette, opening directly onto a broad terrace for effortless indoor-outdoor entertaining. Tucked into the trees, a screened garden pavilion provides yet another unexpected place to dine, gather or simply escape.
This pavilion was said to have been renowned Tryon architect, Holland Brady's assignment as a mentor of the architect building the home for herself. Winter views await looking back toward Paris Mountain and over to northwest. Potential to open views. Lovingly cared for by two professors during their last 13 years of ownership. large studio/workshop behind the garage plus space for a walkout workshop or storage downstairs.
With its walls of glass, generous proportions and beautifully preserved architectural personality, 1225 Hogback Mountain Road offers something increasingly difficult to find: a home with genuine soul, ready for its next thoughtful chapter.
Active
$820,000
1225 Hogback Mountain Rd, Tryon, NC 28782
3beds
3,460sqft
Single Family Residence
Built in 1966
1.66 Acres Lot
$780,000 Zestimate®
$237/sqft
$-- HOA
What's special
Dramatic double-sided fireplaceLight-filled spacesWindow-wrapped sunroomGenerous proportionsFour en suite bedroomsVintage kitchenettePrivate office
- 32 days
- 2,638
- 125
Likely to sell faster than
Zillow last checked:
Listing updated:
Listed by:
Damian Hall dh@damianhallgroup.com,
Ivester Jackson Blackstream
Source: Canopy MLS as distributed by MLS GRID,MLS#: 4412794
Facts & features
Interior
Bedrooms & bathrooms
- Bedrooms: 3
- Bathrooms: 5
- Full bathrooms: 4
- 1/2 bathrooms: 1
- Main level bedrooms: 3
Primary bedroom
- Level: Main
Bedroom s
- Level: Main
Bathroom full
- Level: Main
Bathroom full
- Level: Basement
Bathroom full
- Level: Basement
Bonus room
- Level: Main
Dining room
- Level: Main
Family room
- Level: Basement
Kitchen
- Level: Main
Laundry
- Level: Main
Living room
- Level: Main
Living room
- Level: Main
Heating
- Heat Pump
Cooling
- Heat Pump
Appliances
- Included: Electric Range, Refrigerator
- Laundry: Mud Room, Main Level
Features
- Built-in Features, Pantry, Storage
- Flooring: Tile, Wood
- Basement: Basement Shop,Exterior Entry,Partially Finished,Walk-Out Access,Walk-Up Access
- Fireplace features: Living Room
Interior area
- Total structure area: 2,530
- Total interior livable area: 3,460 sqft
- Finished area above ground: 2,530
- Finished area below ground: 930
Property
Parking
- Total spaces: 2
- Parking features: Driveway, Detached Garage, Garage on Main Level
- Garage spaces: 2
- Has uncovered spaces: Yes
Features
- Levels: One
- Stories: 1
- Patio & porch: Patio, Screened
- Has view: Yes
- View description: Mountain(s), Winter
Lot
- Size: 1.66 Acres
- Features: Corner Lot, Private, Wooded, Views
Details
- Parcel number: P3617
- Zoning: RES
- Special conditions: Standard
Construction
Type & style
- Home type: SingleFamily
- Architectural style: Modern,Ranch,Transitional
- Property subtype: Single Family Residence
Materials
- Wood
- Foundation: Crawl Space
Condition
- New construction: No
- Year built: 1966
Utilities & green energy
- Sewer: Septic Installed
- Water: City
Community & HOA
Community
- Subdivision: Gillette Woods
HOA
- Has HOA: Yes
Location
- Region: Tryon
Financial & listing details
- Price per square foot: $237/sqft
- Tax assessed value: $449,000
- Annual tax amount: $3,220
- Date on market: 8/10/2026
- Cumulative days on market: 32 days
- Listing terms: Cash,Conventional
- Road surface type: Asphalt, Paved
Estimated market value
$780,000
$741,000 - $819,000
$3,911/mo
Price history
| Date | Event | Price |
|---|---|---|
| 8/10/2026 | Listed for sale | $820,000+215.4%$237/sqft |
Source: | ||
| 1/17/2013 | Sold | $260,000$75/sqft |
Source: | ||
Public tax history
| Year | Property taxes | Tax assessment |
|---|---|---|
| 2025 | $3,220 +8% | $562,037 +35.7% |
| 2024 | $2,981 +2.9% | $414,178 |
| 2023 | $2,899 +4.5% | $414,178 |
| 2022 | $2,774 +3.1% | $414,178 |
| 2021 | $2,692 +22.1% | $414,178 +33.2% |
| 2020 | $2,205 +1.6% | $310,891 |
| 2019 | $2,170 +16.2% | $310,891 |
| 2018 | $1,867 -4.1% | $310,891 -7% |
| 2017 | $1,947 -8.7% | $334,320 |
| 2016 | $2,133 +3.2% | $334,320 |
| 2015 | $2,067 | -- |
| 2014 | $2,067 | -- |
Find assessor info on the county website
Monthly payment
Est. payment
Payment breakdown
Explore the cost of this home by adjusting the details. Changes won't be saved.Climate risks
Neighborhood: 28782
Nearby schools
Schools provided by the listing agent
- Elementary: Tryon
- Middle: Polk
- High: Polk
Source: Canopy MLS as distributed by MLS GRID. This data may not be complete. We recommend contacting the local school district to confirm school assignments for this home.