PRIME LOCATION! This is truly a one-of-a-kind property, where timeless elegance and the imagination collide. Stately, ALL BRICK beauty sits on a picturesque, 2.12 ACRE LEVEL LOT, surrounded by abundant towering trees and robust foliage. An idyllic entry drive, STONE PATHS and a charming bench enclave lend to a sanctuary of pure solitude! This home is the epitome of SOUTHERN CHARM with her grandiose WHITE PORCH COLUMNS and a charming TWO-STORY ENTRY FOYER* VINTAGE WOODEN SCREEN DOORS* 9' CEILINGS throughout the main level with elegant crown molding, baseboards and door casements* Custom PLANTATION SHUTTERS can be found in the formal areas* Sand and finish HARDWOOD FLOORS throughout* Timeless kitchen elegance with QUARTZ COUNTERS, SOLID CHERRY CABINETRY, a CUSTOM MARBLE TOPPED FURNITURE ISLAND, as well as a charming BREAKFAST BAY NOOK* The expansive living room features 6 large windows which offer year-round delight and bathe the room in natural light. Regardless of the season, this room is a visual escape! You will also find a beautiful BRICK FIREPLACE with an exquisitely carved WOOD MANTLE* In the primary suite bath, you will find a BRAND NEW, LUXE WALK-IN SHOWER with on-trend GOLD hardware* All bedrooms are generously sized and feature EXTRA LARGE WALK-IN CLOSETS* FULL UNFINISHED BASEMENT with abundant storage and hobby/workshop potential* Perfectly level lot for RV STORAGE * Brick patio with built-in GAS GRILL* LIFETIME STANDING SEAM STEEL ROOF (2016) AT&T FIBER INTERNET AVAILABLE* NO HOA* ONLY 4.5 MILES to I-40* Easy commute to DOWNTOWN NASHVILLE* 45 MIN TO AIRPORT * IF you have been waiting for that special home unlike all the others, this is it. Truly a MUST- SEE PROPERTY! *Agent related to seller*
Active
Price cut: $20K (9/13)
$599,900
1225 Johnny Hall Rd, Burns, TN 37029
3beds
2,422sqft
Single Family Residence, Residential
Built in 1992
2.12 Acres Lot
$-- Zestimate®
$248/sqft
$-- HOA
What's special
Timeless kitchen eleganceQuartz countersCharming bench enclaveAll brick beautyStone pathsVintage wooden screen doorsTwo-story entry foyer
- 129 days
- 943
- 85
Zillow last checked:
Listing updated:
Listed by:
Susan Hutcherson 615-308-4718,
Realty Corps 615-538-8121,
Jimmy Kitchen 931-384-0684,
Realty Corps
Source: RealTracs MLS as distributed by MLS GRID,MLS#: 3243437
Facts & features
Interior
Bedrooms & bathrooms
- Bedrooms: 3
- Bathrooms: 3
- Full bathrooms: 2
- 1/2 bathrooms: 1
Bedroom 1
- Features: Full Bath
- Level: Full Bath
- Area: 306 Square Feet
- Dimensions: 18x17
Bedroom 2
- Features: Walk-In Closet(s)
- Level: Walk-In Closet(s)
- Area: 168 Square Feet
- Dimensions: 14x12
Bedroom 3
- Features: Walk-In Closet(s)
- Level: Walk-In Closet(s)
- Area: 165 Square Feet
- Dimensions: 15x11
Primary bathroom
- Features: Primary Bedroom
- Level: Primary Bedroom
Dining room
- Features: Separate
- Level: Separate
- Area: 285 Square Feet
- Dimensions: 19x15
Kitchen
- Features: Eat-in Kitchen
- Level: Eat-in Kitchen
- Area: 224 Square Feet
- Dimensions: 16x14
Living room
- Features: Formal
- Level: Formal
- Area: 468 Square Feet
- Dimensions: 18x26
Heating
- Central
Cooling
- Central Air
Appliances
- Included: Gas Range, Dishwasher, Disposal, Dryer, Refrigerator, Washer
- Laundry: Electric Dryer Hookup, Washer Hookup
Features
- Central Vacuum, Entrance Foyer, Pantry, Walk-In Closet(s), High Speed Internet
- Flooring: Wood, Tile
- Basement: Full,Unfinished
- Number of fireplaces: 1
- Fireplace features: Living Room
Interior area
- Total structure area: 2,422
- Total interior livable area: 2,422 sqft
- Finished area above ground: 2,422
Property
Parking
- Total spaces: 2
- Parking features: Garage Door Opener, Basement
- Attached garage spaces: 2
Features
- Levels: Two
- Stories: 2
- Patio & porch: Porch, Covered, Patio
- Exterior features: Gas Grill
Lot
- Size: 2.12 Acres
- Features: Level, Wooded
- Topography: Level,Wooded
Details
- Parcel number: 118 01102 000
- Special conditions: Standard
- Other equipment: Dehumidifier
Construction
Type & style
- Home type: SingleFamily
- Architectural style: Traditional
- Property subtype: Single Family Residence, Residential
Materials
- Brick
- Roof: Standing Seam Steel
Condition
- New construction: No
- Year built: 1992
Utilities & green energy
- Sewer: Septic Tank
- Water: Public
- Utilities for property: Water Available
Community & HOA
Community
- Security: Fire Alarm, Smoke Detector(s)
HOA
- Has HOA: No
Location
- Region: Burns
Financial & listing details
- Price per square foot: $248/sqft
- Tax assessed value: $502,700
- Annual tax amount: $2,124
- Date on market: 6/18/2026
Estimated market value
Not available
Estimated sales range
Not available
Not available
Price history
| Date | Event | Price |
|---|---|---|
| 9/13/2026 | Price change | $599,900-3.2%$248/sqft |
Source:  RealTracs MLS as distributed by MLS GRID #3243437 Report a problem RealTracs MLS as distributed by MLS GRID #3243437 Report a problem | ||
| 7/27/2026 | Price change | $619,900-4.6%$256/sqft |
Source: RealTracs MLS as distributed by MLS GRID #3243437 Report a problem | ||
| 6/18/2026 | Listed for sale | $649,900-16.1%$268/sqft |
Source: RealTracs MLS as distributed by MLS GRID #3243437 Report a problem | ||
| 12/30/2025 | Sold | $775,000+229.8%$320/sqft |
Source: Public Record Report a problem | ||
| 5/24/2012 | Sold | $235,000+10.1%$97/sqft |
Source: RealTracs MLS as distributed by MLS GRID #1351543 Report a problem | ||
| 2/8/2012 | Sold | $213,400$88/sqft |
Source: RealTracs MLS as distributed by MLS GRID #1287733 Report a problem | ||
Public tax history
| Year | Property taxes | Tax assessment |
|---|---|---|
| 2025 | $2,124 | $125,675 |
| 2024 | $2,124 -0.3% | $125,675 +38.6% |
| 2023 | $2,130 | $90,650 |
| 2022 | $2,130 | $90,650 |
| 2021 | $2,130 | $90,650 |
| 2020 | $2,130 | $90,650 |
| 2019 | $2,130 +17.6% | $90,650 +35.1% |
| 2018 | $1,811 +0% | $67,075 |
| 2017 | $1,811 | $67,075 |
| 2016 | $1,811 +8.8% | $67,075 +16.9% |
| 2015 | $1,665 | $57,400 |
| 2014 | $1,665 | $57,400 |
| 2013 | -- | $57,400 |
| 2012 | $1,759 | $57,400 -7% |
| 2011 | $1,759 | $61,731 |
| 2010 | $1,759 | $61,731 |
| 2009 | $1,759 +7.1% | $61,731 |
| 2008 | $1,642 +1.1% | $61,731 |
| 2007 | $1,624 -18.1% | $61,731 |
| 2006 | $1,982 +15.4% | $61,731 +15.4% |
| 2005 | $1,716 +12.7% | $53,473 +0.4% |
| 2004 | $1,523 | $53,250 |
| 2002 | $1,523 | $53,250 |
| 2001 | -- | $53,250 -78.5% |
| 2000 | -- | $247,153 |
Find assessor info on the county website
Monthly payment
Est. payment
Payment breakdown
Explore the cost of this home by adjusting the details. Changes won't be saved.Climate risks
Neighborhood: 37029
Nearby schools
Schools provided by the listing agent
- Elementary: Stuart Burns Elementary
- Middle: Burns Middle School
- High: Dickson County High School
Source: RealTracs MLS as distributed by MLS GRID. This data may not be complete. We recommend contacting the local school district to confirm school assignments for this home.
Similar homes
- $639,9004 bd4 ba3.3k sqft555 Beech Grove Way, Burns, TN 37029For Sale
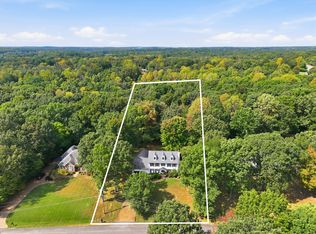
 MLS ID #3548143, Walter Dudley. RealTracs MLS as distributed by MLS GRID
 - $649,0003 bd2 ba2.3k sqft948 Goslin Branch Rd, Burns, TN 37029For Sale
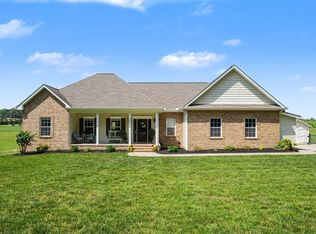 MLS ID #3542706, Amanda Anderson. RealTracs MLS as distributed by MLS GRID
 - $659,9004 bd3 ba3.4k sqft106 Meadowood Loop, Burns, TN 37029For Sale
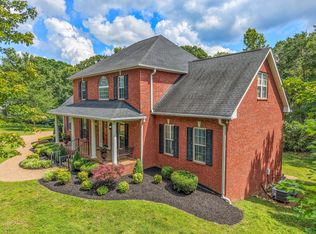 MLS ID #3175738, R. Scott England. RealTracs MLS as distributed by MLS GRID
 - $614,9003 bd2 ba2k sqft1019 Morningside Dr, Kingston Springs, TN 37082For Sale
 MLS ID #3592227, Michelle Miller. RealTracs MLS as distributed by MLS GRID
 - $579,0003 bd3 ba2k sqft1010 Highway 48 S, Dickson, TN 37055For SaleMLS ID #3184068, Karen Crouch. RealTracs MLS as distributed by MLS GRID
- $549,9004 bd3 ba2.6k sqft3920 Highway 47 N, Charlotte, TN 37036For SaleMLS ID #3260185, Sandy Covington. RealTracs MLS as distributed by MLS GRID
- $575,0003 bd3 ba2.2k sqft184 Harpeth Hills Dr, Kingston Springs, TN 37082For SaleMLS ID #3529967, David Becker. RealTracs MLS as distributed by MLS GRID
- $600,0003 bd3 ba2.9k sqft5014 Chaffin Dr, Nashville, TN 37221For SaleMLS ID #3602877, Wyatt Evans. RealTracs MLS as distributed by MLS GRID
- $565,0004 bd3 ba2.2k sqft240 Harpeth Hills Dr, Kingston Springs, TN 37082For SaleMLS ID #3520567, Cheryl Ewing. RealTracs MLS as distributed by MLS GRID
- $549,9003 bd2 ba2.1k sqft1002 Douglas Ct, Dickson, TN 37055For SaleMLS ID #3261559, Callie Southerland. RealTracs MLS as distributed by MLS GRID
- $724,9993 bd3 ba3k sqft2550 Highway 70 E, Dickson, TN 37055For SaleMLS ID #3540292, Tracy Carter. RealTracs MLS as distributed by MLS GRID
- $699,9993 bd3 ba2.9k sqft957 Ford Rd, White Bluff, TN 37187For SaleMLS ID #3215208, Leslie Scott, CLHA. RealTracs MLS as distributed by MLS GRID
- $549,0004 bd2 ba2.2k sqft7229 Dice Lampley Rd, Fairview, TN 37062For SaleMLS ID #3185085, Adriane Isbell, Broker. RealTracs MLS as distributed by MLS GRID
- $449,9004 bd4 ba2.3k sqft3217 Church St, Burns, TN 37029For SaleMLS ID #3611620, R. Scott England. RealTracs MLS as distributed by MLS GRID
- $629,0004 bd3 ba3k sqft125 Sequoyah Ln, Nashville, TN 37221For SaleMLS ID #3623989, Olivia Mortensen. RealTracs MLS as distributed by MLS GRID
- $645,0004 bd3 ba2k sqft8417 Merrymount Dr, Nashville, TN 37221For SaleMLS ID #3530868, Amy Walker. RealTracs MLS as distributed by MLS GRID
- $649,9504 bd3 ba2.9k sqft4410 Tanglewood Rd, Pegram, TN 37143For SaleMLS ID #3525732, DeAnne Cotthoff. RealTracs MLS as distributed by MLS GRID
- $445,1003 bd2 ba1.4k sqft2815 Spencer Mill Rd, Bon Aqua, TN 37025For SaleMLS ID #3512492, Leslie Scott, CLHA. RealTracs MLS as distributed by MLS GRID
- $549,0003 bd3 ba2.6k sqft216 Rouse Rd, Dickson, TN 37055For SaleMLS ID #3205255, Karen Crouch. RealTracs MLS as distributed by MLS GRID
- $598,0005 bd4 ba3k sqft2993 Hobbitshire Dr, Centerville, TN 37033For SaleMLS ID #3622088, Mark Qualls. RealTracs MLS as distributed by MLS GRID
